
1204 Timber Trail, Solon, IA 52333
Local realty services provided by:CENTURY 21 Signature Real Estate
Upcoming open houses
- Sun, Nov 0102:00 pm - 04:00 pm
Listed by: michael van dyke
Office: watts group realty
MLS#:2607511
Source:IA_CRAAR
Price summary
- Price:$799,900
- Price per sq. ft.:$233.62
- Monthly HOA dues:$10
About this home
Welcome to the Homestead plan by Watts Group in Solon's Trail Ridge Estates! This thoughtfully designed 5-bedroom, 3.5-bath two-story offers a perfect blend of style, comfort, and functionality. The open-concept main level features a spacious great room with a stunning floor-to-ceiling stone fireplace, creating a beautiful focal point. The dining area flows into a 4-seasons room and open deck, perfect for year-round enjoyment and entertaining. Upstairs, you'll find the primary suite, additional bedrooms, and conveniently located laundry room. The finished lower level offers additional living space with a rec room, bedroom, full bath, and walkout access to the patio. Enjoy all that Trail Ridge Estates has to offer in this beautiful new construction home!***FLOORPLANS ARE CONCEPT ONLY. ACTUAL BUILD WILL VARY.*** Property Tax is per Johnson County Treasurer at time of listing, buyer to verify property taxes.
Contact an agent
Home facts
- Year built:2025
- Listing ID #:2607511
- Added:1 day(s) ago
- Updated:October 29, 2026 at 08:55 PM
Rooms and interior
- Bedrooms:5
- Total bathrooms:4
- Full bathrooms:3
- Half bathrooms:1
- Kitchen Description:Dishwasher, Microwave, Range, Refrigerator
- Basement:Yes
- Basement Description:Full
- Living area:3,424 sq. ft.
Heating and cooling
- Heating:Gas
- Central air:Yes
Structure and exterior
- Year built:2025
- Building area:3,424 sq. ft.
- Lot area:0.26 Acres
- Construction Materials:Frame, Stone
- Exterior Features:Deck, Patio
- Levels:2 Story
Schools
- High school:Solon
- Middle school:Solon
- Elementary school:Lakeview
Utilities
- Water:Public
Finances and disclosures
- Price:$799,900
- Price per sq. ft.:$233.62
- Tax amount:$6
Parking
- Parking description:Attached, Garage
- Garage:Yes
- Garage spaces:3
New listings near 1204 Timber Trail
- New
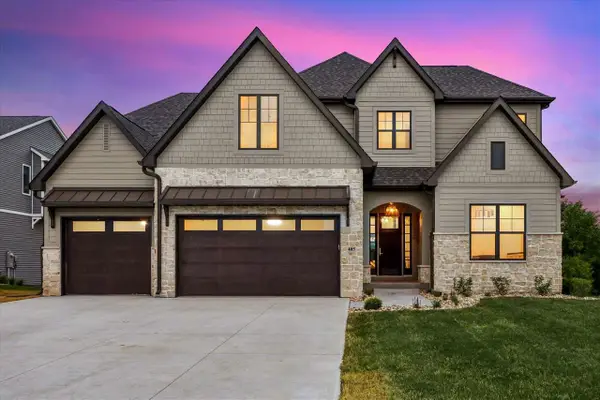 $1,295,000Active5 beds 5 baths4,735 sq. ft.
405 MacBride Trl, Solon, IA 52333
MLS# 202606327Listed by: WATTS GROUP REALTY - New
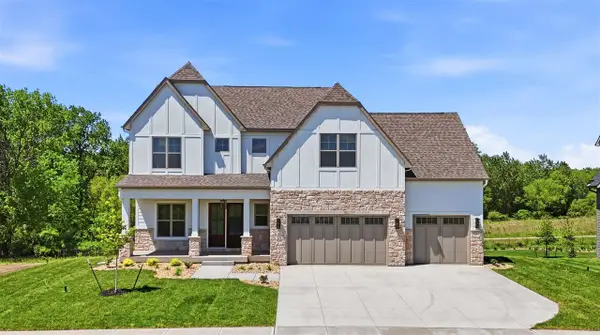 $1,267,900Active5 beds 5 baths4,116 sq. ft.
411 MacBride Trl, Solon, IA 52333
MLS# 202606328Listed by: WATTS GROUP REALTY - New
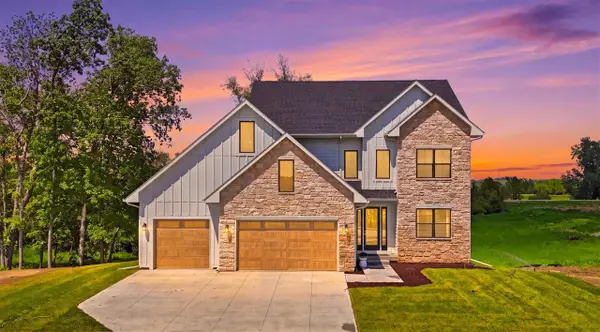 $799,900Active5 beds 4 baths3,424 sq. ft.
1204 Timber Trail, Solon, IA 52333
MLS# 202606330Listed by: WATTS GROUP REALTY - New
 $593,250Active-- beds -- baths
210TH ST NE, Solon, IA 52333
MLS# 202606265Listed by: MOTTINGER REAL ESTATE GROUP 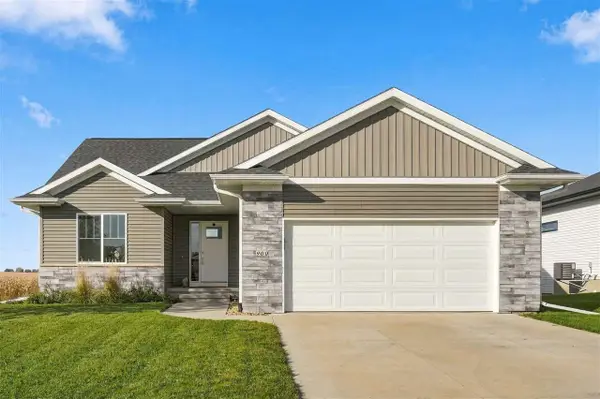 $470,000Pending4 beds 3 baths2,261 sq. ft.
900 Beck Dr, Solon, IA 52333
MLS# 202606236Listed by: KELLER WILLIAMS LEGACY GROUP- New
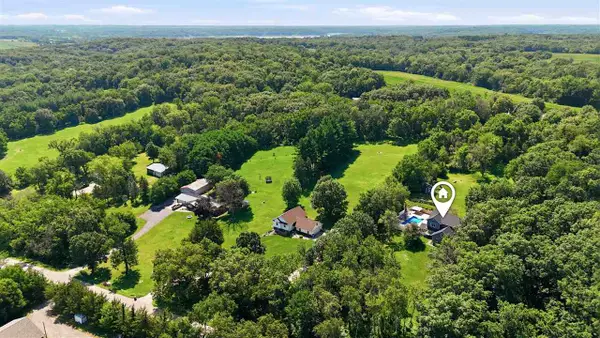 $799,990Active6 beds 4 baths3,317 sq. ft.
1432 Hickory Hollow Road, Solon, IA 52333
MLS# 202606230Listed by: KEY REALTY 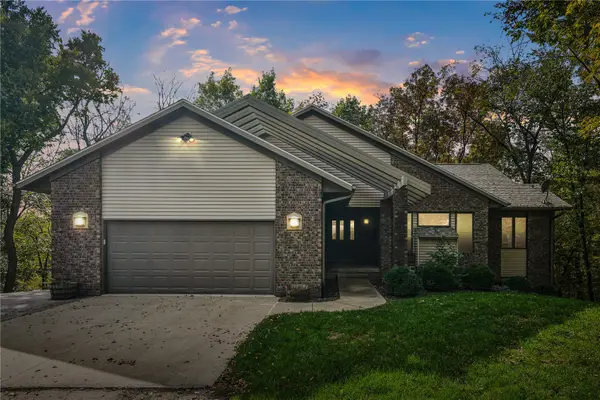 $610,000Pending4 beds 4 baths3,701 sq. ft.
1559 Sequoya Drive Ne, Solon, IA 52333
MLS# 2607374Listed by: KELLER WILLIAMS LEGACY GROUP- New
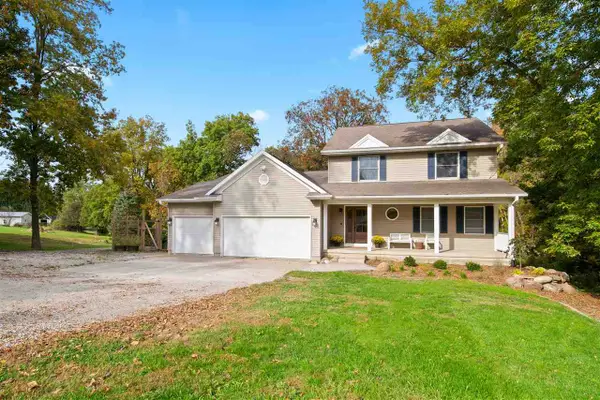 $725,000Active5 beds 4 baths3,898 sq. ft.
1792 NE Thorncrest Ct, Solon, IA 52333
MLS# 202606196Listed by: LEPIC-KROEGER, REALTORS - New
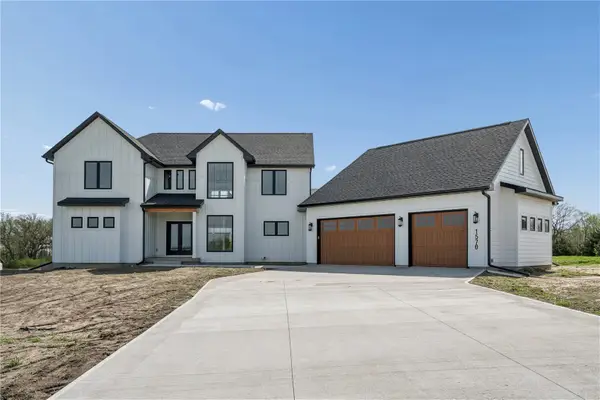 $1,096,500Active6 beds 5 baths4,825 sq. ft.
1570 Volmert Lane Ne, Solon, IA 52333
MLS# 2607358Listed by: TWENTY40 REAL ESTATE + DEVELOPMENT


Protect your home and budget from life's surprises with an Assurant Home Warranty, backed by a partner that supports you through every step of homeownership. Explore Plans.
©2026 Century 21 Real Estate LLC. All rights reserved. CENTURY 21®, the CENTURY 21 Logo and C21® are service marks owned by Century 21 Real Estate LLC. Century 21 Real Estate LLC fully supports the principles of the Fair Housing Act and the Equal Opportunity Act. Each office is independently owned and operated. Listing information is deemed reliable but not guaranteed accurate.