
1103 Michaels Court, Spencer, IA 51301
Local realty services provided by:CENTURY 21 ProLink
1103 Michaels Court,Spencer, IA 51301
$320,000
- 4 Beds
- 3 Baths
- 2,576 sq. ft.
- Single family
- Active
Listed by: lori black
Office: exit realty midwest- spencer/emmetsburg
MLS#:260712
Source:IA_IGLBOR
Price summary
- Price:$320,000
- Price per sq. ft.:$124.22
About this home
Welcome home to this beautifully maintained one-owner tri-level located on a desirable corner lot in one of Spencer's most sought-after family neighborhoods! Conveniently situated near the YMCA, local schools, and area parks, this exceptional 4-bedroom, 3-bath home offers the perfect blend of space, comfort, and location for today's active family. Lovingly cared for throughout the years, this quality-built home features generously sized living spaces designed for both everyday living and entertaining. The recently updated kitchen is a true showpiece, complete with premium Wood-Mode cabinetry, elegant quartz countertops, and a stylish tile backsplash. The walk-out lower level provides additional living space with easy access to the outdoors, making it ideal for family gatherings, recreation, or relaxing. The fully insulated and finished garage, accented with attractive car siding, is a standout feature, while the home's meticulously maintained lawn and outstanding curb appeal reflect the pride of ownership found throughout the property. Opportunity is knocking—make your MOVE today and schedule your private showing before this exceptional home is gone!...
Contact an agent
Home facts
- Year built:1974
- Listing ID #:260712
- Added:20 day(s) ago
- Updated:July 20, 2026 at 05:50 PM
Rooms and interior
- Bedrooms:4
- Total bathrooms:3
- Full bathrooms:1
- Half bathrooms:1
- Dining Description:Combine with Kitchen
- Bathrooms Description:1/2 Basement, 3/4 Master, Upper Level Bath
- Kitchen Description:Dishwasher, Disposal, Range/Stove, Refrigerator
- Basement Description:Concrete Block, Finished-Partial, Partial, Walkout
- Living area:2,576 sq. ft.
Heating and cooling
- Cooling:Central
- Heating:Baseboard, Forced Air
Structure and exterior
- Roof:Asphalt
- Year built:1974
- Building area:2,576 sq. ft.
- Lot area:0.25 Acres
- Lot Features:Corner Lot, Landscaped
- Construction Materials:Brick, Wood Siding
- Exterior Features:Deck, Porch, Watering System
- Foundation Description:Block
Utilities
- Water:Public/City
- Sewer:Public Sewer
Finances and disclosures
- Price:$320,000
- Price per sq. ft.:$124.22
- Tax amount:$3,522
Features and amenities
- Laundry features:Washer/Dryer Hookups
- Amenities:Garage Door Opener, Window Coverings
Parking
- Parking description:Attached, Driveway-Concrete, Garage Door Opener
- Garage spaces:2
New listings near 1103 Michaels Court
- New
 $259,900Active4 beds 2 baths2,066 sq. ft.
1117 8th Avenue W, Spencer, IA 51301
MLS# 260833Listed by: BATES REALTY, LLC - New
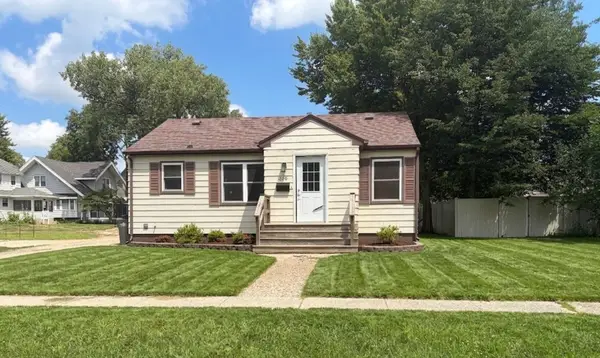 $159,000Active3 beds 2 baths1,616 sq. ft.
309 W 12th Street, Spencer, IA 51301
MLS# 260821Listed by: KELLER WILLIAMS OKOBOJI - New
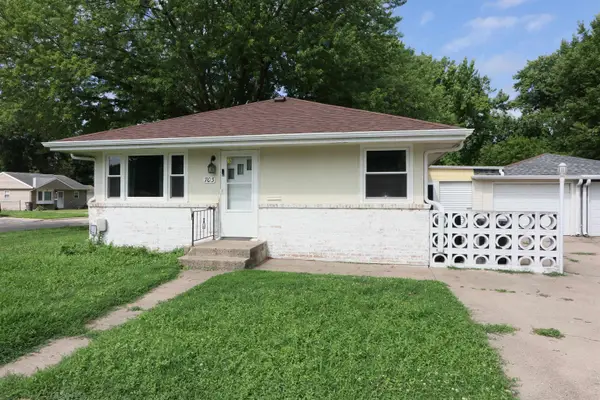 $152,000Active2 beds 1 baths1,976 sq. ft.
703 8th Avenue W, Spencer, IA 51301
MLS# 260814Listed by: BATES REALTY, LLC - New
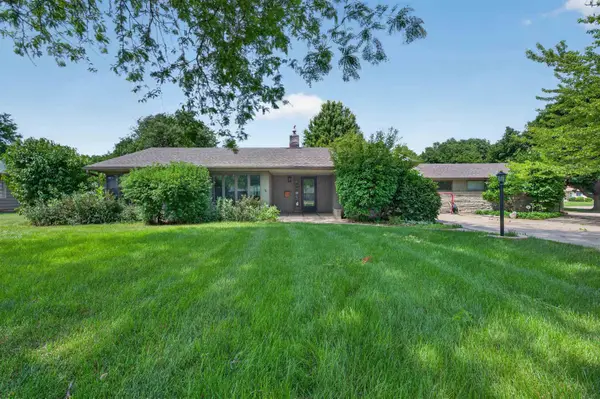 $350,000Active5 beds 4 baths3,524 sq. ft.
1107 W 4th Street, Spencer, IA 51301
MLS# 260793Listed by: EXP REALTY LLC - New
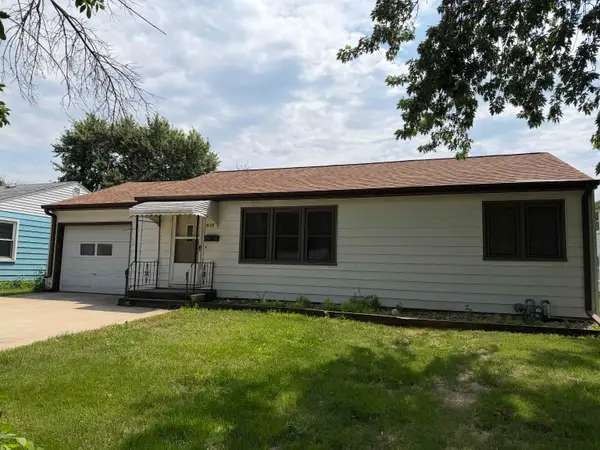 $95,000Active2 beds 1 baths1,728 sq. ft.
618 W 7th Street, Spencer, IA 51301
MLS# 260785Listed by: STAUSS REALTY 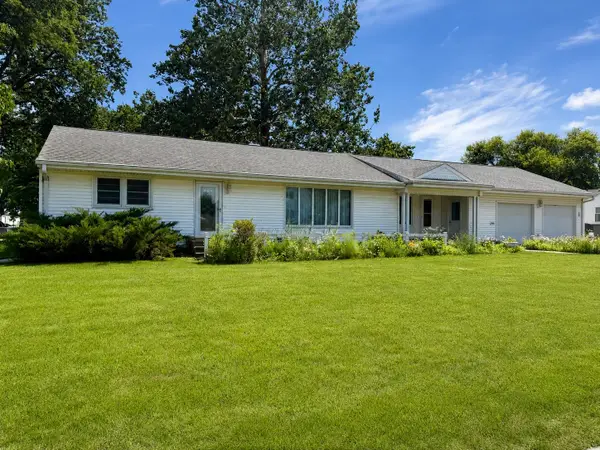 $270,000Active4 beds 2 baths3,668 sq. ft.
928 E 9th Street, Spencer, IA 51301
MLS# 260762Listed by: EXIT REALTY MIDWEST- SPENCER/EMMETSBURG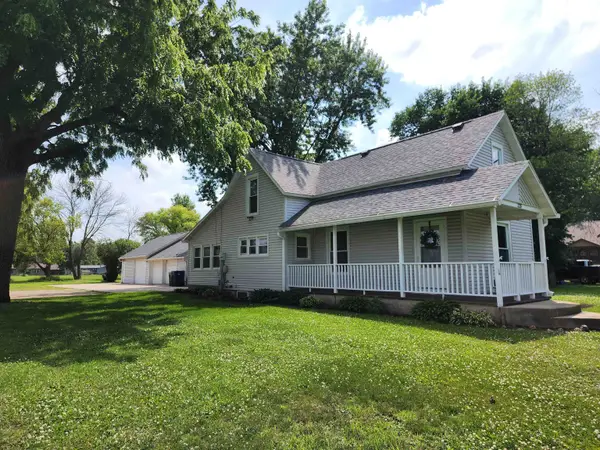 $195,000Active5 beds 1 baths1,505 sq. ft.
228 4th Street Sw, Spencer, IA 51301
MLS# 260753Listed by: EXIT REALTY MIDWEST- SPENCER/EMMETSBURG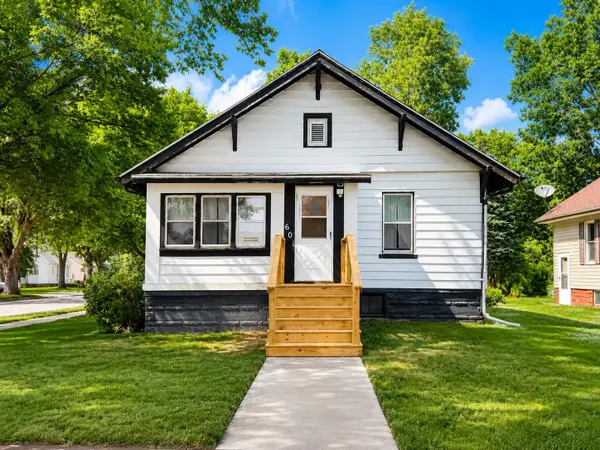 $125,000Active2 beds 1 baths2,016 sq. ft.
601 E Milw Street, Spencer, IA 51301
MLS# 260751Listed by: EXIT REALTY MIDWEST- SPENCER/EMMETSBURG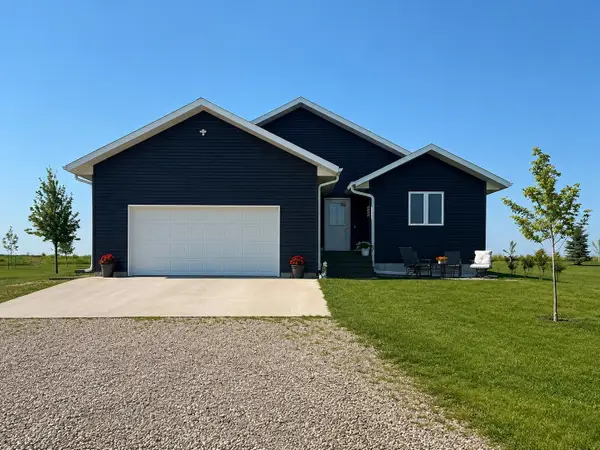 $409,900Active3 beds 2 baths3,108 sq. ft.
1725 320th Street, Spencer, IA 51301
MLS# 260743Listed by: EXIT REALTY MIDWEST- SPENCER/EMMETSBURG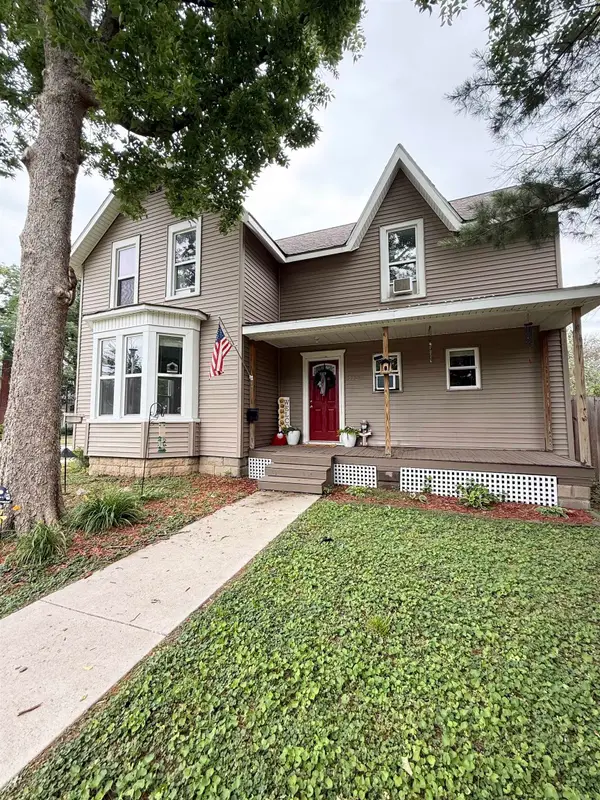 $166,000Active3 beds 2 baths1,502 sq. ft.
520 4th Avenue W, Spencer, IA 51301
MLS# 260739Listed by: EXIT REALTY MIDWEST- SPENCER/EMMETSBURG


Protect your home and budget from life's surprises with an Assurant Home Warranty, backed by a partner that supports you through every step of homeownership. Explore Plans.
©2026 Century 21 Real Estate LLC. All rights reserved. CENTURY 21®, the CENTURY 21 Logo and C21® are service marks owned by Century 21 Real Estate LLC. Century 21 Real Estate LLC fully supports the principles of the Fair Housing Act and the Equal Opportunity Act. Each office is independently owned and operated. Listing information is deemed reliable but not guaranteed accurate.