
2105 W 10th Street, Spencer, IA 51301
Local realty services provided by:CENTURY 21 ProLink
2105 W 10th Street,Spencer, IA 51301
$220,000
- 3 Beds
- 2 Baths
- 2,800 sq. ft.
- Single family
- Pending
Listed by: kelly bierl
Office: hometown realty
MLS#:261253
Source:IA_IGLBOR
Price summary
- Price:$220,000
- Price per sq. ft.:$78.57
About this home
LOOKING FOR LIFE ON ONE LEVEL? If having the everyday essentials on one floor is high on your list, this 3-bedroom, 2-bath ranch delivers. A bay window brings natural light into the living room, while the kitchen offers plenty of cabinet and counter space and opens to the dining area. The mudroom/laundry combination adds storage and keeps laundry conveniently on the main floor. The primary bedroom features a walk-in closet and private bath with a walk-in tub and accessible shower, while a second full bath serves the rest of the home. The full unfinished basement provides potential space if needed, with an egress window already in place. Patio doors off the dining area lead to a composite deck and spacious backyard with an additional storage shed. An attached two-car garage and approximately .31-acre lot round things out in a quiet Spencer neighborhood.
Contact an agent
Home facts
- Year built:1994
- Listing ID #:261253
- Added:27 day(s) ago
- Updated:October 21, 2026 at 04:17 PM
Rooms and interior
- Bedrooms:3
- Total bathrooms:2
- Full bathrooms:2
- Dining Description:Combine with Kitchen
- Bathrooms Description:Full Master, Main Floor Full Bath
- Kitchen Description:Dishwasher, Disposal, Microwave, Range/Stove
- Bedroom Description:Main Floor Bedrooms
- Basement Description:Concrete Block, Egress Windows, Full
- Living area:2,800 sq. ft.
Heating and cooling
- Cooling:Central
- Heating:Forced Air
Structure and exterior
- Roof:Asphalt
- Year built:1994
- Building area:2,800 sq. ft.
- Lot area:0.31 Acres
- Architectural Style:Ranch
- Construction Materials:Vinyl Siding
- Exterior Features:Deck
- Levels:1 Story
Utilities
- Water:Public/City
- Sewer:Public Sewer
Finances and disclosures
- Price:$220,000
- Price per sq. ft.:$78.57
- Tax amount:$3,132
Features and amenities
- Laundry features:Main Floor Laundry
- Amenities:Garage Door Opener, Walk-in Closet
Parking
- Parking description:Attached, Driveway-Concrete, Garage Door Opener
- Garage spaces:2
New listings near 2105 W 10th Street
- New
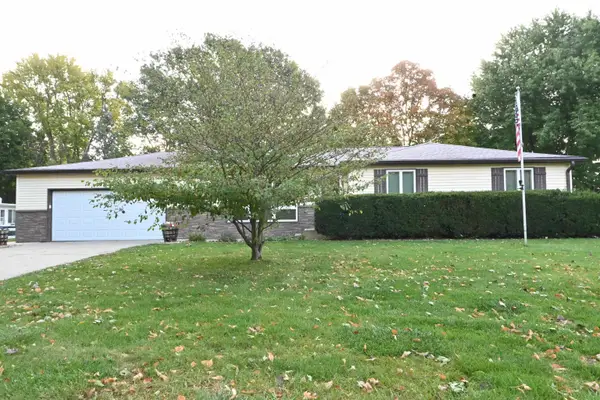 $267,000Active4 beds 3 baths3,024 sq. ft.
916 Country Club Drive, Spencer, IA 51301
MLS# 261358Listed by: HOMETOWN REALTY - New
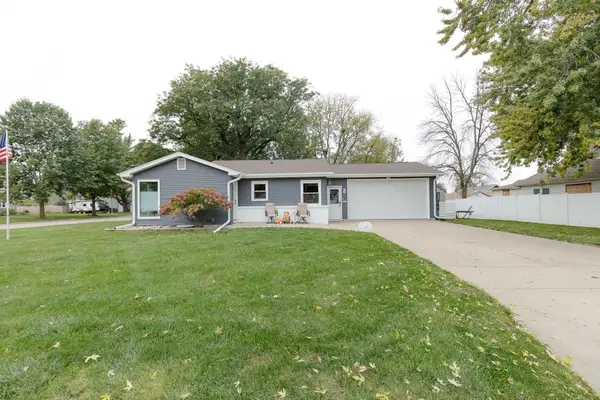 $210,000Active4 beds 2 baths2,048 sq. ft.
301 W 13th Street, Spencer, IA 51301
MLS# 261349Listed by: HINN REAL ESTATE - Open Sat, 10 to 11amNew
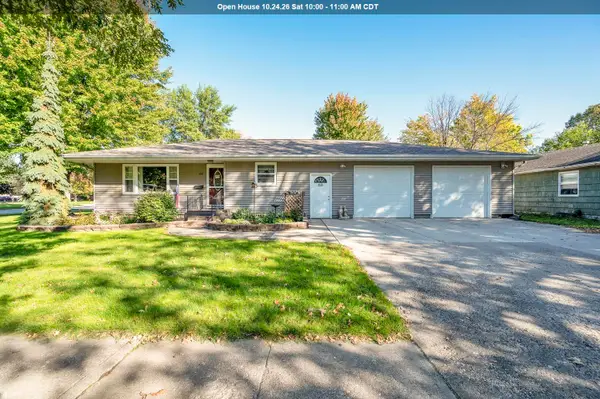 $195,000Active4 beds 2 baths2,216 sq. ft.
1021 W 5th Street, Spencer, IA 51301
MLS# 261341Listed by: KELLER WILLIAMS OKOBOJI - New
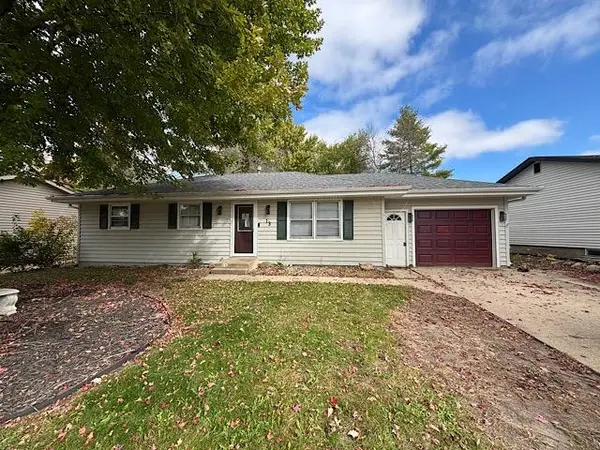 $119,900Active5 beds 2 baths960 sq. ft.
13 Grandview Boulevard, Spencer, IA 51301
MLS# 261340Listed by: EXIT REALTY MIDWEST- SPENCER/EMMETSBURG 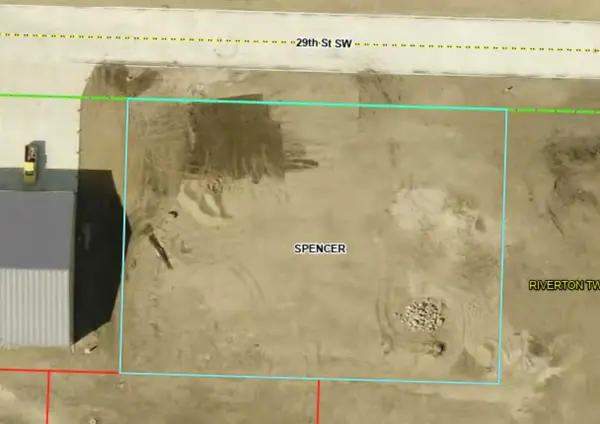 $65,000Active0.67 Acres
1000 29th Street Sw, Spencer, IA 51301
MLS# 261312Listed by: RE/MAX LAKES REALTY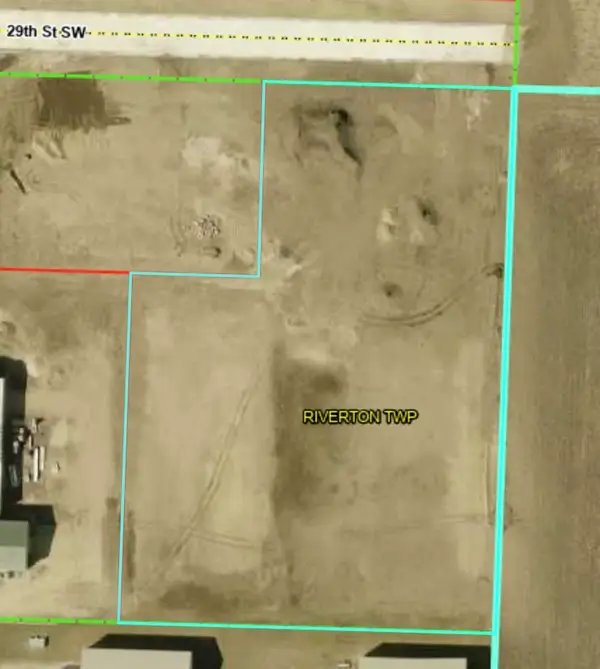 $185,000Active2.3 Acres
900 29th Street Sw, Spencer, IA 51301
MLS# 261313Listed by: RE/MAX LAKES REALTY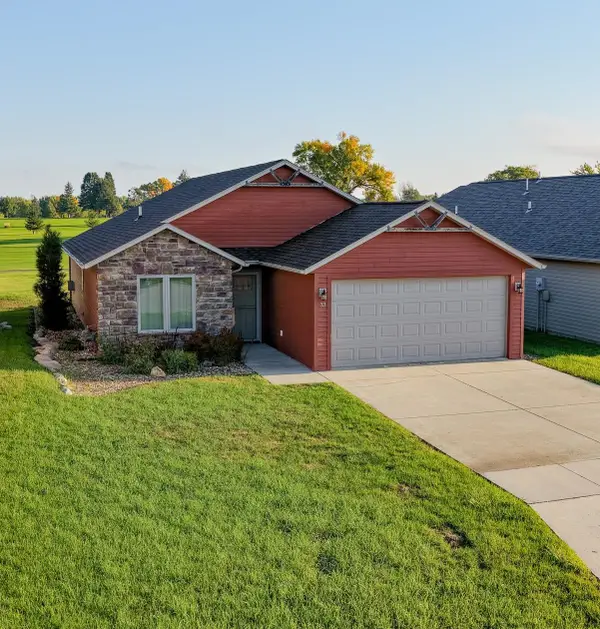 $289,000Active3 beds 2 baths1,441 sq. ft.
33 Stoneybrook Circle Sw, Spencer, IA 51301
MLS# 261309Listed by: HINN REAL ESTATE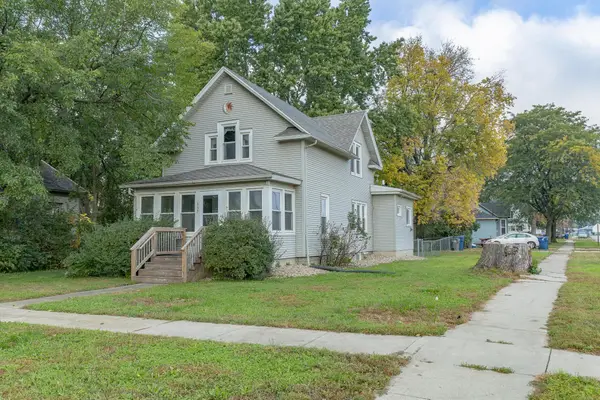 $134,000Active4 beds 2 baths1,465 sq. ft.
337 E 2nd Street, Spencer, IA 51301
MLS# 261310Listed by: HINN REAL ESTATE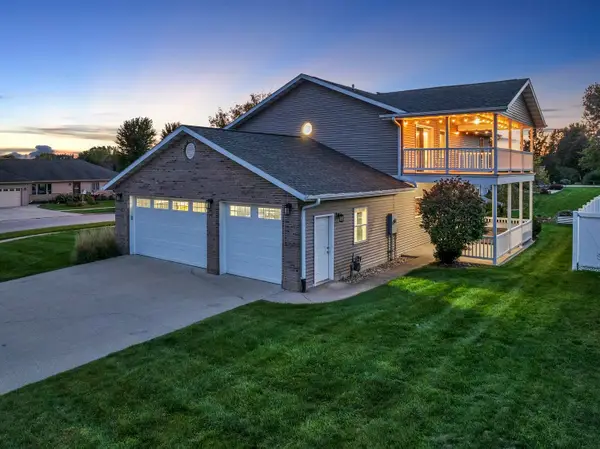 $378,000Active4 beds 4 baths2,726 sq. ft.
1007 E 17th Street, Spencer, IA 51301
MLS# 261307Listed by: RE/MAX LAKES REALTY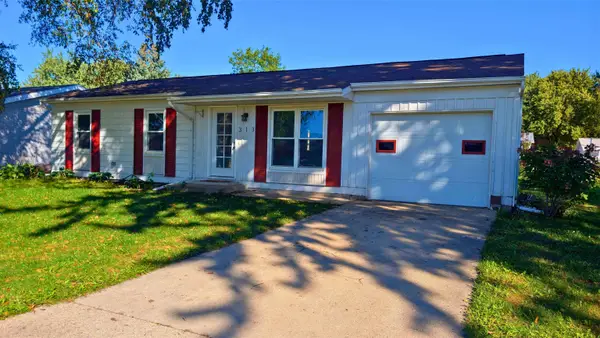 $155,000Active3 beds 2 baths912 sq. ft.
313 9th Street Sw, Spencer, IA 51301
MLS# 261283Listed by: KELLER WILLIAMS OKOBOJI


Protect your home and budget from life's surprises with an Assurant Home Warranty, backed by a partner that supports you through every step of homeownership. Explore Plans.
©2026 Century 21 Real Estate LLC. All rights reserved. CENTURY 21®, the CENTURY 21 Logo and C21® are service marks owned by Century 21 Real Estate LLC. Century 21 Real Estate LLC fully supports the principles of the Fair Housing Act and the Equal Opportunity Act. Each office is independently owned and operated. Listing information is deemed reliable but not guaranteed accurate.