
1326 W 5th Street, Spencer, IA 51301
Local realty services provided by:CENTURY 21 ProLink
1326 W 5th Street,Spencer, IA 51301
$319,000
- 3 Beds
- 2 Baths
- 2,684 sq. ft.
- Single family
- Active
Listed by: kim bates
Office: bates realty, llc.
MLS#:261131
Source:IA_IGLBOR
Price summary
- Price:$319,000
- Price per sq. ft.:$118.85
About this home
Step inside this beautifully maintained home where timeless character blends with key updates. Offering 3 bedrooms, 1 3/4 baths, dual living spaces and excellent flow. Interior highlights include: crown molding, light filled layout, grass cloth wallpaper, hardwood bedroom floor, main floor laundry and beams for added character. Outside features include: waterfall fountain, fenced yard, landscape by Del's, Malarkey Legacy class 4 shingles, and a garden shed. Whether you are relaxing on the spacious deck with sound of the waterfall or enjoying the warm interior, this home is ready for its next owner!
Contact an agent
Home facts
- Year built:1959
- Listing ID #:261131
- Added:46 day(s) ago
- Updated:September 05, 2026 at 10:44 PM
Rooms and interior
- Bedrooms:3
- Total bathrooms:2
- Full bathrooms:1
- Kitchen Description:Dishwasher, Microwave, Range/Stove, Refrigerator
- Basement Description:Concrete Block, Crawl Space, Finished-Partial, Partial
- Living area:2,684 sq. ft.
Heating and cooling
- Cooling:Central
- Heating:Forced Air, Heat Pump
Structure and exterior
- Roof:Asphalt
- Year built:1959
- Building area:2,684 sq. ft.
- Lot area:0.53 Acres
- Architectural Style:Ranch
- Construction Materials:Brick
- Levels:1 Story
Utilities
- Water:Public/City
- Sewer:Public Sewer
Finances and disclosures
- Price:$319,000
- Price per sq. ft.:$118.85
- Tax amount:$3,494
Features and amenities
- Laundry features:Main Floor Laundry
Parking
- Parking description:Attached, Driveway-Concrete
- Garage spaces:2
New listings near 1326 W 5th Street
- New
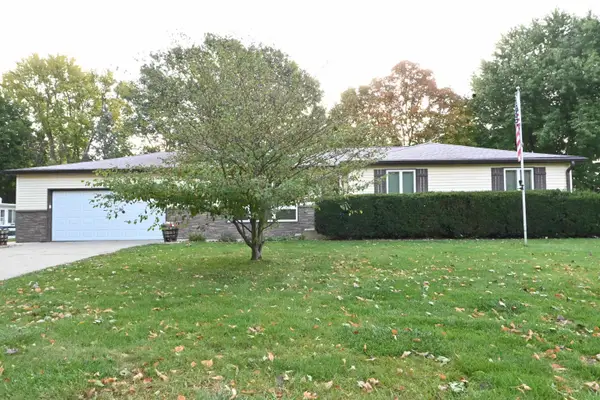 $267,000Active4 beds 3 baths3,024 sq. ft.
916 Country Club Drive, Spencer, IA 51301
MLS# 261358Listed by: HOMETOWN REALTY - New
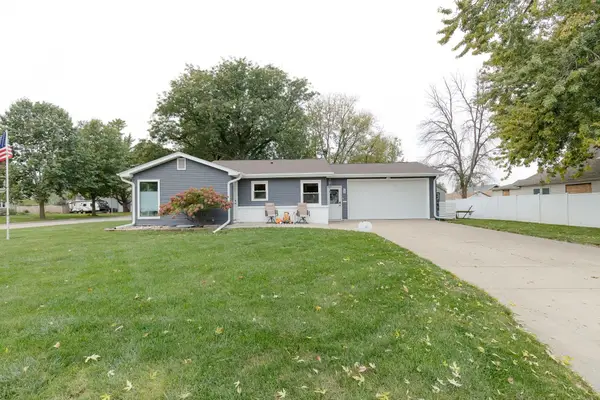 $210,000Active4 beds 2 baths2,048 sq. ft.
301 W 13th Street, Spencer, IA 51301
MLS# 261349Listed by: HINN REAL ESTATE - Open Sat, 10 to 11amNew
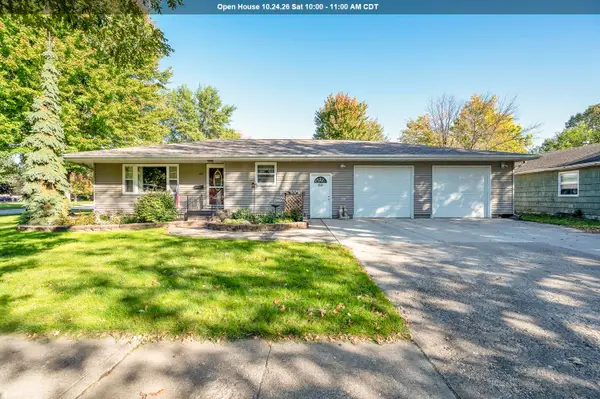 $195,000Active4 beds 2 baths2,216 sq. ft.
1021 W 5th Street, Spencer, IA 51301
MLS# 261341Listed by: KELLER WILLIAMS OKOBOJI - New
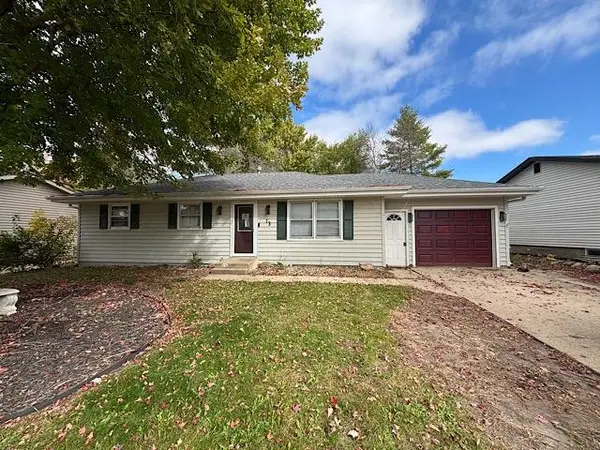 $119,900Active5 beds 2 baths960 sq. ft.
13 Grandview Boulevard, Spencer, IA 51301
MLS# 261340Listed by: EXIT REALTY MIDWEST- SPENCER/EMMETSBURG 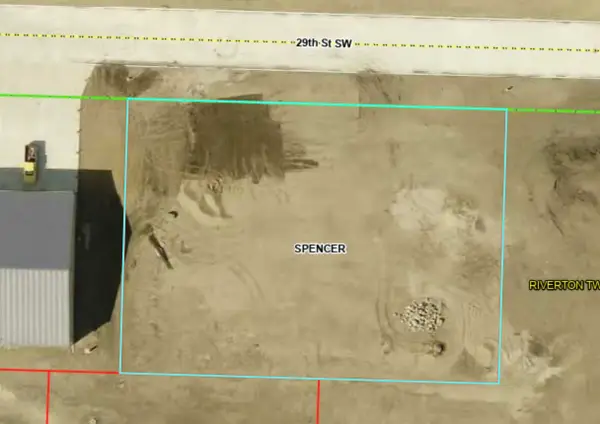 $65,000Active0.67 Acres
1000 29th Street Sw, Spencer, IA 51301
MLS# 261312Listed by: RE/MAX LAKES REALTY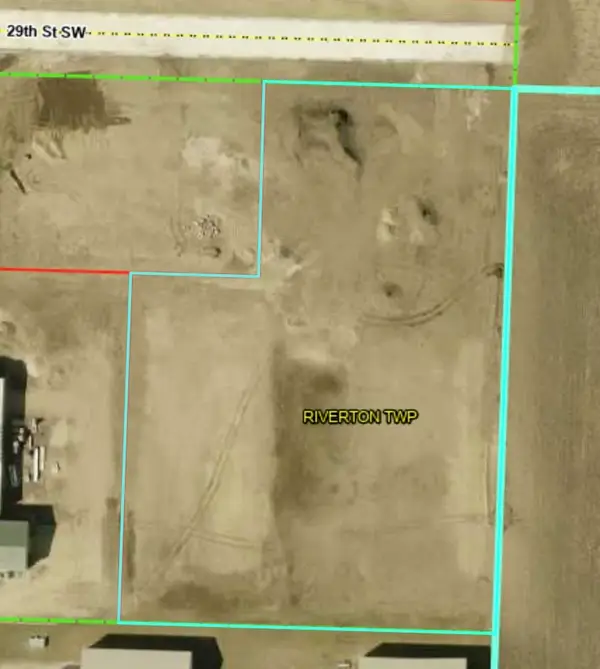 $185,000Active2.3 Acres
900 29th Street Sw, Spencer, IA 51301
MLS# 261313Listed by: RE/MAX LAKES REALTY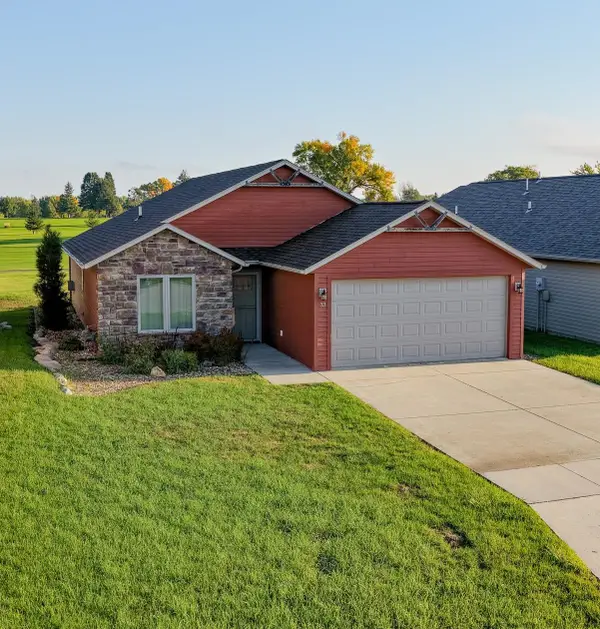 $289,000Active3 beds 2 baths1,441 sq. ft.
33 Stoneybrook Circle Sw, Spencer, IA 51301
MLS# 261309Listed by: HINN REAL ESTATE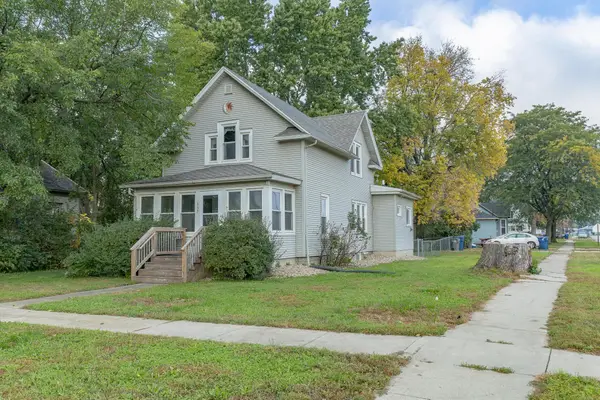 $134,000Active4 beds 2 baths1,465 sq. ft.
337 E 2nd Street, Spencer, IA 51301
MLS# 261310Listed by: HINN REAL ESTATE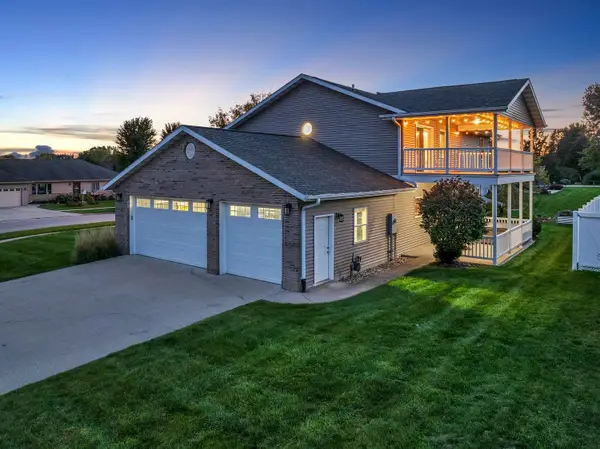 $378,000Active4 beds 4 baths2,726 sq. ft.
1007 E 17th Street, Spencer, IA 51301
MLS# 261307Listed by: RE/MAX LAKES REALTY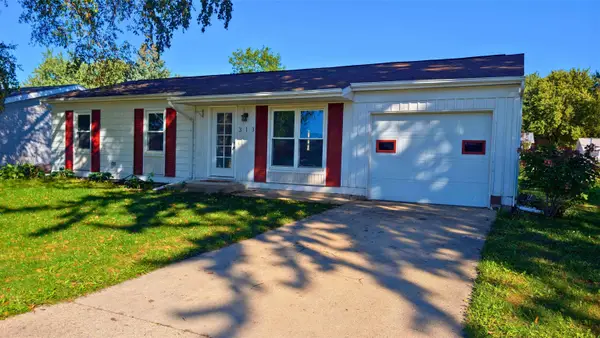 $155,000Active3 beds 2 baths912 sq. ft.
313 9th Street Sw, Spencer, IA 51301
MLS# 261283Listed by: KELLER WILLIAMS OKOBOJI


Protect your home and budget from life's surprises with an Assurant Home Warranty, backed by a partner that supports you through every step of homeownership. Explore Plans.
©2026 Century 21 Real Estate LLC. All rights reserved. CENTURY 21®, the CENTURY 21 Logo and C21® are service marks owned by Century 21 Real Estate LLC. Century 21 Real Estate LLC fully supports the principles of the Fair Housing Act and the Equal Opportunity Act. Each office is independently owned and operated. Listing information is deemed reliable but not guaranteed accurate.