
1519 W 11th Street, Spencer, IA 51301
Local realty services provided by:CENTURY 21 ProLink
1519 W 11th Street,Spencer, IA 51301
$384,000
- 4 Beds
- 4 Baths
- 3,494 sq. ft.
- Single family
- Active
Listed by: kelly bierl
Office: hometown realty
MLS#:260937
Source:IA_IGLBOR
Price summary
- Price:$384,000
- Price per sq. ft.:$109.9
About this home
From Any Angle...There's More. Follow the natural flow from the living room into a kitchen designed to keep life moving, where granite countertops, plenty of workspace, and cabinet storage that keeps everything within reach make everything from quick breakfasts to holiday meals feel effortless. Wander into the four-season room and watch all the seasons unfold, or step outside to the composite deck for an evening under the open sky. A main-floor office provides a quiet place to work or create, while the finished lower level offers a second fireplace, a spacious family room, and flexible space for movie nights, game days, hobbies, or overnight guests. With 3+ bedrooms, 4 bathrooms, more than 2,800 finished square feet, and a heated 3-car garage, this home continues to reveal possibilities at every turn.
Contact an agent
Home facts
- Year built:1997
- Listing ID #:260937
- Added:77 day(s) ago
- Updated:September 01, 2026 at 03:09 PM
Rooms and interior
- Bedrooms:4
- Total bathrooms:4
- Full bathrooms:2
- Half bathrooms:1
- Dining Description:Combine with Kitchen
- Bathrooms Description:3/4 Basement, Full Master, Main Floor 1/2 Bath, Upper Level Bath
- Kitchen Description:Dishwasher, Disposal, Eat-in Kitchen, Range/Stove, Refrigerator
- Bedroom Description:Main Floor Bedrooms
- Basement Description:Concrete Block, Finished-Partial, Full, Sump Pump
- Living area:3,494 sq. ft.
Heating and cooling
- Cooling:Central
- Heating:Fireplace, Forced Air
Structure and exterior
- Roof:Asphalt
- Year built:1997
- Building area:3,494 sq. ft.
- Lot area:0.25 Acres
- Lot Features:Landscaped
- Construction Materials:Brick
- Exterior Features:Deck, Irrigation System
- Levels:1 1/2 Stories
Utilities
- Water:Public/City
- Sewer:Public Sewer
Finances and disclosures
- Price:$384,000
- Price per sq. ft.:$109.9
- Tax amount:$5,576
Features and amenities
- Laundry features:Dryer, Washer
- Amenities:Ceiling Fan(s), Garage Door Opener, Vaulted Ceilings, Walk-in Closet
Parking
- Parking description:Attached, Driveway-Concrete, Garage Door Opener
- Garage spaces:3
New listings near 1519 W 11th Street
- New
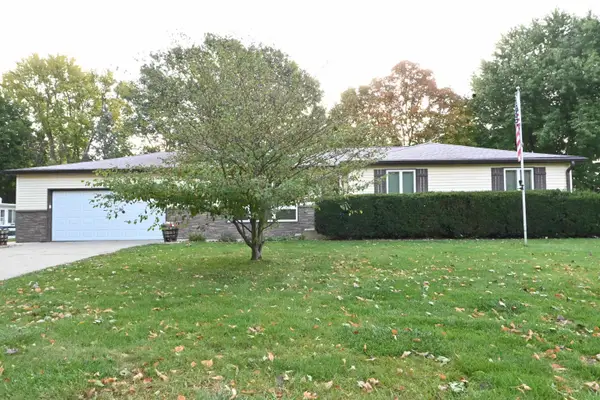 $267,000Active4 beds 3 baths3,024 sq. ft.
916 Country Club Drive, Spencer, IA 51301
MLS# 261358Listed by: HOMETOWN REALTY - New
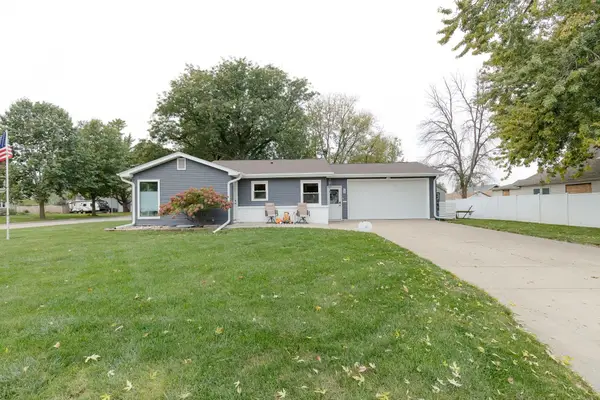 $210,000Active4 beds 2 baths2,048 sq. ft.
301 W 13th Street, Spencer, IA 51301
MLS# 261349Listed by: HINN REAL ESTATE - Open Sat, 10 to 11amNew
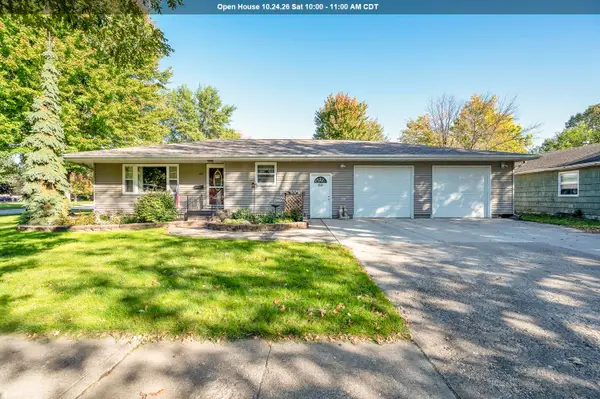 $195,000Active4 beds 2 baths2,216 sq. ft.
1021 W 5th Street, Spencer, IA 51301
MLS# 261341Listed by: KELLER WILLIAMS OKOBOJI - New
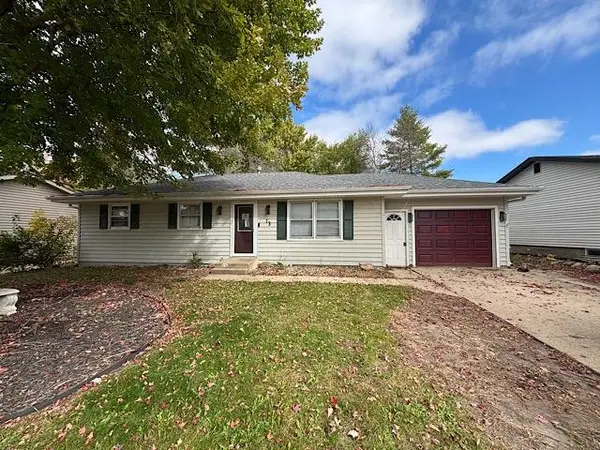 $119,900Active5 beds 2 baths960 sq. ft.
13 Grandview Boulevard, Spencer, IA 51301
MLS# 261340Listed by: EXIT REALTY MIDWEST- SPENCER/EMMETSBURG - New
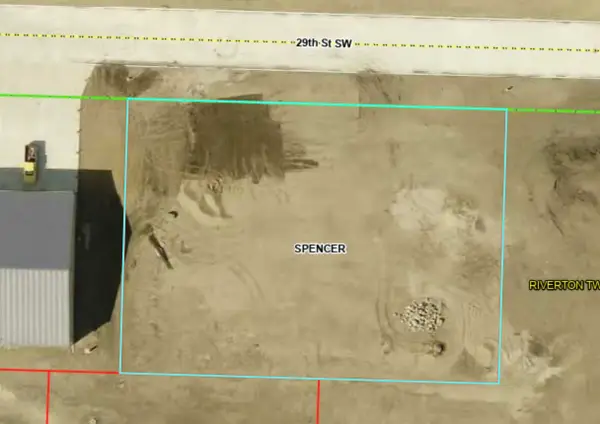 $65,000Active0.67 Acres
1000 29th Street Sw, Spencer, IA 51301
MLS# 261312Listed by: RE/MAX LAKES REALTY - New
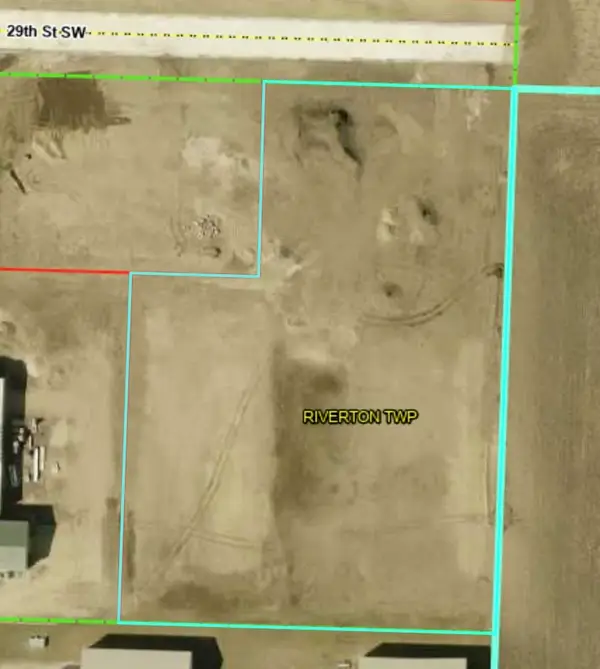 $185,000Active2.3 Acres
900 29th Street Sw, Spencer, IA 51301
MLS# 261313Listed by: RE/MAX LAKES REALTY - New
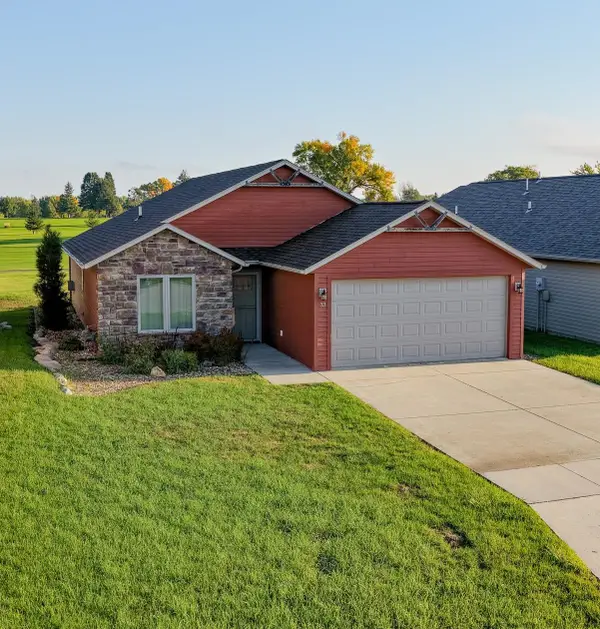 $289,000Active3 beds 2 baths1,441 sq. ft.
33 Stoneybrook Circle Sw, Spencer, IA 51301
MLS# 261309Listed by: HINN REAL ESTATE - New
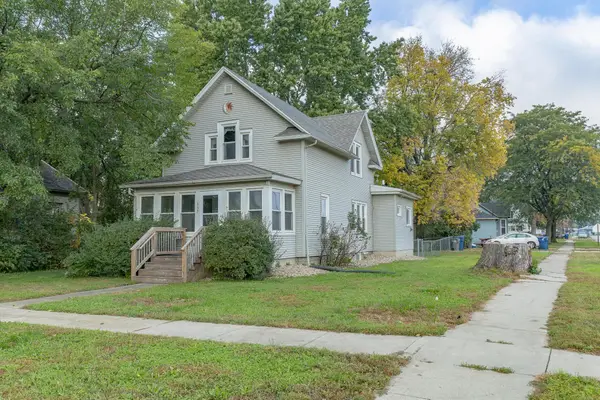 $134,000Active4 beds 2 baths1,465 sq. ft.
337 E 2nd Street, Spencer, IA 51301
MLS# 261310Listed by: HINN REAL ESTATE - New
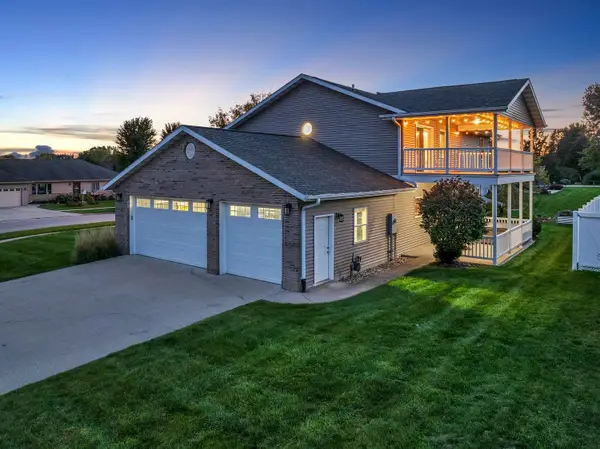 $378,000Active4 beds 4 baths2,726 sq. ft.
1007 E 17th Street, Spencer, IA 51301
MLS# 261307Listed by: RE/MAX LAKES REALTY 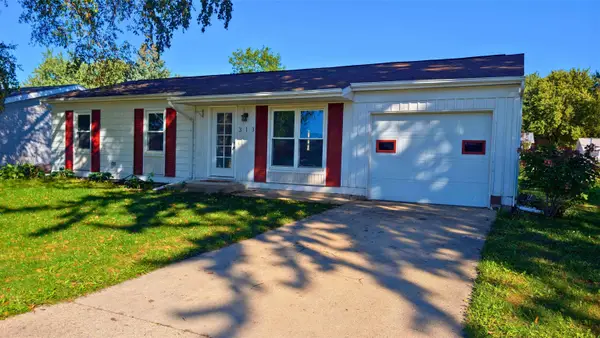 $155,000Active3 beds 2 baths912 sq. ft.
313 9th Street Sw, Spencer, IA 51301
MLS# 261283Listed by: KELLER WILLIAMS OKOBOJI


Protect your home and budget from life's surprises with an Assurant Home Warranty, backed by a partner that supports you through every step of homeownership. Explore Plans.
©2026 Century 21 Real Estate LLC. All rights reserved. CENTURY 21®, the CENTURY 21 Logo and C21® are service marks owned by Century 21 Real Estate LLC. Century 21 Real Estate LLC fully supports the principles of the Fair Housing Act and the Equal Opportunity Act. Each office is independently owned and operated. Listing information is deemed reliable but not guaranteed accurate.