
215 E 13th Street, Spencer, IA 51301
Local realty services provided by:CENTURY 21 ProLink
215 E 13th Street,Spencer, IA 51301
$99,500
- 2 Beds
- 1 Baths
- 792 sq. ft.
- Single family
- Active
Listed by: kelly bierl
Office: hometown realty
MLS#:261000
Source:IA_IGLBOR
Price summary
- Price:$99,500
- Price per sq. ft.:$125.63
About this home
Simply Practical. With everything on one level and no steps to navigate, this Spencer home keeps everyday living easy. The living room provides plenty of space to settle in and flows into the kitchen, while the 3-season room adds a little something extra for enjoying the changing seasons. Main-floor laundry keeps things convenient, while the bathroom features a walk-in shower. The tandem 2-car attached garage offers added room for parking and storage. Simple, functional, and conveniently located near the hospital, this home offers a little more than you might expect.
Contact an agent
Home facts
- Year built:1948
- Listing ID #:261000
- Added:1 day(s) ago
- Updated:August 14, 2026 at 02:53 AM
Rooms and interior
- Bedrooms:2
- Total bathrooms:1
- Bathrooms Description:Main Floor 3/4 Bath
- Kitchen Description:Dishwasher, Range/Stove, Refrigerator
- Bedroom Description:Main Floor Bedrooms
- Living area:792 sq. ft.
Heating and cooling
- Cooling:Central
- Heating:Forced Air
Structure and exterior
- Roof:Asphalt
- Year built:1948
- Building area:792 sq. ft.
- Lot area:0.17 Acres
- Architectural Style:Ranch
- Construction Materials:Wood Siding
- Levels:1 Story
Utilities
- Water:Public/City
- Sewer:Public Sewer
Finances and disclosures
- Price:$99,500
- Price per sq. ft.:$125.63
- Tax amount:$1,526
Features and amenities
- Laundry features:Main Floor Laundry
- Amenities:Garage Door Opener
Parking
- Parking description:Attached, Driveway-Concrete, Garage Door Opener
- Garage spaces:2
New listings near 215 E 13th Street
- New
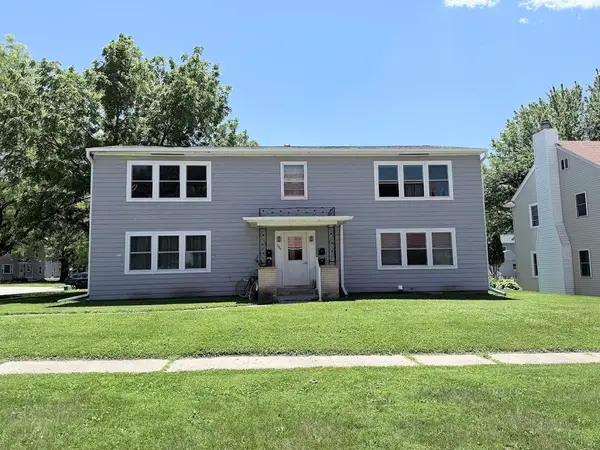 $165,000Active4 beds 4 baths2,716 sq. ft.
206 W 3rd Street, Spencer, IA 51301
MLS# 260993Listed by: EXIT REALTY MIDWEST- SPENCER/EMMETSBURG - New
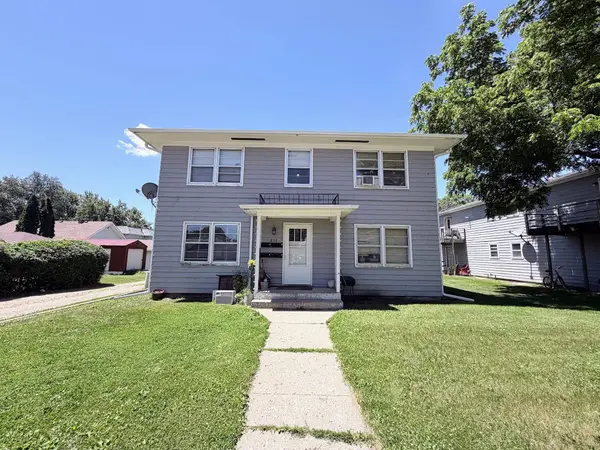 $140,000Active4 beds 4 baths2,688 sq. ft.
215 2nd Avenue W, Spencer, IA 51301
MLS# 260994Listed by: EXIT REALTY MIDWEST- SPENCER/EMMETSBURG - New
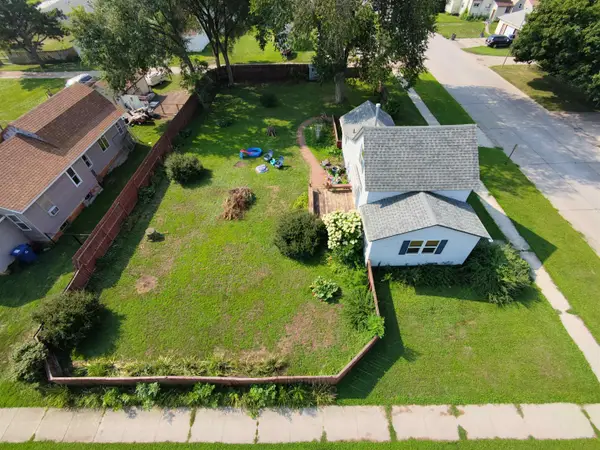 $99,900Active2 beds 1 baths1,414 sq. ft.
1120 4th Avenue E, Spencer, IA 51301
MLS# 260988Listed by: HOMETOWN REALTY - Open Sat, 10:30 to 11:30amNew
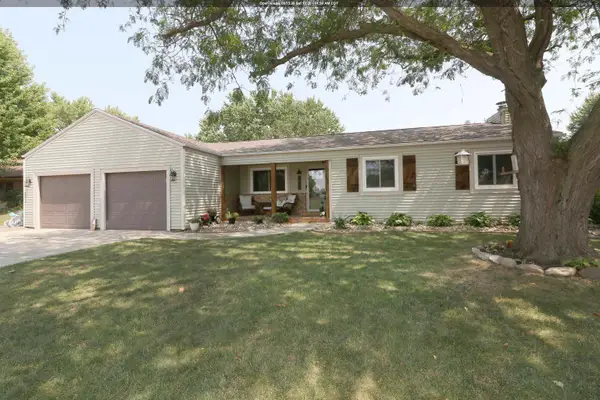 $299,500Active4 beds 3 baths2,880 sq. ft.
1312 13th Avenue W, Spencer, IA 51301
MLS# 260977Listed by: BATES REALTY, LLC - New
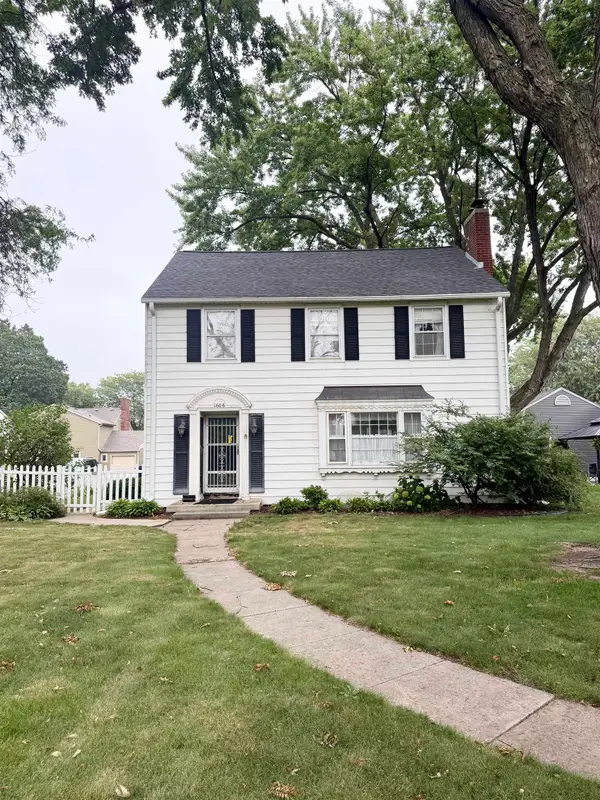 $189,900Active3 beds 2 baths2,340 sq. ft.
1606 N Grand Avenue, Spencer, IA 51301
MLS# 260971Listed by: EXIT REALTY MIDWEST- SPENCER/EMMETSBURG - New
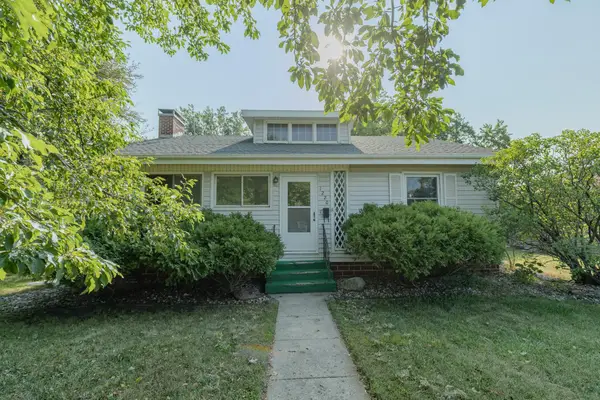 $169,000Active2 beds 2 baths2,156 sq. ft.
1220 N Grand Avenue, Spencer, IA 51301
MLS# 260944Listed by: HINN REAL ESTATE - New
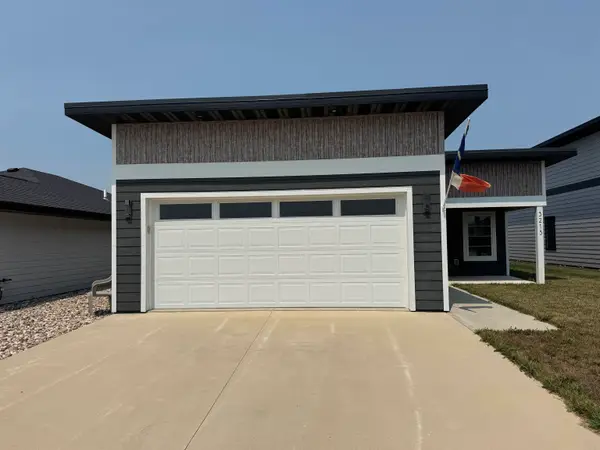 $291,900Active3 beds 2 baths1,518 sq. ft.
3213 W 3rd Street, Spencer, IA 51301
MLS# 260941Listed by: EXIT REALTY MIDWEST 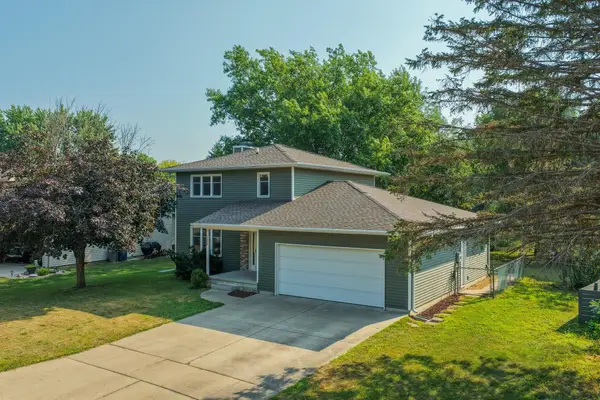 $255,000Pending3 beds 3 baths2,448 sq. ft.
1304 13th Avenue W, Spencer, IA 51301
MLS# 260940Listed by: HINN REAL ESTATE- New
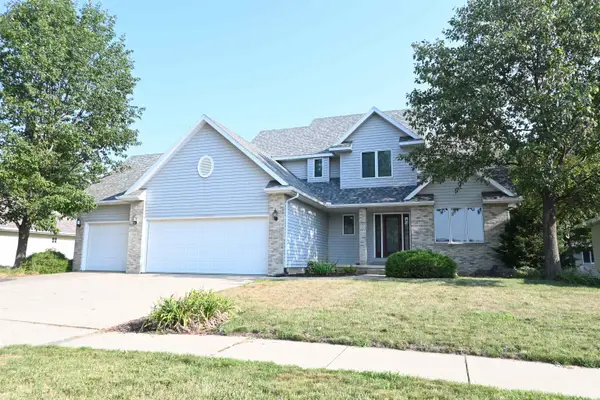 $384,000Active4 beds 4 baths3,494 sq. ft.
1519 W 11th Street, Spencer, IA 51301
MLS# 260937Listed by: HOMETOWN REALTY


Protect your home and budget from life's surprises with an Assurant Home Warranty, backed by a partner that supports you through every step of homeownership. Explore Plans.
©2026 Century 21 Real Estate LLC. All rights reserved. CENTURY 21®, the CENTURY 21 Logo and C21® are service marks owned by Century 21 Real Estate LLC. Century 21 Real Estate LLC fully supports the principles of the Fair Housing Act and the Equal Opportunity Act. Each office is independently owned and operated. Listing information is deemed reliable but not guaranteed accurate.