
304 9th Street Sw, Spencer, IA 51301
Local realty services provided by:CENTURY 21 ProLink
304 9th Street Sw,Spencer, IA 51301
$164,900
- 2 Beds
- 2 Baths
- 1,040 sq. ft.
- Single family
- Active
Listed by: kim bates, bob bates
Office: bates realty, llc.
MLS#:261007
Source:IA_IGLBOR
Price summary
- Price:$164,900
- Price per sq. ft.:$158.56
About this home
Welcome to this well-maintained ranch-style home offering comfortable, easy living with updates inside and out. Situated on a generous lot, this property delivers the perfect blend of cozy indoor spaces and outdoor versatility. A bright, versatile 3 Season sunroom perfect for morning coffee, evening relaxation, or entertaining guests while enjoying backyard views free from the elements. A dedicated Garden Shed offers extra storage for lawn equipment, tools, or hobby supplies. Whether you are looking to downsize, purchase your first home, or secure a property with exceptional yard space, this move-in-ready home is it!
Contact an agent
Home facts
- Year built:1976
- Listing ID #:261007
- Added:15 day(s) ago
- Updated:September 01, 2026 at 03:09 PM
Rooms and interior
- Bedrooms:2
- Total bathrooms:2
- Full bathrooms:2
- Bathrooms Description:Full Master, Main Floor Full Bath
- Kitchen Description:Dishwasher, Disposal, Range/Stove, Refrigerator
- Basement Description:Concrete Block, Crawl Space
- Living area:1,040 sq. ft.
Heating and cooling
- Cooling:Central
- Heating:Forced Air
Structure and exterior
- Year built:1976
- Building area:1,040 sq. ft.
- Lot area:0.2 Acres
- Architectural Style:Ranch
- Construction Materials:Vinyl Siding
- Levels:1 Story
Utilities
- Water:Public/City
- Sewer:Public Sewer
Finances and disclosures
- Price:$164,900
- Price per sq. ft.:$158.56
- Tax amount:$872
Features and amenities
- Laundry features:Dryer, Washer
Parking
- Parking description:Attached
- Garage spaces:2
New listings near 304 9th Street Sw
- New
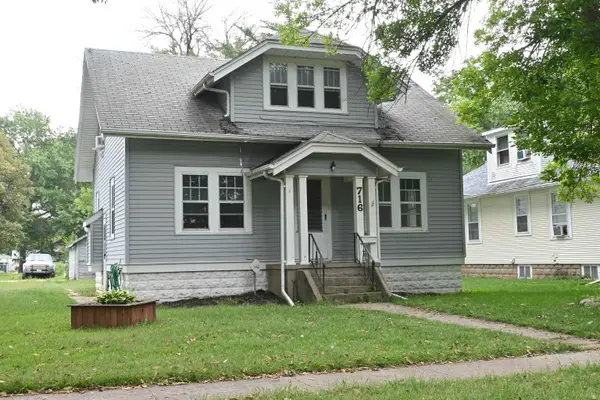 $85,000Active2 beds 2 baths1,966 sq. ft.
716 3rd Avenue E, Spencer, IA 51301
MLS# 261093Listed by: HOMETOWN REALTY - New
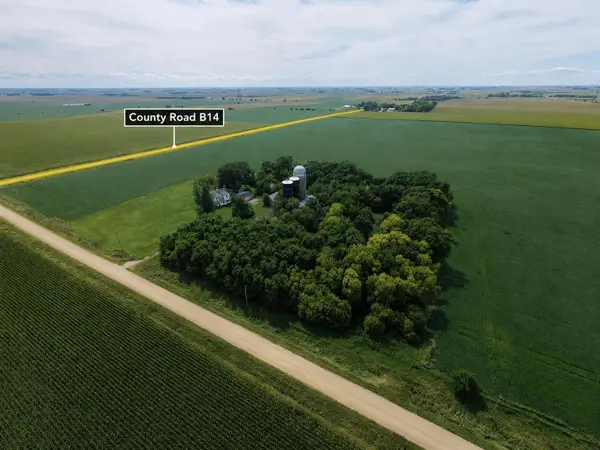 $150,000Active5 beds -- baths3,554 sq. ft.
2775 190th Avenue, Spencer, IA 51301
MLS# 261083Listed by: KELLER WILLIAMS OKOBOJI - New
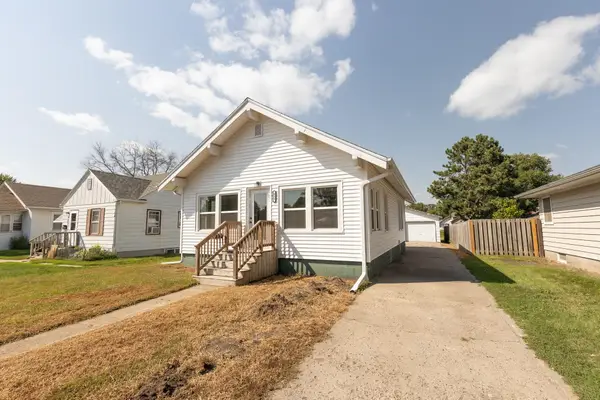 $174,900Active3 beds 1 baths1,832 sq. ft.
411 E 11th Street, Spencer, IA 51301
MLS# 261078Listed by: HINN REAL ESTATE - New
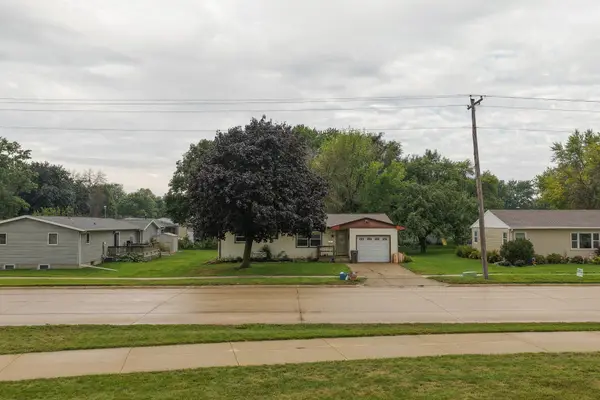 $162,500Active4 beds 1 baths1,992 sq. ft.
1411 10th Avenue E, Spencer, IA 51301
MLS# 261071Listed by: HINN REAL ESTATE - New
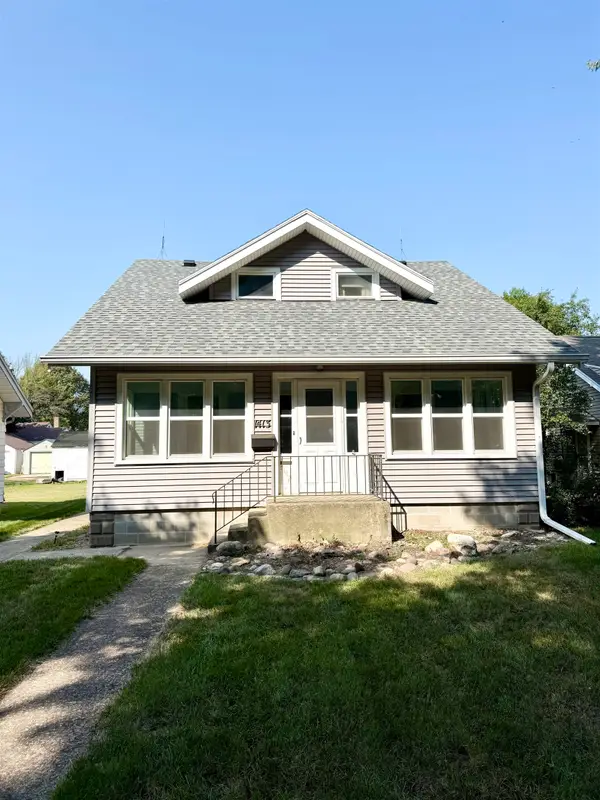 $189,900Active3 beds 2 baths2,313 sq. ft.
1413 2nd Avenue E, Spencer, IA 51301
MLS# 261067Listed by: EXIT REALTY MIDWEST- SPENCER/EMMETSBURG - New
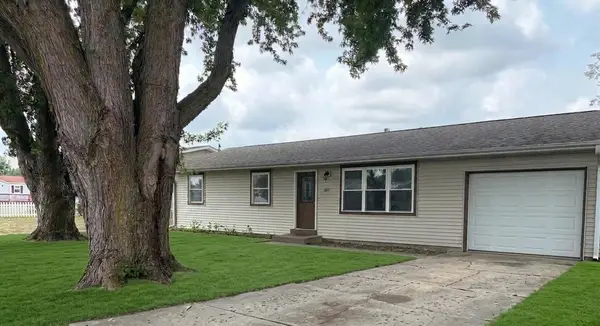 $167,500Active3 beds 1 baths1,008 sq. ft.
507 C Club Lane, Spencer, IA 51301
MLS# 261056Listed by: KELLER WILLIAMS OKOBOJI 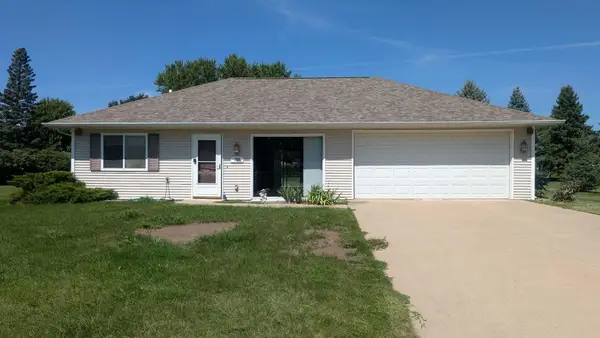 $169,900Active2 beds 2 baths880 sq. ft.
909 E 15th Street, Spencer, IA 51301
MLS# 261016Listed by: INTEGRITY REAL ESTATE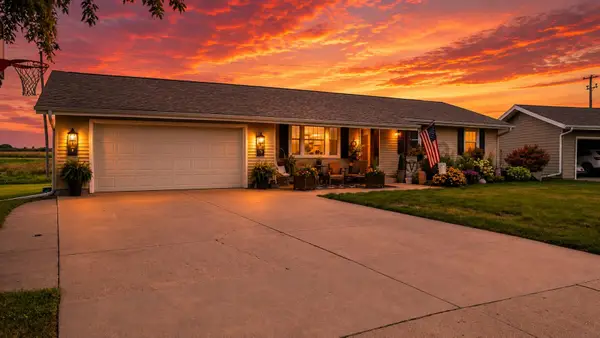 $324,900Pending5 beds 2 baths2,572 sq. ft.
117 Parkway Drive, Spencer, IA 51301
MLS# 261006Listed by: INTEGRITY REAL ESTATE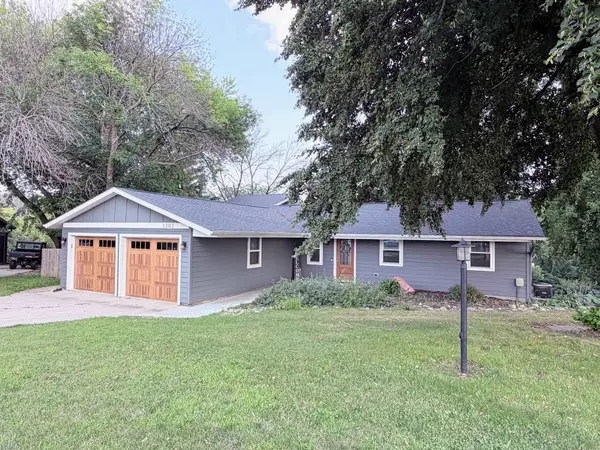 $465,000Active4 beds 3 baths3,112 sq. ft.
1202 Saint Luke Drive, Spencer, IA 51301
MLS# 261002Listed by: EXIT REALTY MIDWEST- SPENCER/EMMETSBURG


Protect your home and budget from life's surprises with an Assurant Home Warranty, backed by a partner that supports you through every step of homeownership. Explore Plans.
©2026 Century 21 Real Estate LLC. All rights reserved. CENTURY 21®, the CENTURY 21 Logo and C21® are service marks owned by Century 21 Real Estate LLC. Century 21 Real Estate LLC fully supports the principles of the Fair Housing Act and the Equal Opportunity Act. Each office is independently owned and operated. Listing information is deemed reliable but not guaranteed accurate.