
1202 Saint Luke Drive, Spencer, IA 51301
Local realty services provided by:CENTURY 21 ProLink
1202 Saint Luke Drive,Spencer, IA 51301
$465,000
- 4 Beds
- 3 Baths
- 3,112 sq. ft.
- Single family
- Pending
Listed by: kari stave
Office: exit realty midwest- spencer/emmetsburg
MLS#:261002
Source:IA_IGLBOR
Price summary
- Price:$465,000
- Price per sq. ft.:$149.42
About this home
Absolutely stunning and truly move-in ready! This beautiful home sits on 1 acre of land and features 4 spacious bedrooms and 3 bathrooms. The heart of the home is the large open-concept living, dining, and kitchen area, offering plenty of space for everyday living and entertaining. Step outside onto the spacious back deck and enjoy the peaceful surroundings. The walkout lower level features its own kitchenette, adding even more versatility and living space. Meticulously maintained with room to spread out both inside and out, this is a property you truly have to see to appreciate. Move right in and make it yours!
Contact an agent
Home facts
- Year built:1968
- Listing ID #:261002
- Added:34 day(s) ago
- Updated:September 17, 2026 at 07:53 PM
Rooms and interior
- Bedrooms:4
- Total bathrooms:3
- Full bathrooms:1
- Dining Description:Formal
- Bathrooms Description:Full Basement, Main Floor Full Bath, Private Master
- Kitchen Description:Dishwasher, Disposal, Microwave, Range/Stove, Refrigerator
- Basement Description:Finished-Full, Full, Walkout
- Living area:3,112 sq. ft.
Heating and cooling
- Cooling:Central
- Heating:Forced Air
Structure and exterior
- Roof:Asphalt
- Year built:1968
- Building area:3,112 sq. ft.
- Lot area:0.99 Acres
- Architectural Style:Ranch
- Construction Materials:Cement Siding
- Levels:1 Story
Utilities
- Water:Public/City
- Sewer:Private Sewer
Finances and disclosures
- Price:$465,000
- Price per sq. ft.:$149.42
- Tax amount:$5,310
Parking
- Parking description:Attached
- Garage spaces:2
New listings near 1202 Saint Luke Drive
- New
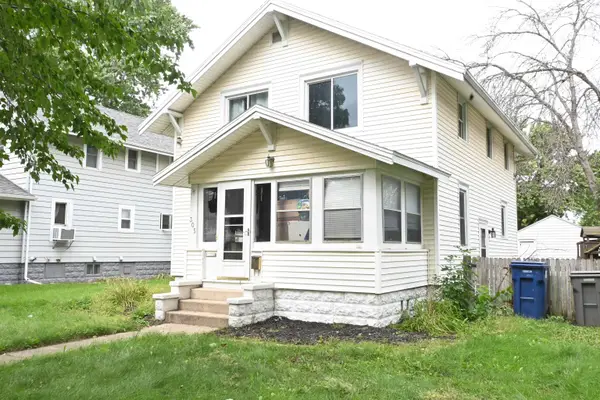 $174,000Active3 beds 1 baths2,016 sq. ft.
305 E 10th Street, Spencer, IA 51301
MLS# 261211Listed by: HOMETOWN REALTY - New
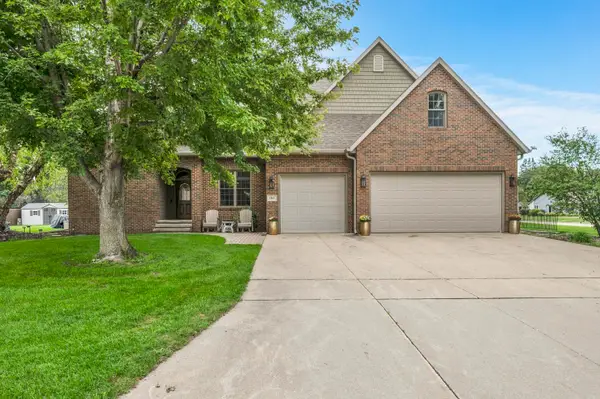 $589,900Active6 beds 5 baths3,562 sq. ft.
1315 17th Avenue W, Spencer, IA 51301
MLS# 261207Listed by: INTEGRITY REAL ESTATE - New
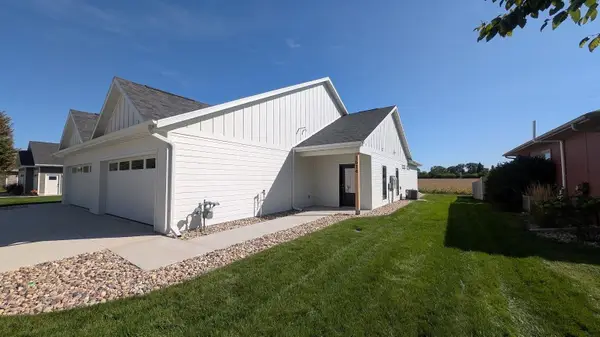 $289,900Active2 beds 2 baths1,223 sq. ft.
1614 W. 11th St., Spencer, IA 51301
MLS# 261205Listed by: REALTY PROFESSIONALS - New
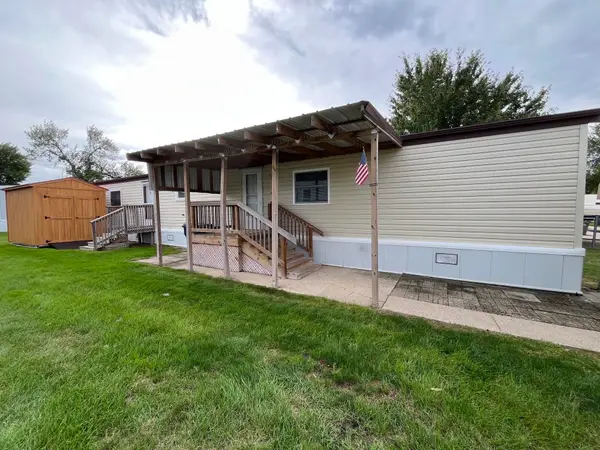 $49,000Active2 beds 2 baths1,056 sq. ft.
2106 1st Avenue E #18, Spencer, IA 51301
MLS# 261204Listed by: INTEGRITY REAL ESTATE - Open Sat, 11am to 1pmNew
 $389,000Active4 beds 4 baths2,726 sq. ft.
1007 E 17th Street, Spencer, IA 51301
MLS# 261146Listed by: REAL ESTATE UNLIMITED - New
 $256,000Active4 beds 2 baths2,028 sq. ft.
300 9th Street Sw, Spencer, IA 51301
MLS# 261138Listed by: HOMETOWN REALTY  $559,000Pending5 beds 3 baths3,680 sq. ft.
1410 St Luke Drive, Spencer, IA 51301
MLS# 261136Listed by: HINN REAL ESTATE- New
 $279,000Active5 beds 3 baths2,432 sq. ft.
533 Prospect Drive, Spencer, IA 51301
MLS# 261137Listed by: EXIT REALTY MIDWEST- SPENCER/EMMETSBURG 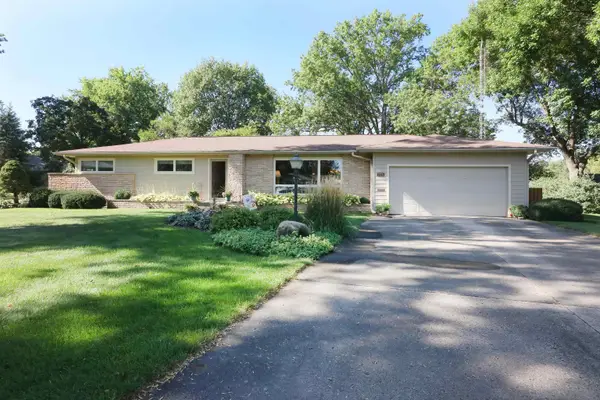 $319,000Active3 beds 2 baths2,684 sq. ft.
1326 W 5th Street, Spencer, IA 51301
MLS# 261131Listed by: BATES REALTY, LLC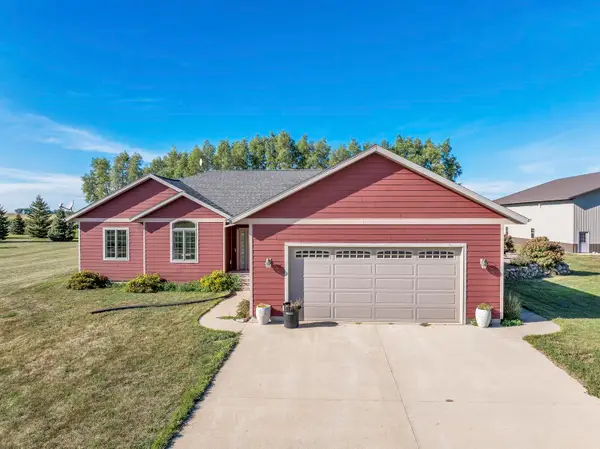 $695,000Pending5 beds 4 baths4,800 sq. ft.
2880 270th Avenue, Spencer, IA 51301
MLS# 261103Listed by: INTEGRITY REAL ESTATE


Protect your home and budget from life's surprises with an Assurant Home Warranty, backed by a partner that supports you through every step of homeownership. Explore Plans.
©2026 Century 21 Real Estate LLC. All rights reserved. CENTURY 21®, the CENTURY 21 Logo and C21® are service marks owned by Century 21 Real Estate LLC. Century 21 Real Estate LLC fully supports the principles of the Fair Housing Act and the Equal Opportunity Act. Each office is independently owned and operated. Listing information is deemed reliable but not guaranteed accurate.