
3213 W 3rd Street, Spencer, IA 51301
Local realty services provided by:CENTURY 21 ProLink
3213 W 3rd Street,Spencer, IA 51301
$284,900
- 3 Beds
- 2 Baths
- 1,518 sq. ft.
- Single family
- Active
Listed by: nancy vierkant
Office: exit realty midwest
MLS#:260941
Source:IA_IGLBOR
Price summary
- Price:$284,900
- Price per sq. ft.:$187.68
- Monthly HOA dues:$25
About this home
Move right into this beautifully maintained, pristine 3-bedroom, 2-bath patio home where everything is ready for you—including all kitchen appliances plus the washer and dryer, and upgraded window treatments. Skip the wait and added expense of new construction while enjoying a home with thoughtful upgrades already in place. The open-concept floor plan features a spacious kitchen with a large island, snack bar, pantry, black appliances, stylish backsplash, statement lighting, and plenty of space for everyday living and entertaining. The private primary suite offers a relaxing retreat with a spacious walk-in closet and an en suite bath featuring double vanity sinks. Additional features include window treatments, added shelving, a heated attached two-car garage, and a partially fenced backyard. Designed for convenience, the home offers zero-step entry, 36-inch doorways, 42-inch hallways, and an easy-flow layout throughout. Situated on a quiet cul-de-sac, you'll also enjoy access to the HOA clubhouse, complete with a full kitchen for hosting gatherings and special events. See list of upgrades in the documents...
Contact an agent
Home facts
- Year built:2021
- Listing ID #:260941
- Added:76 day(s) ago
- Updated:September 02, 2026 at 12:48 AM
Rooms and interior
- Bedrooms:3
- Total bathrooms:2
- Full bathrooms:1
- Flooring:Tiled Floors
- Dining Description:Combine with Kitchen, Eat-in, Open Floor Plan
- Bathrooms Description:3/4 Master, Main Floor Full Bath, Private Master
- Kitchen Description:Dishwasher, Eat-in Kitchen, Kitchen Center Island, Microwave, Pantry, Range/Stove, Refrigerator
- Bedroom Description:Main Floor Bedrooms
- Basement Description:Slab
- Living area:1,518 sq. ft.
Heating and cooling
- Cooling:Central
- Heating:Forced Air
Structure and exterior
- Roof:Asphalt
- Year built:2021
- Building area:1,518 sq. ft.
- Lot area:0.17 Acres
- Architectural Style:Ranch
- Exterior Features:Patio
- Levels:1 Story
Utilities
- Water:Public/City
- Sewer:Public Sewer
Finances and disclosures
- Price:$284,900
- Price per sq. ft.:$187.68
- Tax amount:$2,576
Features and amenities
- Laundry features:Dryer, Main Floor Laundry, Washer, Washer/Dryer Hookups
- Amenities:Ceiling Fan(s), Garage Door Opener, Kitchen Center Island, Natural Woodwork, Pantry, Smoke Alarms, Tiled Floors, Walk-in Closet, Window Coverings
Parking
- Parking description:Attached, Driveway-Concrete, Garage Door Opener
- Garage spaces:2
New listings near 3213 W 3rd Street
- New
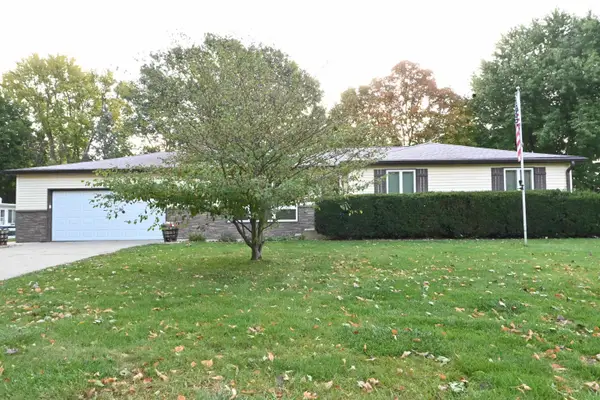 $267,000Active4 beds 3 baths3,024 sq. ft.
916 Country Club Drive, Spencer, IA 51301
MLS# 261358Listed by: HOMETOWN REALTY - New
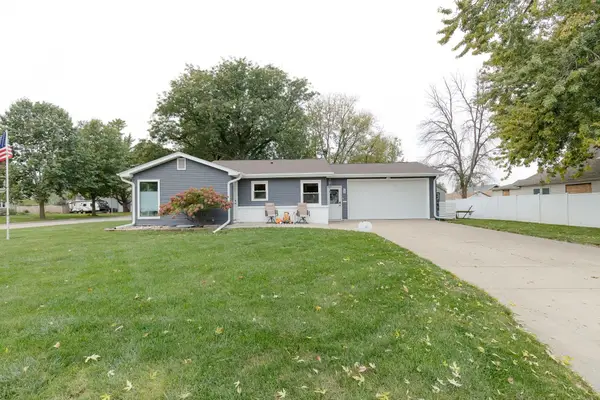 $210,000Active4 beds 2 baths2,048 sq. ft.
301 W 13th Street, Spencer, IA 51301
MLS# 261349Listed by: HINN REAL ESTATE - Open Sat, 10 to 11amNew
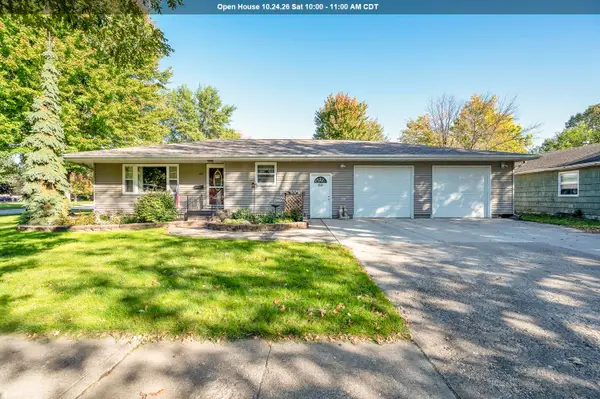 $195,000Active4 beds 2 baths2,216 sq. ft.
1021 W 5th Street, Spencer, IA 51301
MLS# 261341Listed by: KELLER WILLIAMS OKOBOJI - New
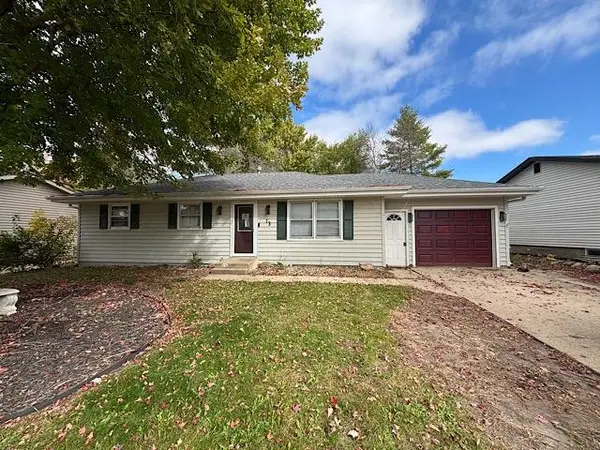 $119,900Active5 beds 2 baths960 sq. ft.
13 Grandview Boulevard, Spencer, IA 51301
MLS# 261340Listed by: EXIT REALTY MIDWEST- SPENCER/EMMETSBURG - New
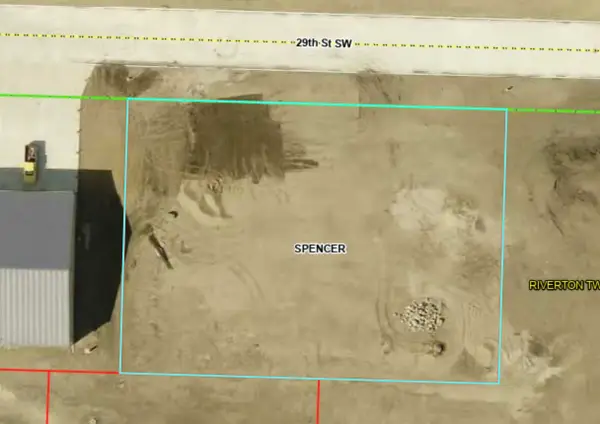 $65,000Active0.67 Acres
1000 29th Street Sw, Spencer, IA 51301
MLS# 261312Listed by: RE/MAX LAKES REALTY - New
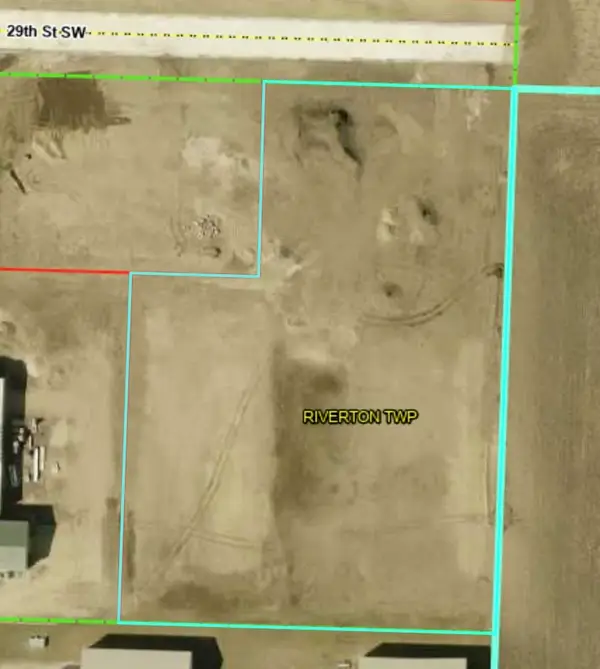 $185,000Active2.3 Acres
900 29th Street Sw, Spencer, IA 51301
MLS# 261313Listed by: RE/MAX LAKES REALTY - New
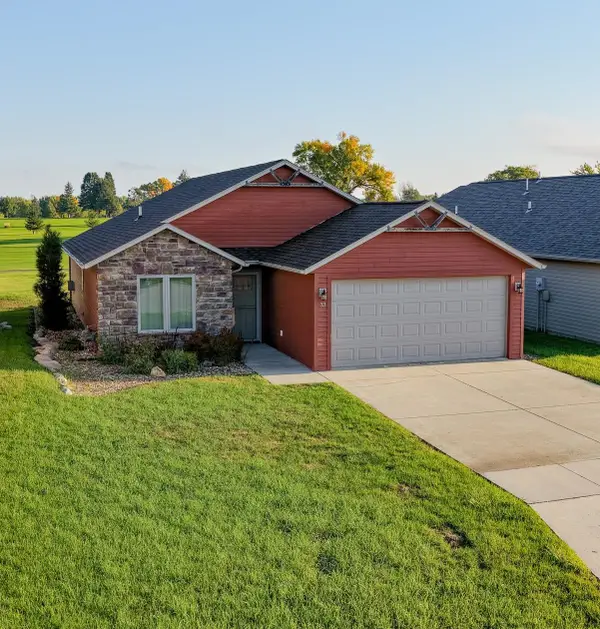 $289,000Active3 beds 2 baths1,441 sq. ft.
33 Stoneybrook Circle Sw, Spencer, IA 51301
MLS# 261309Listed by: HINN REAL ESTATE - New
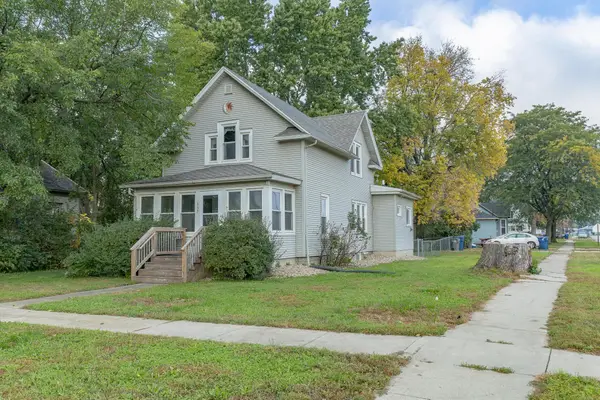 $134,000Active4 beds 2 baths1,465 sq. ft.
337 E 2nd Street, Spencer, IA 51301
MLS# 261310Listed by: HINN REAL ESTATE - New
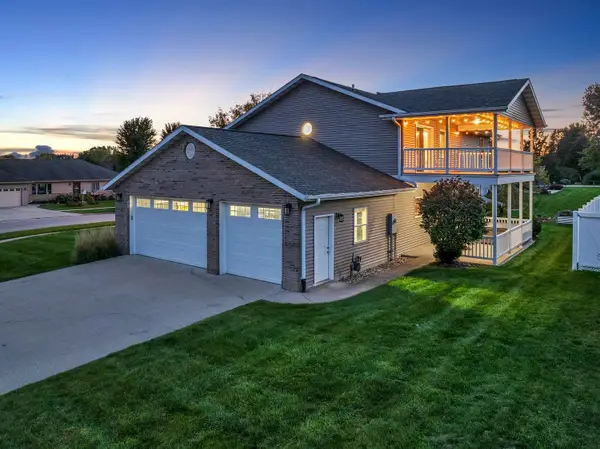 $378,000Active4 beds 4 baths2,726 sq. ft.
1007 E 17th Street, Spencer, IA 51301
MLS# 261307Listed by: RE/MAX LAKES REALTY 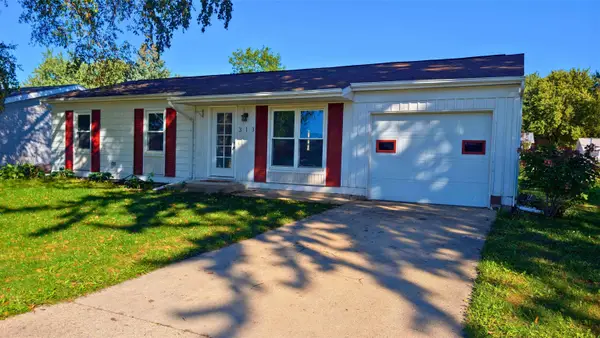 $155,000Active3 beds 2 baths912 sq. ft.
313 9th Street Sw, Spencer, IA 51301
MLS# 261283Listed by: KELLER WILLIAMS OKOBOJI


Protect your home and budget from life's surprises with an Assurant Home Warranty, backed by a partner that supports you through every step of homeownership. Explore Plans.
©2026 Century 21 Real Estate LLC. All rights reserved. CENTURY 21®, the CENTURY 21 Logo and C21® are service marks owned by Century 21 Real Estate LLC. Century 21 Real Estate LLC fully supports the principles of the Fair Housing Act and the Equal Opportunity Act. Each office is independently owned and operated. Listing information is deemed reliable but not guaranteed accurate.