
601 E Milw Street, Spencer, IA 51301
Local realty services provided by:CENTURY 21 ProLink
601 E Milw Street,Spencer, IA 51301
$125,000
- 2 Beds
- 1 Baths
- 2,016 sq. ft.
- Single family
- Pending
Listed by: shelly lohman
Office: exit realty midwest- spencer/emmetsburg
MLS#:260751
Source:IA_IGLBOR
Price summary
- Price:$125,000
- Price per sq. ft.:$62
About this home
This charming home offers a great blend of character, space, and important updates! Spacious living room and dining room, two bedrooms, and an updated kitchen with abundant cabinetry. The enclosed front porch make this home feel warm and inviting. Recent improvements include new front steps, new shingles, and a new sewer line. The unfinished basement provides excellent storage, while the detached single-stall garage and spacious yard add to the property's appeal.
Contact an agent
Home facts
- Year built:1920
- Listing ID #:260751
- Added:22 day(s) ago
- Updated:July 23, 2026 at 03:16 PM
Rooms and interior
- Bedrooms:2
- Total bathrooms:1
- Full bathrooms:1
- Dining Description:Separate
- Bathrooms Description:Main Floor Full Bath
- Kitchen Description:Range/Stove, Refrigerator
- Bedroom Description:Main Floor Bedrooms
- Basement Description:Concrete Block, Full, Unfinished
- Living area:2,016 sq. ft.
Heating and cooling
- Cooling:Central
- Heating:Forced Air
Structure and exterior
- Roof:Asphalt
- Year built:1920
- Building area:2,016 sq. ft.
- Lot area:0.18 Acres
- Lot Features:Corner Lot
- Architectural Style:Bungalow
- Construction Materials:Aluminum Siding
- Exterior Features:Porch
- Levels:1 Story
Utilities
- Water:Public/City
- Sewer:Public Sewer
Finances and disclosures
- Price:$125,000
- Price per sq. ft.:$62
- Tax amount:$710
Features and amenities
- Laundry features:Dryer, Main Floor Laundry, Washer
Parking
- Parking description:Detached
- Garage spaces:1
New listings near 601 E Milw Street
- New
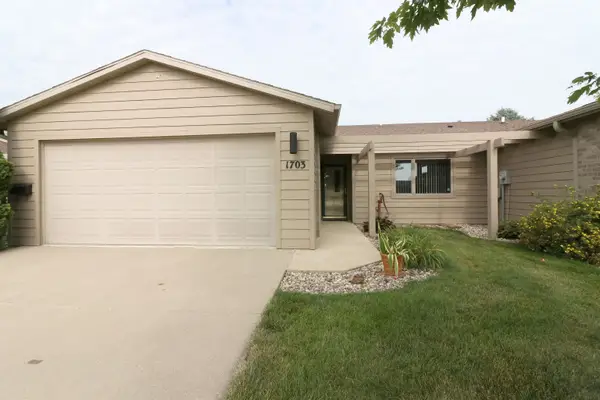 $235,000Active2 beds 2 baths1,392 sq. ft.
1703 Patricia Avenue #2, Spencer, IA 51301
MLS# 260851Listed by: BATES REALTY, LLC - New
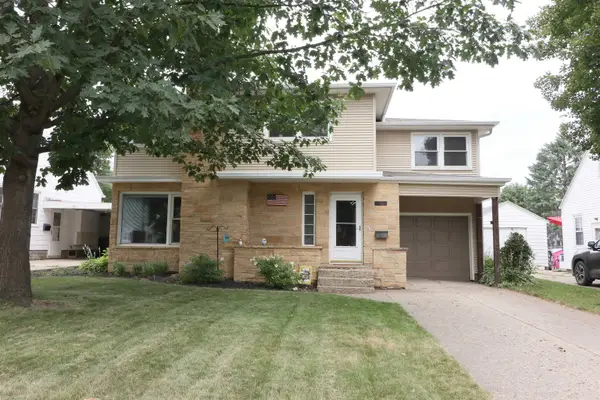 $215,000Active3 beds 2 baths2,445 sq. ft.
905 E 4th Street, Spencer, IA 51301
MLS# 260852Listed by: BATES REALTY, LLC - New
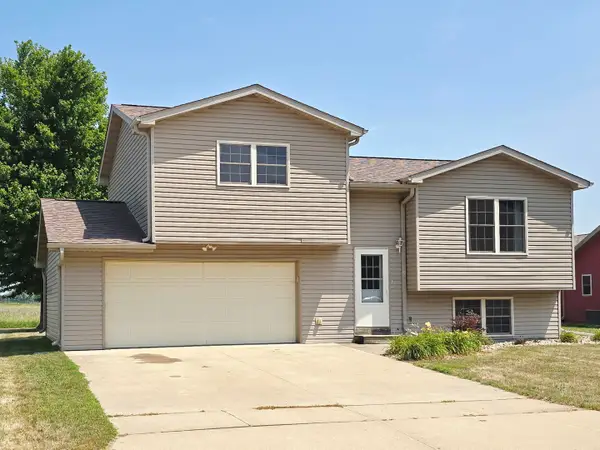 $250,000Active3 beds 2 baths1,118 sq. ft.
610 Country Club Lane, Spencer, IA 51301
MLS# 260846Listed by: EXIT REALTY MIDWEST- SPENCER/EMMETSBURG - New
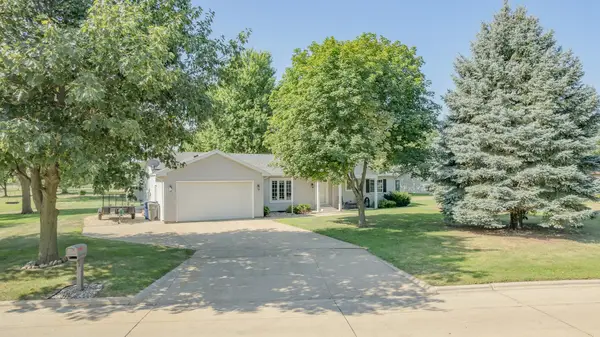 $249,000Active2 beds 2 baths1,741 sq. ft.
506 4th Street Se, Spencer, IA 51301
MLS# 260842Listed by: HINN REAL ESTATE - New
 $259,900Active4 beds 2 baths2,066 sq. ft.
1117 8th Avenue W, Spencer, IA 51301
MLS# 260833Listed by: BATES REALTY, LLC - New
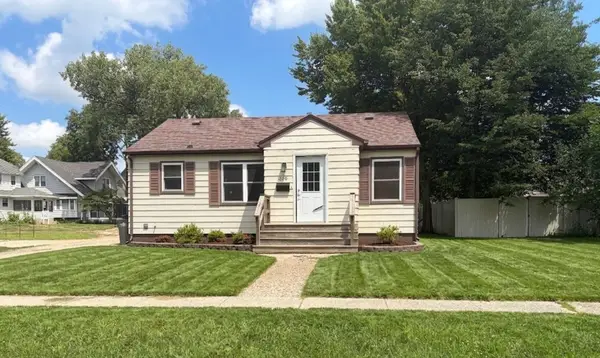 $159,000Active3 beds 2 baths1,616 sq. ft.
309 W 12th Street, Spencer, IA 51301
MLS# 260821Listed by: KELLER WILLIAMS OKOBOJI - New
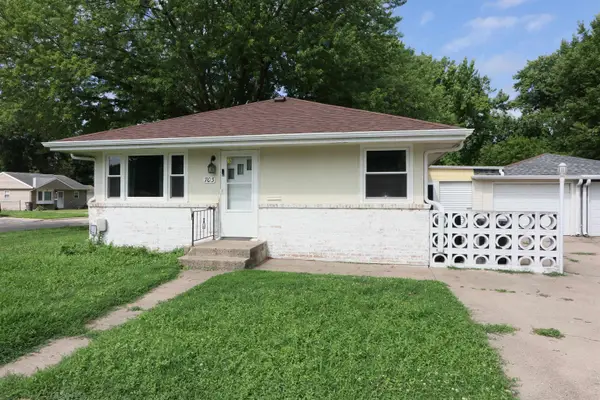 $152,000Active2 beds 1 baths1,976 sq. ft.
703 8th Avenue W, Spencer, IA 51301
MLS# 260814Listed by: BATES REALTY, LLC 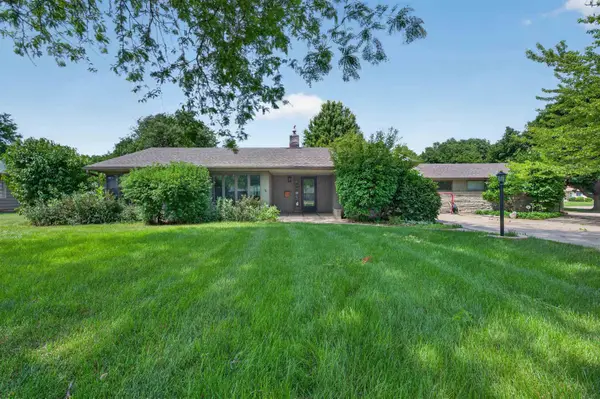 $350,000Active5 beds 4 baths3,524 sq. ft.
1107 W 4th Street, Spencer, IA 51301
MLS# 260793Listed by: EXP REALTY LLC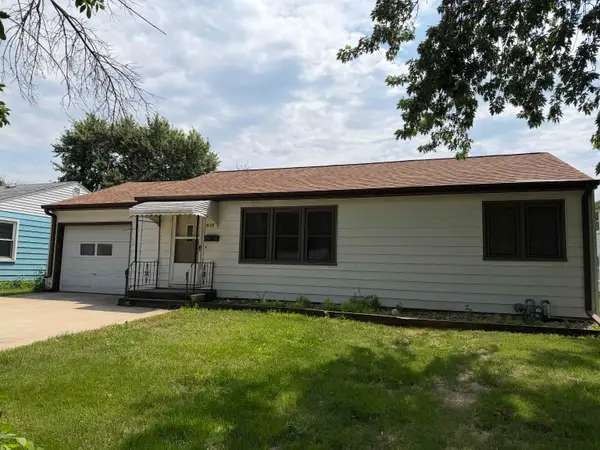 $95,000Active2 beds 1 baths1,728 sq. ft.
618 W 7th Street, Spencer, IA 51301
MLS# 260785Listed by: STAUSS REALTY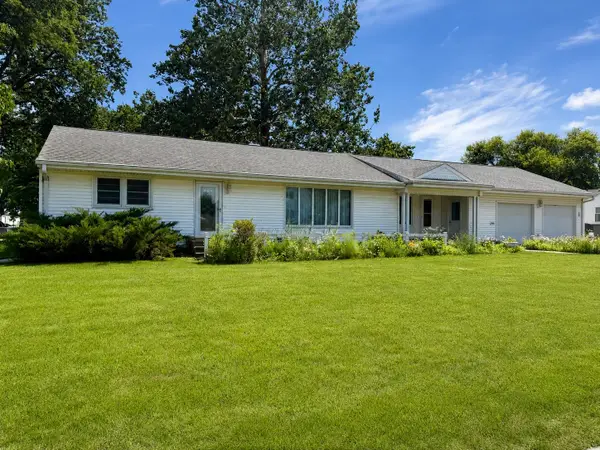 $270,000Active4 beds 2 baths3,668 sq. ft.
928 E 9th Street, Spencer, IA 51301
MLS# 260762Listed by: EXIT REALTY MIDWEST- SPENCER/EMMETSBURG


Protect your home and budget from life's surprises with an Assurant Home Warranty, backed by a partner that supports you through every step of homeownership. Explore Plans.
©2026 Century 21 Real Estate LLC. All rights reserved. CENTURY 21®, the CENTURY 21 Logo and C21® are service marks owned by Century 21 Real Estate LLC. Century 21 Real Estate LLC fully supports the principles of the Fair Housing Act and the Equal Opportunity Act. Each office is independently owned and operated. Listing information is deemed reliable but not guaranteed accurate.