
610 Country Club Lane, Spencer, IA 51301
Local realty services provided by:CENTURY 21 ProLink
610 Country Club Lane,Spencer, IA 51301
$250,000
- 3 Beds
- 2 Baths
- 1,118 sq. ft.
- Single family
- Active
Listed by: kelly pullen
Office: exit realty midwest- spencer/emmetsburg
MLS#:260846
Source:IA_IGLBOR
Price summary
- Price:$250,000
- Price per sq. ft.:$223.61
About this home
If you're looking for some privacy, this split foyer has a little country with an open field which you can enjoy from the deck! Stolleys Park and the nature trail are steps away from your front door! The home is move in ready, its been freshly painted throughout as well as new flooring. New furnace and water heater. The lower bathroom has been nicely updated with a tile shower and glass doors. New shingles in 2018
Contact an agent
Home facts
- Year built:2004
- Listing ID #:260846
- Added:1 day(s) ago
- Updated:July 23, 2026 at 04:22 PM
Rooms and interior
- Bedrooms:3
- Total bathrooms:2
- Full bathrooms:1
- Dining Description:Combine with Kitchen
- Bathrooms Description:3/4 Basement, Main Floor Full Bath
- Kitchen Description:Dishwasher, Microwave, Range/Stove, Refrigerator
- Basement Description:Finished-Full, Partial, Poured Concrete
- Living area:1,118 sq. ft.
Heating and cooling
- Cooling:Central
- Heating:Forced Air
Structure and exterior
- Roof:Asphalt
- Year built:2004
- Building area:1,118 sq. ft.
- Lot area:0.19 Acres
- Construction Materials:Vinyl Siding
- Exterior Features:Deck, Patio
Utilities
- Water:Public/City
- Sewer:Public Sewer
Finances and disclosures
- Price:$250,000
- Price per sq. ft.:$223.61
- Tax amount:$3,382
Features and amenities
- Amenities:Ceiling Fan(s)
Parking
- Parking description:Attached
- Garage spaces:2
New listings near 610 Country Club Lane
- New
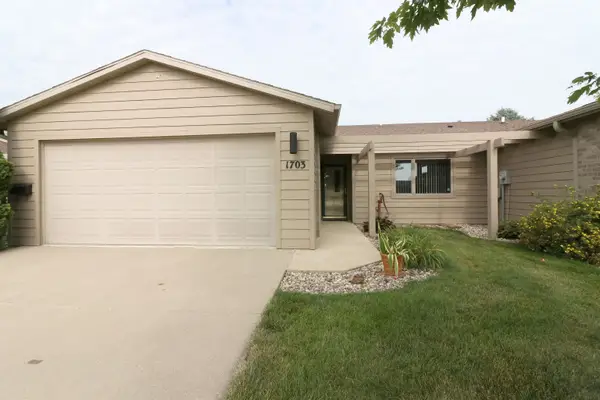 $235,000Active2 beds 2 baths1,392 sq. ft.
1703 Patricia Avenue #2, Spencer, IA 51301
MLS# 260851Listed by: BATES REALTY, LLC - New
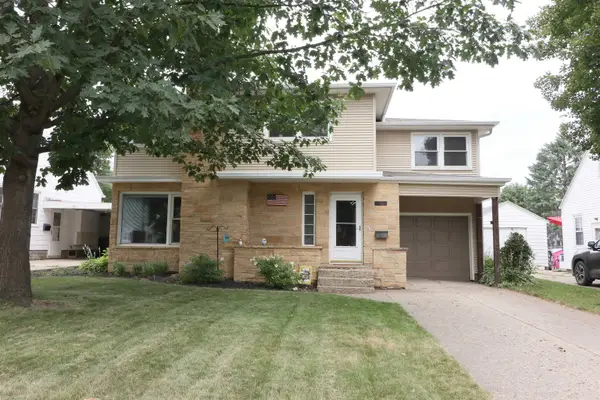 $215,000Active3 beds 2 baths2,445 sq. ft.
905 E 4th Street, Spencer, IA 51301
MLS# 260852Listed by: BATES REALTY, LLC - New
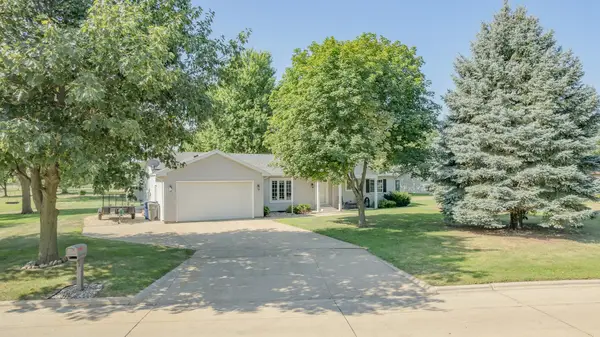 $249,000Active2 beds 2 baths1,741 sq. ft.
506 4th Street Se, Spencer, IA 51301
MLS# 260842Listed by: HINN REAL ESTATE - New
 $259,900Active4 beds 2 baths2,066 sq. ft.
1117 8th Avenue W, Spencer, IA 51301
MLS# 260833Listed by: BATES REALTY, LLC - New
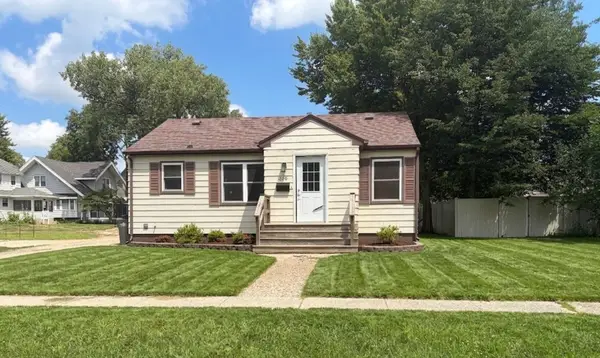 $159,000Active3 beds 2 baths1,616 sq. ft.
309 W 12th Street, Spencer, IA 51301
MLS# 260821Listed by: KELLER WILLIAMS OKOBOJI - New
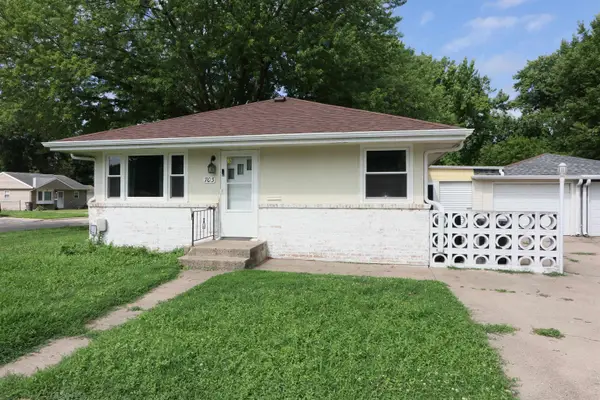 $152,000Active2 beds 1 baths1,976 sq. ft.
703 8th Avenue W, Spencer, IA 51301
MLS# 260814Listed by: BATES REALTY, LLC 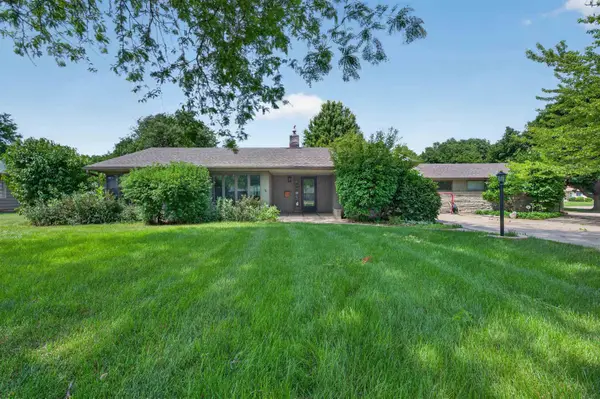 $350,000Active5 beds 4 baths3,524 sq. ft.
1107 W 4th Street, Spencer, IA 51301
MLS# 260793Listed by: EXP REALTY LLC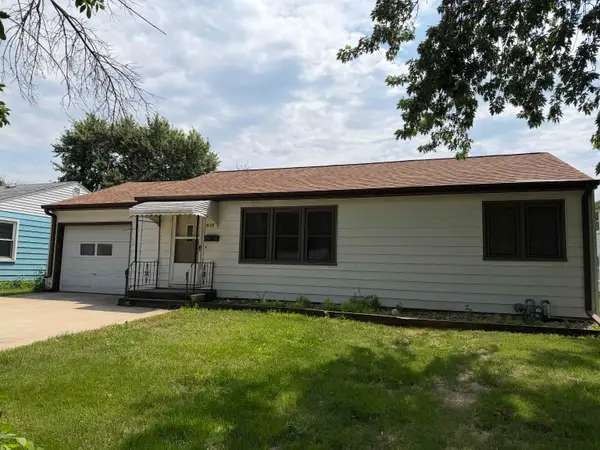 $95,000Active2 beds 1 baths1,728 sq. ft.
618 W 7th Street, Spencer, IA 51301
MLS# 260785Listed by: STAUSS REALTY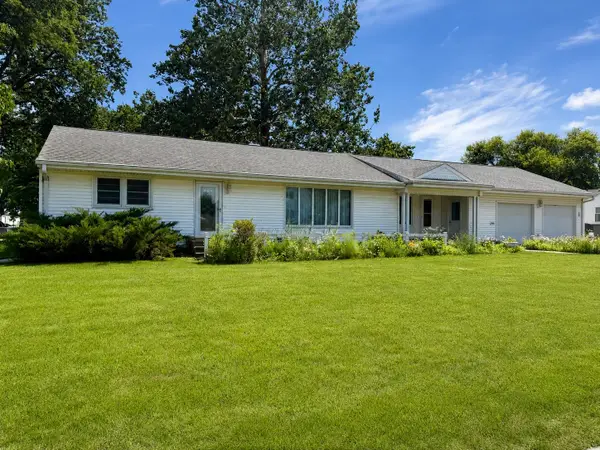 $270,000Active4 beds 2 baths3,668 sq. ft.
928 E 9th Street, Spencer, IA 51301
MLS# 260762Listed by: EXIT REALTY MIDWEST- SPENCER/EMMETSBURG


Protect your home and budget from life's surprises with an Assurant Home Warranty, backed by a partner that supports you through every step of homeownership. Explore Plans.
©2026 Century 21 Real Estate LLC. All rights reserved. CENTURY 21®, the CENTURY 21 Logo and C21® are service marks owned by Century 21 Real Estate LLC. Century 21 Real Estate LLC fully supports the principles of the Fair Housing Act and the Equal Opportunity Act. Each office is independently owned and operated. Listing information is deemed reliable but not guaranteed accurate.