
110 24th Street, Spirit Lake, IA 51360
Local realty services provided by:CENTURY 21 ProLink
110 24th Street,Spirit Lake, IA 51360
$270,000
- 4 Beds
- 2 Baths
- - sq. ft.
- Single family
- Sold
Listed by: sean kondrath
Office: real estate unlimited
MLS#:260835
Source:IA_IGLBOR
Sorry, we are unable to map this address
Price summary
- Price:$270,000
About this home
Discover affordable living in Spirit Lake! This 4 bedroom, 2 bath home offers 1,812 sq ft of living space and is located in a quiet neighborhood with minimal traffic while also being within walking distance of Spirit Lake schools. Heading inside, the entryway offers a generous sized closet for storage, as well as easy access to your attached two stall garage. The main level includes a welcoming living, dining, and kitchen area with a large pantry and sliding door to the spacious deck just off the dining area. Two bedrooms and a full bathroom featuring a tiled floor and tub surround complete this level. The garden-view basement brings in plenty of natural light and includes a large family room for entertaining, two additional bedrooms, and a ¾ bathroom with laundry. Outside, the backyard offers multiple spaces for hosting and relaxation, including the deck, a fire pit area, and a concrete patio. You can enjoy these inviting spaces as they are or bring your creative ideas to take them to the next level. This home offers flexibility, value, and a convenient location, making a great option for a variety of buyers. Schedule your private showing today to experience everything it has to offer!...
Contact an agent
Home facts
- Year built:1979
- Listing ID #:260835
- Added:38 day(s) ago
- Updated:August 25, 2026 at 07:17 AM
Rooms and interior
- Bedrooms:4
- Total bathrooms:2
- Full bathrooms:1
- Dining Description:Combine with Kitchen
- Bathrooms Description:3/4 Basement, Main Floor Full Bath
- Kitchen Description:Dishwasher, Disposal, Eat-in Kitchen, Microwave, Pantry, Range/Stove, Refrigerator
- Bedroom Description:Main Floor Bedrooms
- Basement Description:Finished-Full, Full
Heating and cooling
- Cooling:Central
- Heating:Forced Air
Structure and exterior
- Roof:Asphalt
- Year built:1979
- Construction Materials:Vinyl Siding
- Exterior Features:Deck, Patio
Utilities
- Water:Public/City
- Sewer:Public Sewer
Finances and disclosures
- Price:$270,000
- Tax amount:$2,194
Features and amenities
- Laundry features:Dryer, Washer, Washer/Dryer Hookups
- Amenities:Garage Door Opener, Pantry, Smoke Alarms, Window Coverings
Parking
- Parking description:Attached, Driveway-Concrete, Garage Door Opener
- Garage spaces:2
New listings near 110 24th Street
 $364,000Pending3 beds 2 baths1,580 sq. ft.
3601 Pinewood Drive, Spirit Lake, IA 51360
MLS# 261047Listed by: NEXTHOME AT THE LAKES- New
 $1,000,000Active4 beds 3 baths2,962 sq. ft.
2421 Francis Sites Dr, Spirit Lake, IA 51360
MLS# 261046Listed by: HOIEN REALTY - New
 $589,900Active2 beds 2 baths2,112 sq. ft.
15380 213th Avenue, Spirit Lake, IA 51360
MLS# 261040Listed by: EXIT REALTY MIDWEST - Open Sat, 11am to 1pmNew
 $895,000Active6 beds 3 baths3,790 sq. ft.
3540 Sunner Avenue, Spirit Lake, IA 51360
MLS# 261035Listed by: EXIT REALTY MIDWEST - New
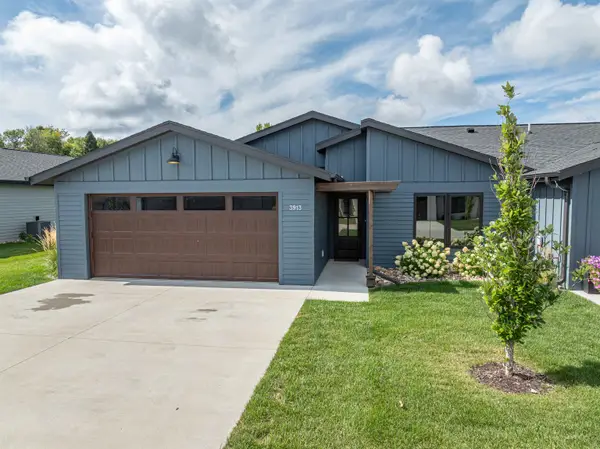 $425,000Active3 beds 2 baths1,541 sq. ft.
3913 Dorothy's Lane, Spirit Lake, IA 51360
MLS# 261019Listed by: OKOBOJI REALTY - New
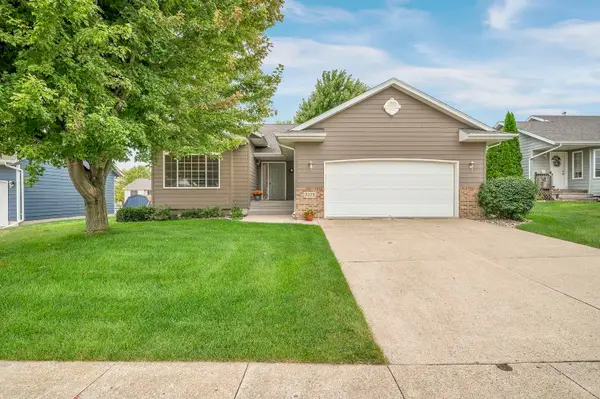 $365,000Active3 beds 3 baths2,326 sq. ft.
3722 Ithaca Avenue, Spirit Lake, IA 51360
MLS# 261013Listed by: EXIT REALTY MIDWEST - New
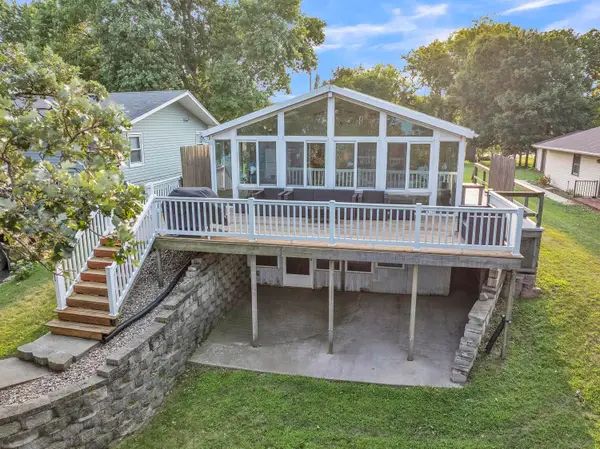 $789,000Active3 beds 2 baths1,638 sq. ft.
11130 240th Avenue, Spirit Lake, IA 51360
MLS# 261004Listed by: EXIT REALTY MIDWEST - New
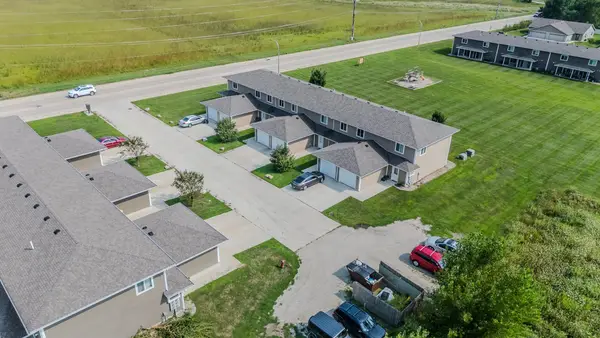 $1,395,000Active30 beds 24 baths14,784 sq. ft.
3300 Sunner Ave Bldg A And/or B, Spirit Lake, IA 51360
MLS# 261003Listed by: REAL ESTATE UNLIMITED  $1,100,000Active3 beds 2 baths1,462 sq. ft.
16914 Inner Lane S #A1, Spirit Lake, IA 51360
MLS# 260997Listed by: JENSEN REAL ESTATE $375,000Active4 beds 3 baths2,700 sq. ft.
1806 Hwy 9, Spirit Lake, IA 51360
MLS# 260990Listed by: HOIEN REALTY


Protect your home and budget from life's surprises with an Assurant Home Warranty, backed by a partner that supports you through every step of homeownership. Explore Plans.
©2026 Century 21 Real Estate LLC. All rights reserved. CENTURY 21®, the CENTURY 21 Logo and C21® are service marks owned by Century 21 Real Estate LLC. Century 21 Real Estate LLC fully supports the principles of the Fair Housing Act and the Equal Opportunity Act. Each office is independently owned and operated. Listing information is deemed reliable but not guaranteed accurate.