
3722 Ithaca Avenue, Spirit Lake, IA 51360
Local realty services provided by:CENTURY 21 ProLink
3722 Ithaca Avenue,Spirit Lake, IA 51360
$360,000
- 3 Beds
- 3 Baths
- - sq. ft.
- Single family
- Sold
Listed by: jill longest
Office: exit realty midwest
MLS#:261013
Source:IA_IGLBOR
Sorry, we are unable to map this address
Price summary
- Price:$360,000
About this home
From the moment you walk through the front door, this warm, inviting house makes you feel at home. Located in the desirable Southern Hills neighborhood, you're minutes from Spirit Lake schools, the YMCA, and everything the Lakes Area has to offer. This one-owner home has been lovingly cared for and gently lived in (approximately five months per year). Inside, you'll find 3 bedrooms, 3 bathrooms, and 2 living rooms in a comfortable, functional layout. The kitchen and dining area feature beautiful maple cabinetry and hardwood flooring, and the two main level bathrooms have updated granite countertops. The primary bedroom offers a private en-suite bathroom and a nice walk-in closet while the attached, finished, 2-car garage adds everyday convenience. Thoughtful updates include new carpet and pad on the main level in 2019, new vinyl flooring in the upper-level bathrooms and hallway in 2019, and a freshly painted exterior in 2020. Move-in ready and full of warmth, this home is ready to welcome you home!...
Contact an agent
Home facts
- Year built:2005
- Listing ID #:261013
- Added:44 day(s) ago
- Updated:September 30, 2026 at 05:52 PM
Rooms and interior
- Bedrooms:3
- Total bathrooms:3
- Full bathrooms:1
- Flooring:Hardwood Floors
- Dining Description:Breakfast Bar, Breakfast Nook, Combine with Kitchen, Eat-in, Open Floor Plan
- Bathrooms Description:3/4 Basement, 3/4 Master, Main Floor Full Bath, Private Master
- Kitchen Description:Breakfast Bar, Breakfast Nook, Dishwasher, Disposal, Eat-in Kitchen, Kitchen Center Island, Microwave, Pantry, Range/Stove, Refrigerator
- Bedroom Description:Main Floor Bedrooms
- Basement Description:Daylight/Lookout Window, Finished-Partial, Full, Poured Concrete, Sump Pump
Heating and cooling
- Cooling:Central
- Heating:Forced Air, Space/Wall Heater
Structure and exterior
- Roof:Asphalt
- Year built:2005
- Lot Features:Landscaped, Paved Street(s)
- Architectural Style:Ranch
- Construction Materials:Cement Siding
- Exterior Features:Deck, In-Ground Sprinkler System, Porch
- Levels:1 Story
Utilities
- Water:Public/City
- Sewer:Public Sewer
Finances and disclosures
- Price:$360,000
- Tax amount:$3,104
Features and amenities
- Laundry features:Dryer, Main Floor Laundry, Washer, Washer/Dryer Hookups
- Amenities:Ceiling Fan(s), Garage Door Opener, Hardwood Floors, Kitchen Center Island, Natural Woodwork, Pantry, Smoke Alarms, Vaulted Ceilings, Walk-in Closet, Window Coverings
Parking
- Parking description:Attached, Driveway-Concrete, Garage Door Opener
- Garage spaces:2
New listings near 3722 Ithaca Avenue
- New
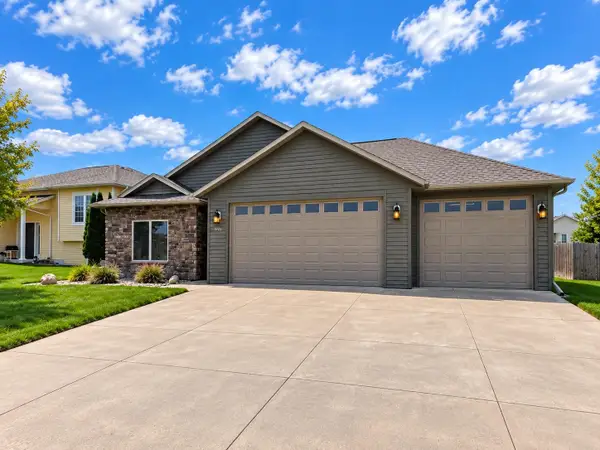 $379,000Active3 beds 2 baths1,790 sq. ft.
3721 Keokuk Avenue, Spirit Lake, IA 51360
MLS# 261268Listed by: RE/MAX LAKES REALTY - New
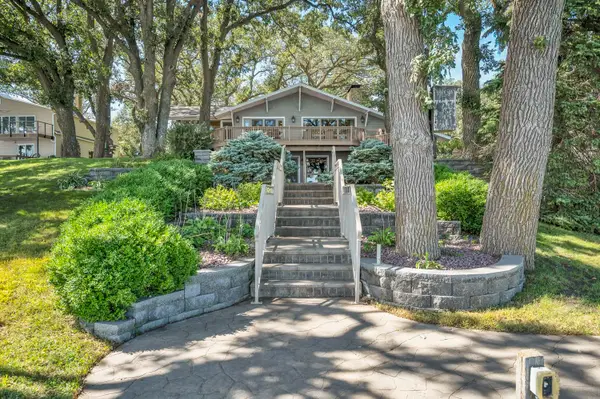 $1,495,000Active4 beds 3 baths3,532 sq. ft.
11180 240th Avenue, Spirit Lake, IA 51360
MLS# 261262Listed by: INGVALL REAL ESTATE TEAM - New
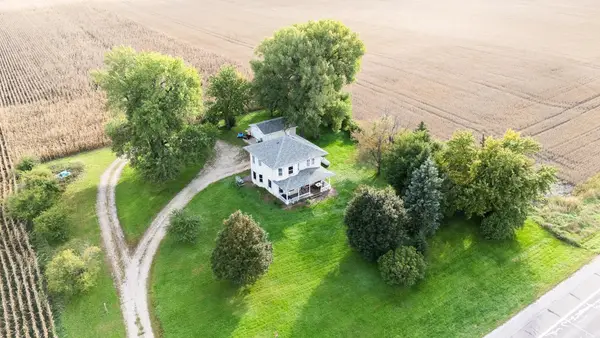 $325,000Active3 beds 2 baths2,520 sq. ft.
2857 Hwy 9 &71, Spirit Lake, IA 51360
MLS# 261259Listed by: REAL ESTATE UNLIMITED - New
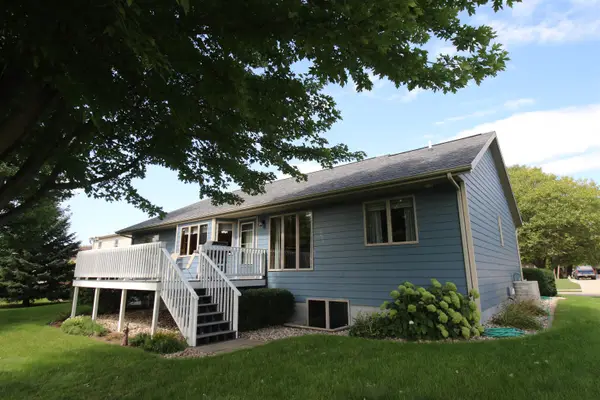 $490,000Active4 beds 3 baths3,228 sq. ft.
1061 29th St, Spirit Lake, IA 51360
MLS# 261257Listed by: HOIEN REALTY - New
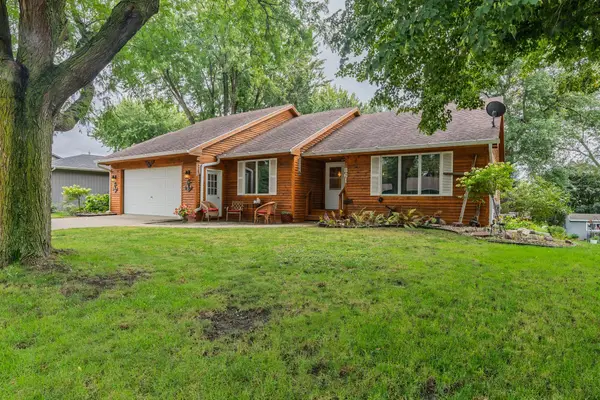 $375,000Active4 beds 3 baths2,790 sq. ft.
861 28th St, Spirit Lake, IA 51360
MLS# 261255Listed by: REAL ESTATE UNLIMITED - New
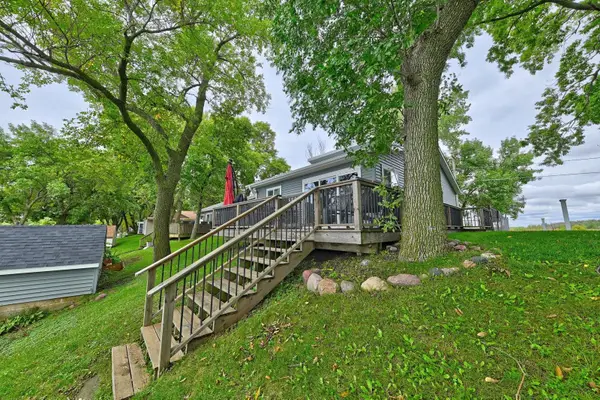 $609,000Active4 beds 1 baths1,032 sq. ft.
25251 Mcclelland Lane, Spirit Lake, IA 51360
MLS# 261249Listed by: EXIT REALTY MIDWEST - New
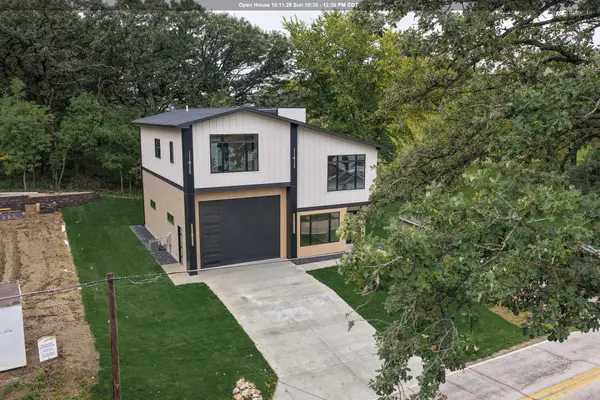 $969,000Active4 beds 4 baths3,100 sq. ft.
16553 255th Ave., Spirit Lake, IA 51360
MLS# 261250Listed by: HINN REAL ESTATE - New
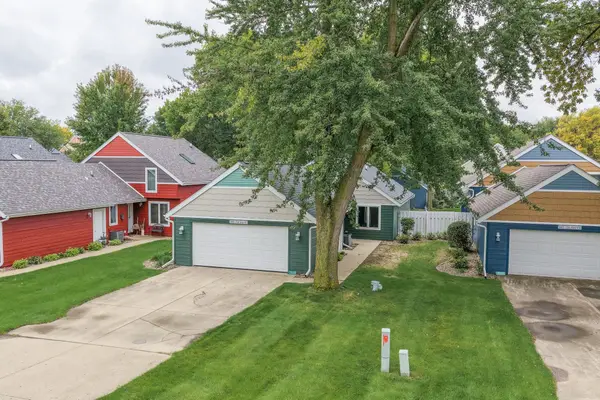 $599,900Active2 beds 2 baths1,400 sq. ft.
20683 155th. St. #15, Spirit Lake, IA 51360
MLS# 261245Listed by: HINN REAL ESTATE - Open Sat, 10 to 11am
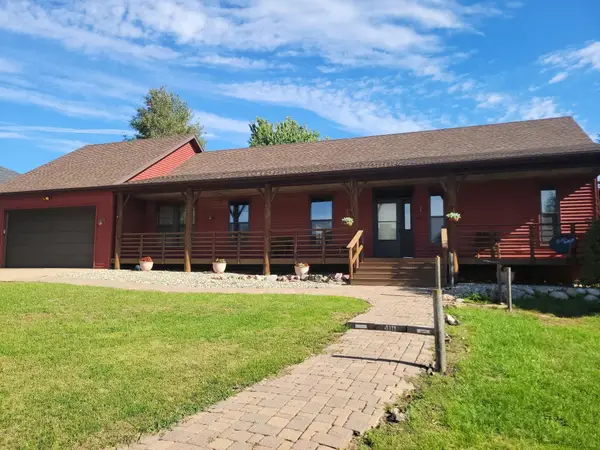 $375,000Active2 beds 3 baths3,024 sq. ft.
4111 12th Street, Spirit Lake, IA 51360
MLS# 261229Listed by: EXIT REALTY MIDWEST 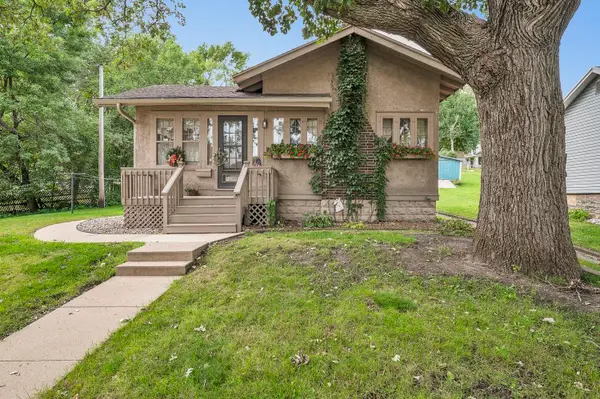 $225,000Active2 beds 1 baths976 sq. ft.
1208 Fargo Avenue, Spirit Lake, IA 51360
MLS# 261228Listed by: INGVALL REAL ESTATE TEAM


Protect your home and budget from life's surprises with an Assurant Home Warranty, backed by a partner that supports you through every step of homeownership. Explore Plans.
©2026 Century 21 Real Estate LLC. All rights reserved. CENTURY 21®, the CENTURY 21 Logo and C21® are service marks owned by Century 21 Real Estate LLC. Century 21 Real Estate LLC fully supports the principles of the Fair Housing Act and the Equal Opportunity Act. Each office is independently owned and operated. Listing information is deemed reliable but not guaranteed accurate.