
15532 Landings Avenue, Spirit Lake, IA 51360
Local realty services provided by:CENTURY 21 ProLink
15532 Landings Avenue,Spirit Lake, IA 51360
$2,725,000
- 6 Beds
- 3 Baths
- 4,326 sq. ft.
- Single family
- Active
Listed by: mickey harrington
Office: okoboji realty
MLS#:261277
Source:IA_IGLBOR
Price summary
- Price:$2,725,000
- Price per sq. ft.:$629.91
About this home
Capture spectacular long-range views down West Lake Okoboji! This two-story home is filled with natural light, giving its expansive living spaces an airy feel with a blue-water backdrop. The main level features in-floor heat and opens to a charming patio showcasing sweeping lake views, while the primary suite offers its own outdoor space overlooking the 50’ of lakefront. The sprawling home includes six total bedrooms, three bathrooms, multiple gathering and flex areas, and substantial improvements inside and out. With room to spare and views that keep going, you may never want to leave!
Contact an agent
Home facts
- Year built:1991
- Listing ID #:261277
- Added:1 day(s) ago
- Updated:October 01, 2026 at 09:48 PM
Rooms and interior
- Bedrooms:6
- Total bathrooms:3
- Full bathrooms:2
- Kitchen Description:Cooktop, Dishwasher, Microwave, Refrigerator, Wall Oven
- Basement Description:Crawl Space, Slab
- Living area:4,326 sq. ft.
Heating and cooling
- Cooling:Central
- Heating:Boiler, Forced Air, In-Floor
Structure and exterior
- Year built:1991
- Building area:4,326 sq. ft.
- Lot area:0.24 Acres
- Construction Materials:Brick, Wood Siding
- Exterior Features:Irrigation System
- Levels:3 Stories
Utilities
- Water:Rural/Municipality
- Sewer:Public Sewer
Finances and disclosures
- Price:$2,725,000
- Price per sq. ft.:$629.91
- Tax amount:$17,588
Features and amenities
- Laundry features:Dryer, Washer
Parking
- Parking description:Attached
- Garage spaces:3
New listings near 15532 Landings Avenue
- New
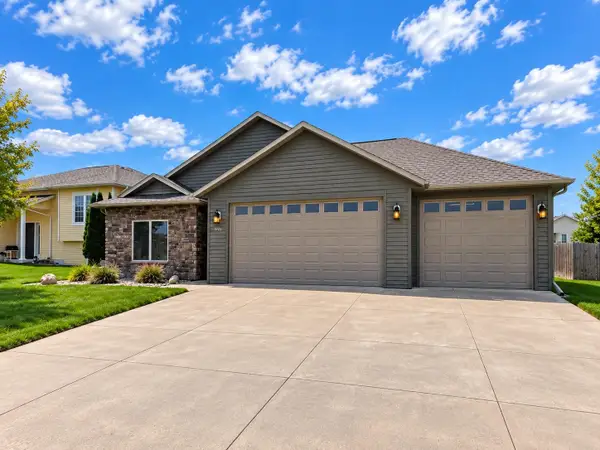 $379,000Active3 beds 2 baths1,790 sq. ft.
3721 Keokuk Avenue, Spirit Lake, IA 51360
MLS# 261268Listed by: RE/MAX LAKES REALTY - New
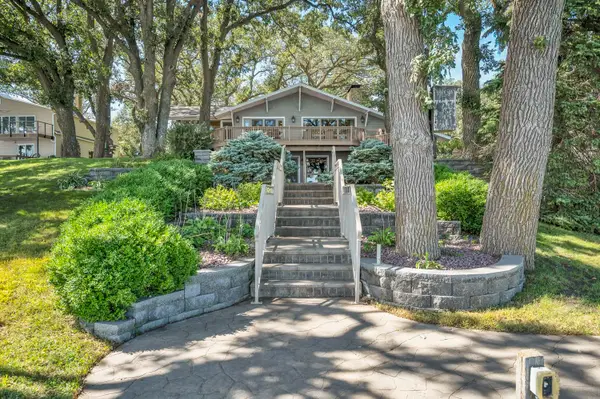 $1,495,000Active4 beds 3 baths3,532 sq. ft.
11180 240th Avenue, Spirit Lake, IA 51360
MLS# 261262Listed by: INGVALL REAL ESTATE TEAM - New
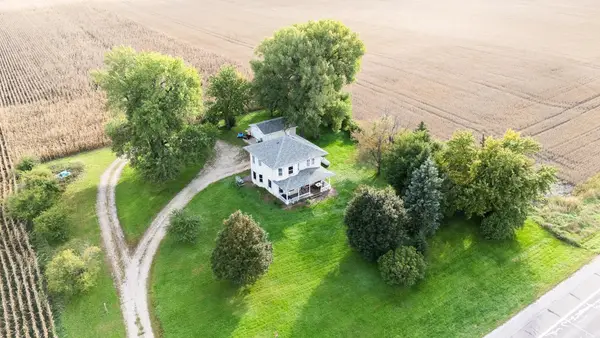 $325,000Active3 beds 2 baths2,520 sq. ft.
2857 Hwy 9 &71, Spirit Lake, IA 51360
MLS# 261259Listed by: REAL ESTATE UNLIMITED - New
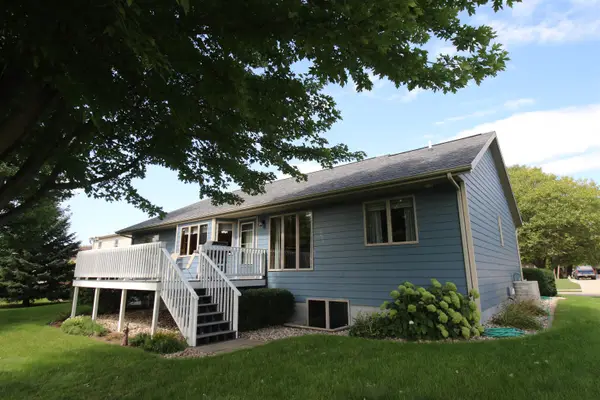 $490,000Active4 beds 3 baths3,228 sq. ft.
1061 29th St, Spirit Lake, IA 51360
MLS# 261257Listed by: HOIEN REALTY - New
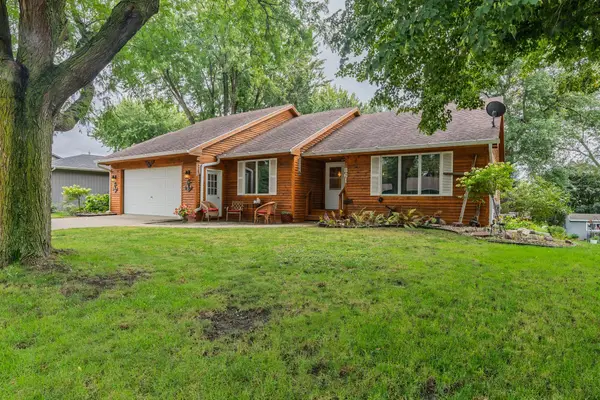 $375,000Active4 beds 3 baths2,790 sq. ft.
861 28th St, Spirit Lake, IA 51360
MLS# 261255Listed by: REAL ESTATE UNLIMITED - New
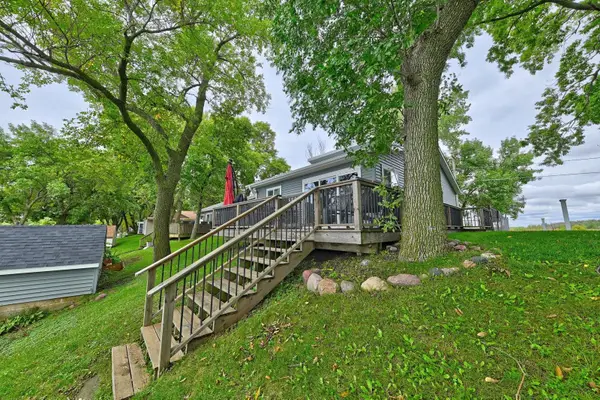 $609,000Active4 beds 1 baths1,032 sq. ft.
25251 Mcclelland Lane, Spirit Lake, IA 51360
MLS# 261249Listed by: EXIT REALTY MIDWEST - New
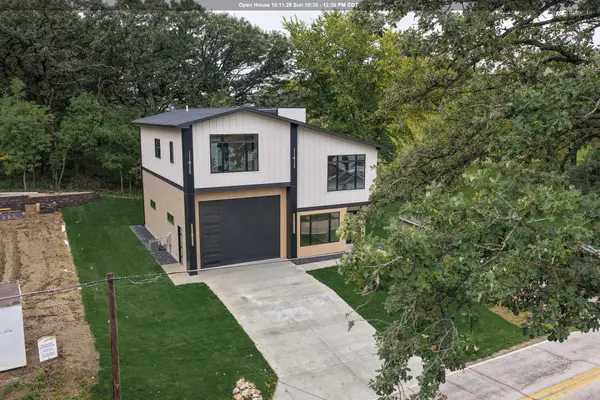 $969,000Active4 beds 4 baths3,100 sq. ft.
16553 255th Ave., Spirit Lake, IA 51360
MLS# 261250Listed by: HINN REAL ESTATE - New
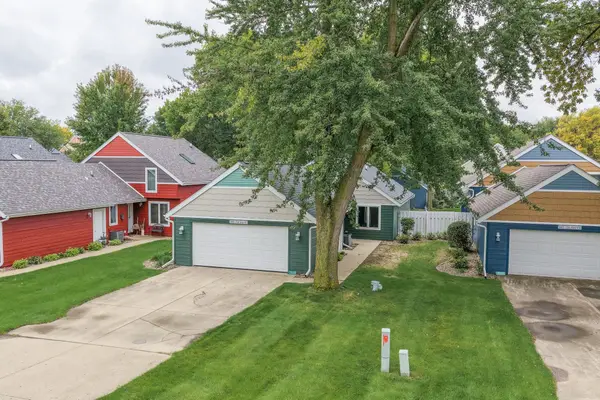 $599,900Active2 beds 2 baths1,400 sq. ft.
20683 155th. St. #15, Spirit Lake, IA 51360
MLS# 261245Listed by: HINN REAL ESTATE - Open Sat, 10 to 11am
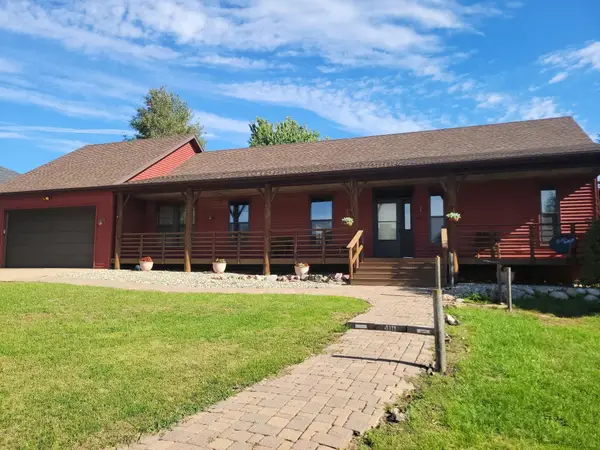 $349,900Active2 beds 3 baths3,024 sq. ft.
4111 12th Street, Spirit Lake, IA 51360
MLS# 261229Listed by: EXIT REALTY MIDWEST


Protect your home and budget from life's surprises with an Assurant Home Warranty, backed by a partner that supports you through every step of homeownership. Explore Plans.
©2026 Century 21 Real Estate LLC. All rights reserved. CENTURY 21®, the CENTURY 21 Logo and C21® are service marks owned by Century 21 Real Estate LLC. Century 21 Real Estate LLC fully supports the principles of the Fair Housing Act and the Equal Opportunity Act. Each office is independently owned and operated. Listing information is deemed reliable but not guaranteed accurate.