
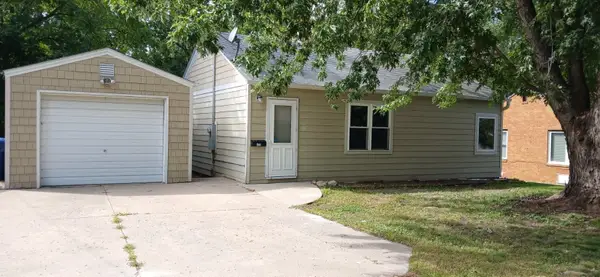
25251 Mcclelland Lane, Spirit Lake, IA 51360
Local realty services provided by:CENTURY 21 ProLink
25251 Mcclelland Lane,Spirit Lake, IA 51360
$609,000
- 4 Beds
- 1 Baths
- 1,032 sq. ft.
- Single family
- Active
Listed by: sheree sanderson, scott reynolds
Office: exit realty midwest
MLS#:261249
Source:IA_IGLBOR
Price summary
- Price:$609,000
- Price per sq. ft.:$590.12
- Monthly HOA dues:$33.33
About this home
Enjoy big Spirit Lake living at McClelland's Beach! This 3 bedroom, 1 bath year-round home also features a sleeping loft, and the land is included. Enjoy Lake views and easy access to boating, fishing, swimming and all that Big Spirit Lake has to offer. A boathouse provides convenient storage for Lake toys and equipment. A great opportunity to own your own place at the lake.
Contact an agent
Home facts
- Year built:1984
- Listing ID #:261249
- Added:1 day(s) ago
- Updated:September 23, 2026 at 06:50 PM
Rooms and interior
- Bedrooms:4
- Total bathrooms:1
- Full bathrooms:1
- Dining Description:Open Floor Plan
- Bathrooms Description:Main Floor Full Bath
- Kitchen Description:Cooktop, Dishwasher, Microwave, Range/Stove, Refrigerator
- Bedroom Description:Main Floor Bedrooms
- Basement Description:Crawl Space
- Living area:1,032 sq. ft.
Heating and cooling
- Cooling:Central
- Heating:Forced Air
Structure and exterior
- Roof:Asphalt
- Year built:1984
- Building area:1,032 sq. ft.
- Lot area:0.17 Acres
- Lot Features:Lake View
- Architectural Style:Ranch
- Construction Materials:Vinyl Siding
- Exterior Features:Deck, Dock, Dog Run, Fenced Yard-Partial
- Levels:1 1/2 Stories
Utilities
- Water:Public/City
- Sewer:Public Sewer
Finances and disclosures
- Price:$609,000
- Price per sq. ft.:$590.12
- Tax amount:$3,518
Features and amenities
- Laundry features:Dryer, Main Floor Laundry, Washer, Washer/Dryer Hookups
- Amenities:Cable TV, Ceiling Fan(s), Window Coverings
New listings near 25251 Mcclelland Lane
- New
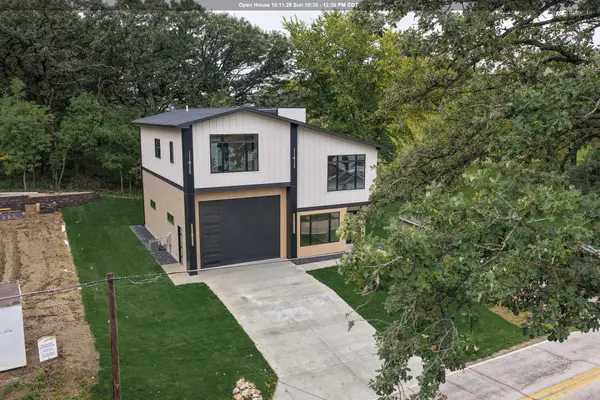 $969,000Active4 beds 4 baths3,100 sq. ft.
16553 255th Ave., Spirit Lake, IA 51360
MLS# 261250Listed by: HINN REAL ESTATE - New
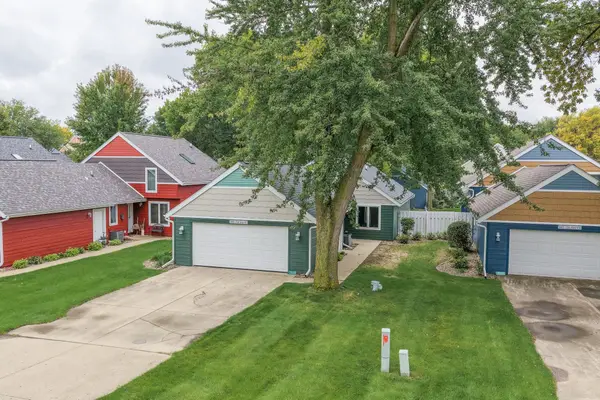 $599,900Active2 beds 2 baths1,400 sq. ft.
20683 155th. St. #15, Spirit Lake, IA 51360
MLS# 261245Listed by: HINN REAL ESTATE - New
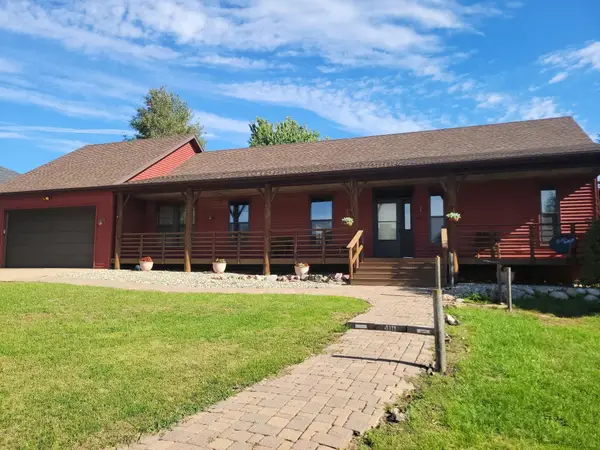 $400,000Active2 beds 3 baths3,024 sq. ft.
4111 12th Street, Spirit Lake, IA 51360
MLS# 261229Listed by: EXIT REALTY MIDWEST - New
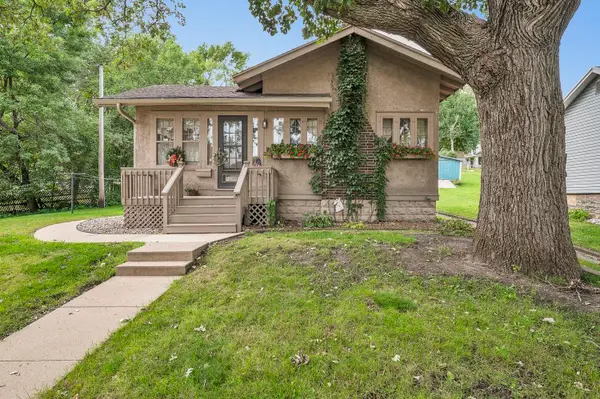 $225,000Active2 beds 1 baths976 sq. ft.
1208 Fargo Avenue, Spirit Lake, IA 51360
MLS# 261228Listed by: INGVALL REAL ESTATE TEAM - New
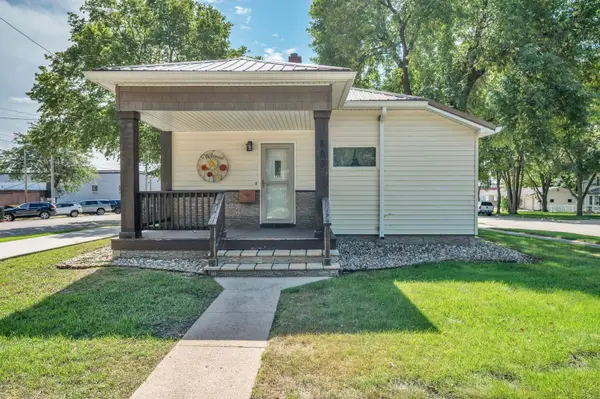 $245,000Active3 beds 2 baths1,850 sq. ft.
809 15th Street, Spirit Lake, IA 51360
MLS# 261225Listed by: NAATJES GROUP | BLUEWATER BROKERS - New
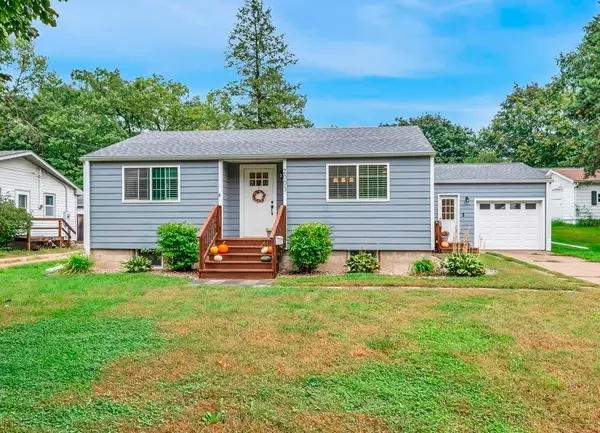 $244,000Active2 beds 2 baths1,932 sq. ft.
2003 Chicago Avenue, Spirit Lake, IA 51360
MLS# 261222Listed by: KELLER WILLIAMS OKOBOJI - New
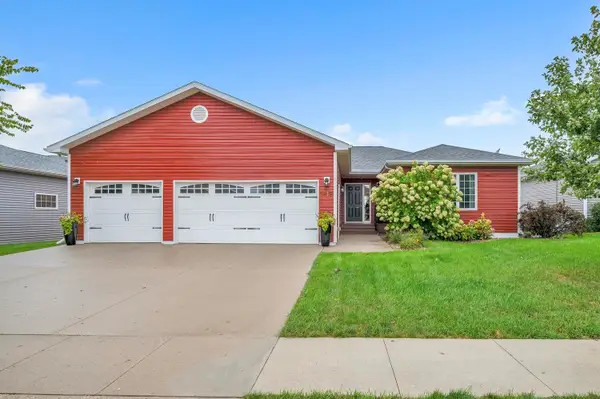 $539,500Active5 beds 3 baths3,505 sq. ft.
3618 Keokuk Avenue, Spirit Lake, IA 51360
MLS# 261210Listed by: KELLER WILLIAMS OKOBOJI - New
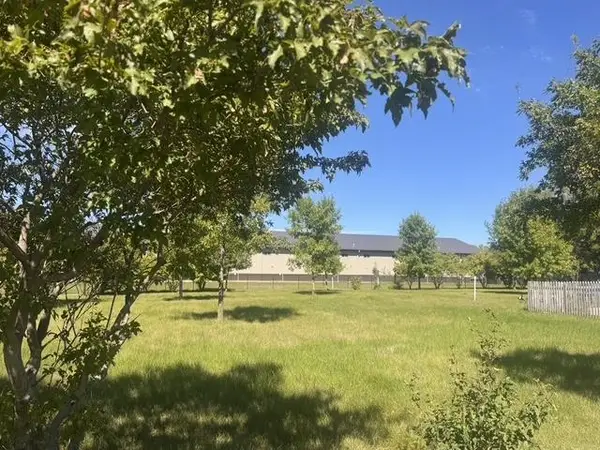 $309,000Active0.41 Acres
000 215th, Spirit Lake, IA 51360
MLS# 261208Listed by: NEXTHOME AT THE LAKES - New
 $152,500Active2 beds 1 baths1,428 sq. ft.
2000 Boston Ave, Spirit Lake, IA 51360
MLS# 261202Listed by: SEXTON REAL ESTATE


Protect your home and budget from life's surprises with an Assurant Home Warranty, backed by a partner that supports you through every step of homeownership. Explore Plans.
©2026 Century 21 Real Estate LLC. All rights reserved. CENTURY 21®, the CENTURY 21 Logo and C21® are service marks owned by Century 21 Real Estate LLC. Century 21 Real Estate LLC fully supports the principles of the Fair Housing Act and the Equal Opportunity Act. Each office is independently owned and operated. Listing information is deemed reliable but not guaranteed accurate.