
2000 Boston Ave, Spirit Lake, IA 51360
Local realty services provided by:CENTURY 21 ProLink
2000 Boston Ave,Spirit Lake, IA 51360
$152,500
- 2 Beds
- 1 Baths
- 1,428 sq. ft.
- Single family
- Active
Listed by: ben sexton
Office: sexton real estate
MLS#:261202
Source:IA_IGLBOR
Price summary
- Price:$152,500
- Price per sq. ft.:$106.79
About this home
Take a peek at this solid 2-bedroom 1 bath home in Spirit Lake! This property would work for all kinds, either first time homebuyer, downsizing or a great little investment property. Features include being close to East Lake Okoboji Boat ramp, city parks and schools! The large backyard would make for great gatherings, yard games and much more!!
Contact an agent
Home facts
- Year built:1951
- Listing ID #:261202
- Added:1 day(s) ago
- Updated:September 15, 2026 at 06:55 PM
Rooms and interior
- Bedrooms:2
- Total bathrooms:1
- Full bathrooms:1
- Flooring:Hardwood Floors
- Bathrooms Description:Main Floor Full Bath
- Kitchen Description:Range/Stove
- Bedroom Description:Main Floor Bedrooms
- Basement Description:Daylight/Lookout Window, Full, Unfinished
- Living area:1,428 sq. ft.
Heating and cooling
- Cooling:Central
- Heating:Forced Air
Structure and exterior
- Roof:Asphalt
- Year built:1951
- Building area:1,428 sq. ft.
- Lot area:0.27 Acres
- Lot Features:Level
- Architectural Style:Ranch
- Construction Materials:Hardboard
- Levels:1 Story
Utilities
- Water:Public/City
- Sewer:Public Sewer
Finances and disclosures
- Price:$152,500
- Price per sq. ft.:$106.79
- Tax amount:$1,350
Features and amenities
- Laundry features:Washer/Dryer Hookups
- Amenities:Garage Door Opener, Hardwood Floors
Parking
- Parking description:Detached, Driveway-Concrete, Garage Door Opener
- Garage spaces:1
New listings near 2000 Boston Ave
- New
 $499,000Active3 beds 2 baths1,728 sq. ft.
103 21st Street #11, Spirit Lake, IA 51360
MLS# 261199Listed by: JENSEN REAL ESTATE - New
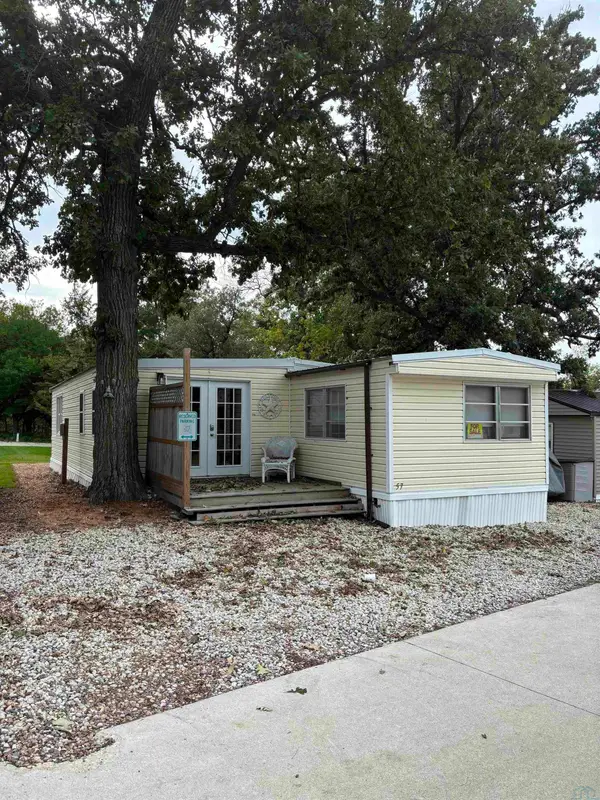 $200,000Active3 beds 1 baths1,020 sq. ft.
1761 260th Avenue #57, Spirit Lake, IA 51360
MLS# 834612Listed by: NORTHWEST REALTY INC - New
 $399,000Active4 beds 3 baths2,472 sq. ft.
1302 32nd Street, Spirit Lake, IA 51360
MLS# 261161Listed by: HINN REAL ESTATE - New
 $369,000Active3 beds 2 baths1,460 sq. ft.
3722 Lincoln Ave, Spirit Lake, IA 51360
MLS# 261160Listed by: HINN REAL ESTATE - New
 $1,375,000Active2 beds 2 baths1,954 sq. ft.
24282 182nd St., Spirit Lake, IA 51360
MLS# 261157Listed by: EXIT REALTY MIDWEST  $210,000Pending2 beds 1 baths1,768 sq. ft.
1206 Gary Avenue, Spirit Lake, IA 51360
MLS# 261154Listed by: INGVALL REAL ESTATE TEAM- New
 $379,000Active4 beds 2 baths1,894 sq. ft.
3729 Ithaca Avenue, Spirit Lake, IA 51360
MLS# 261151Listed by: RE/MAX LAKES REALTY - New
 $679,000Active3 beds 2 baths1,980 sq. ft.
15525 Harbor Drive #1, Spirit Lake, IA 51360
MLS# 261147Listed by: HINN REAL ESTATE  $75,000Active0.4 Acres
3210 Honeycomb Court, Spirit Lake, IA 51360
MLS# 251272Listed by: HINN REAL ESTATE


Protect your home and budget from life's surprises with an Assurant Home Warranty, backed by a partner that supports you through every step of homeownership. Explore Plans.
©2026 Century 21 Real Estate LLC. All rights reserved. CENTURY 21®, the CENTURY 21 Logo and C21® are service marks owned by Century 21 Real Estate LLC. Century 21 Real Estate LLC fully supports the principles of the Fair Housing Act and the Equal Opportunity Act. Each office is independently owned and operated. Listing information is deemed reliable but not guaranteed accurate.