
103 21st Street #11, Spirit Lake, IA 51360
Local realty services provided by:CENTURY 21 ProLink
103 21st Street #11,Spirit Lake, IA 51360
$499,000
- 3 Beds
- 2 Baths
- 1,728 sq. ft.
- Condominium
- Active
Listed by: michael jensen
Office: jensen real estate
MLS#:261199
Source:IA_IGLBOR
Price summary
- Price:$499,000
- Price per sq. ft.:$288.77
- Monthly HOA dues:$291.67
About this home
Amazing opportunity to own a 3-bedroom, 2-bathroom condo on East Lake Okoboji with more than 1,700 square feet of living space! This spacious main-level unit features a great floor plan, underground parking, and a dedicated boat hoist space. The complex has an incredible amenity-focused layout, with the pool positioned right along the lakeside so you can enjoy beautiful lake views while you swim. A great combination of space, amenities, views, and lake access!
Contact an agent
Home facts
- Year built:2024
- Listing ID #:261199
- Added:1 day(s) ago
- Updated:September 15, 2026 at 12:55 AM
Rooms and interior
- Bedrooms:3
- Total bathrooms:2
- Full bathrooms:2
- Living area:1,728 sq. ft.
Heating and cooling
- Heating:Forced Air
Structure and exterior
- Year built:2024
- Building area:1,728 sq. ft.
- Lot area:0.08 Acres
- Architectural Style:Contemporary
- Construction Materials:Fiber Cement
- Levels:1 Story
Utilities
- Water:Public/City
- Sewer:Public Sewer
Finances and disclosures
- Price:$499,000
- Price per sq. ft.:$288.77
- Tax amount:$4,724
Parking
- Parking description:Tuckunder
- Garage spaces:1
New listings near 103 21st Street #11
- New
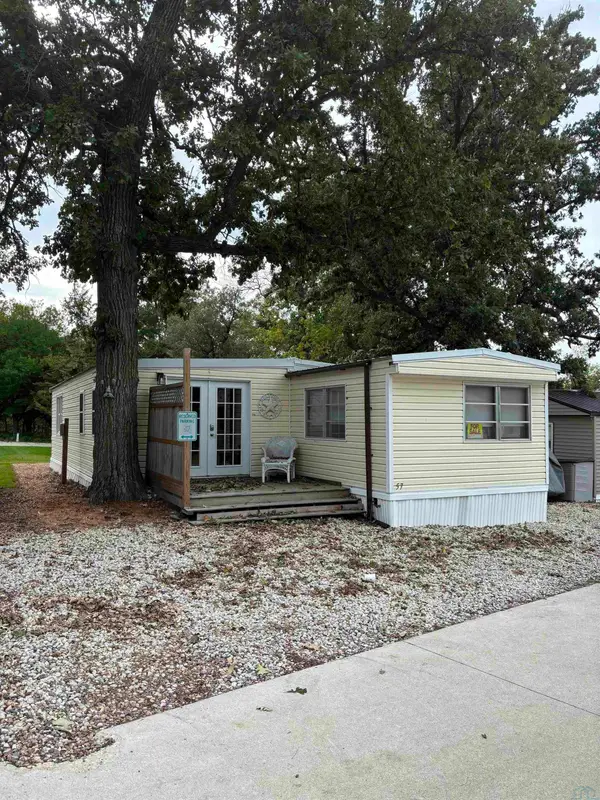 $200,000Active3 beds 1 baths1,020 sq. ft.
1761 260th Avenue #57, Spirit Lake, IA 51360
MLS# 834612Listed by: NORTHWEST REALTY INC - New
 $399,000Active4 beds 3 baths2,472 sq. ft.
1302 32nd Street, Spirit Lake, IA 51360
MLS# 261161Listed by: HINN REAL ESTATE - New
 $369,000Active3 beds 2 baths1,460 sq. ft.
3722 Lincoln Ave, Spirit Lake, IA 51360
MLS# 261160Listed by: HINN REAL ESTATE - New
 $1,375,000Active2 beds 2 baths1,954 sq. ft.
24282 182nd St., Spirit Lake, IA 51360
MLS# 261157Listed by: EXIT REALTY MIDWEST  $210,000Pending2 beds 1 baths1,768 sq. ft.
1206 Gary Avenue, Spirit Lake, IA 51360
MLS# 261154Listed by: INGVALL REAL ESTATE TEAM- New
 $379,000Active4 beds 2 baths1,894 sq. ft.
3729 Ithaca Avenue, Spirit Lake, IA 51360
MLS# 261151Listed by: RE/MAX LAKES REALTY - New
 $679,000Active3 beds 2 baths1,980 sq. ft.
15525 Harbor Drive #1, Spirit Lake, IA 51360
MLS# 261147Listed by: HINN REAL ESTATE  $75,000Active0.4 Acres
3210 Honeycomb Court, Spirit Lake, IA 51360
MLS# 251272Listed by: HINN REAL ESTATE $75,000Active0.23 Acres
3206 Honeycomb Court, Spirit Lake, IA 51360
MLS# 251273Listed by: HINN REAL ESTATE


Protect your home and budget from life's surprises with an Assurant Home Warranty, backed by a partner that supports you through every step of homeownership. Explore Plans.
©2026 Century 21 Real Estate LLC. All rights reserved. CENTURY 21®, the CENTURY 21 Logo and C21® are service marks owned by Century 21 Real Estate LLC. Century 21 Real Estate LLC fully supports the principles of the Fair Housing Act and the Equal Opportunity Act. Each office is independently owned and operated. Listing information is deemed reliable but not guaranteed accurate.