
3917 Dorothy's Lane, Spirit Lake, IA 51360
Local realty services provided by:CENTURY 21 ProLink
3917 Dorothy's Lane,Spirit Lake, IA 51360
$449,900
- 3 Beds
- 2 Baths
- 1,588 sq. ft.
- Single family
- Active
Listed by: nick steffes
Office: integrity real estate
MLS#:260927
Source:IA_IGLBOR
Price summary
- Price:$449,900
- Price per sq. ft.:$283.31
About this home
Experience platinum designer finishes throughout this stunning 3-bedroom, 2-bath home. Every detail has been thoughtfully curated, featuring Emser porcelain tile, Masland wool carpet, MSI waterproof luxury vinyl plank flooring, breathtaking waterfall-edge Mont Blanc natural quartzite countertops, and elegant Raku Silver subway tile accents. Designed for both comfort and style, this exceptional home offers an open, sophisticated layout and high-end craftsmanship at every turn. Enjoy picturesque views overlooking a private Par 3 golf hole, along with access to outstanding community amenities including a sparkling pool and clubhouse. Designer finishes, spectacular views, and resort-style living come together in one extraordinary property. Schedule your private tour today and experience it for yourself! Yenant's rights until April 20, 2027 at $2,200 per month
Contact an agent
Home facts
- Year built:2023
- Listing ID #:260927
- Added:1 day(s) ago
- Updated:August 04, 2026 at 04:51 AM
Rooms and interior
- Bedrooms:3
- Total bathrooms:2
- Full bathrooms:2
- Dining Description:Open Floor Plan
- Kitchen Description:Dishwasher, Disposal, Exhaust Fan/Hood, Freezer, Microwave, Range/Stove, Refrigerator
- Bedroom Description:Main Floor Bedrooms
- Living area:1,588 sq. ft.
Heating and cooling
- Cooling:Central
- Heating:Forced Air
Structure and exterior
- Year built:2023
- Building area:1,588 sq. ft.
- Lot area:0.31 Acres
- Architectural Style:Contemporary
- Construction Materials:Wood Siding
- Exterior Features:Irrigation System, Patio
- Levels:1 Story
Utilities
- Water:Public/City
- Sewer:Public Sewer
Finances and disclosures
- Price:$449,900
- Price per sq. ft.:$283.31
- Tax amount:$2,410
Features and amenities
- Laundry features:Main Floor Laundry, Washer/Dryer Hookups
- Amenities:Garage Door Opener, Home Warranty, Vaulted Ceilings, Walk-in Closet
- Pool features:In-Ground
Parking
- Parking description:Attached, Driveway-Concrete, Garage Door Opener
- Garage spaces:2
New listings near 3917 Dorothy's Lane
- New
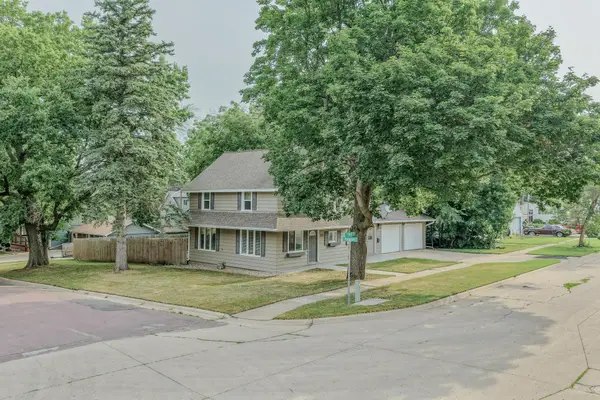 $252,500Active3 beds 2 baths1,484 sq. ft.
512 15th Street, Spirit Lake, IA 51360
MLS# 260935Listed by: HINN REAL ESTATE - New
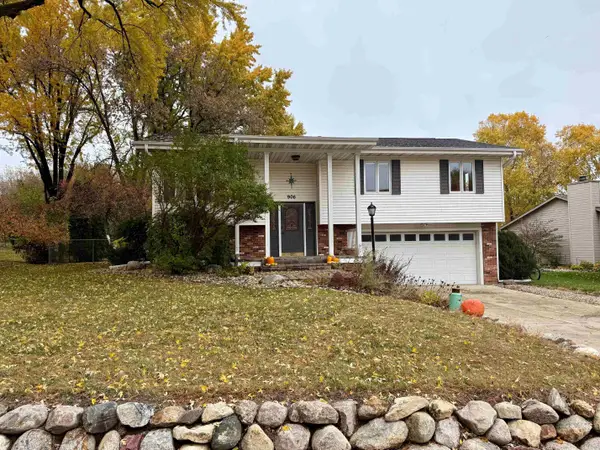 $349,000Active3 beds 2 baths1,455 sq. ft.
906 6th Street, Spirit Lake, IA 51360
MLS# 260909Listed by: EXIT REALTY MIDWEST - New
 $439,900Active2 beds 3 baths1,819 sq. ft.
2950 160th., Spirit Lake, IA 51360
MLS# 260901Listed by: HINN REAL ESTATE - New
 $485,000Active4 beds 3 baths2,782 sq. ft.
2019 35th St, Spirit Lake, IA 51360
MLS# 260899Listed by: REAL ESTATE UNLIMITED - New
 $889,500Active4 beds 3 baths3,496 sq. ft.
15634 Furman Road, Spirit Lake, IA 51360
MLS# 260883Listed by: HINN REAL ESTATE - New
 $2,495,000Active5 beds 5 baths8,598 sq. ft.
20548 168th Street, Spirit Lake, IA 51360
MLS# 260873Listed by: OKOBOJI REALTY - New
 $779,000Active4 beds 2 baths3,628 sq. ft.
10585 Crowley Avenue #A, Spirit Lake, IA 51360
MLS# 260870Listed by: EXIT REALTY MIDWEST  $675,000Active5 beds 4 baths3,372 sq. ft.
25807 169th Street, Spirit Lake, IA 51360
MLS# 260856Listed by: RE/MAX LAKES REALTY- New
 $80,000Active0.37 Acres
Zenith Avenue, Spirit Lake, IA 51360
MLS# 260863Listed by: RE/MAX LAKES REALTY


Protect your home and budget from life's surprises with an Assurant Home Warranty, backed by a partner that supports you through every step of homeownership. Explore Plans.
©2026 Century 21 Real Estate LLC. All rights reserved. CENTURY 21®, the CENTURY 21 Logo and C21® are service marks owned by Century 21 Real Estate LLC. Century 21 Real Estate LLC fully supports the principles of the Fair Housing Act and the Equal Opportunity Act. Each office is independently owned and operated. Listing information is deemed reliable but not guaranteed accurate.