
512 15th Street, Spirit Lake, IA 51360
Local realty services provided by:CENTURY 21 ProLink
512 15th Street,Spirit Lake, IA 51360
$252,500
- 3 Beds
- 2 Baths
- 1,484 sq. ft.
- Single family
- Active
Listed by: bryan sebastian
Office: hinn real estate
MLS#:260935
Source:IA_IGLBOR
Price summary
- Price:$252,500
- Price per sq. ft.:$170.15
About this home
Welcome to this beautiful, well kept home on a corner lot. This home boasts a beautiful kitchen with an island to pull up a stool to either eat or share in conversation. Beyond the kitchen you will find an expansive living area for relaxation, working or hobbies. Upstairs you will find a full bathroom and 3 bedrooms perfect for a family, couple or a single person to enjoy and utilize. The basement offers a finished rec room or possibly a fourth non conforming bedroom. Outside you have a large deck that overlooks the fenced in backyard. This home presents in a great location and close to downtown and shopping.
Contact an agent
Home facts
- Year built:1925
- Listing ID #:260935
- Added:1 day(s) ago
- Updated:August 04, 2026 at 04:51 AM
Rooms and interior
- Bedrooms:3
- Total bathrooms:2
- Full bathrooms:1
- Dining Description:Formal
- Basement Description:Full, Poured Concrete
- Living area:1,484 sq. ft.
Heating and cooling
- Cooling:Central
- Heating:Forced Air
Structure and exterior
- Roof:Asphalt
- Year built:1925
- Building area:1,484 sq. ft.
- Lot area:0.21 Acres
- Construction Materials:Aluminum Siding
- Levels:2 Stories
Utilities
- Water:Public/City
- Sewer:Public Sewer
Finances and disclosures
- Price:$252,500
- Price per sq. ft.:$170.15
- Tax amount:$2,206
Parking
- Parking description:Attached
- Garage spaces:2
New listings near 512 15th Street
- New
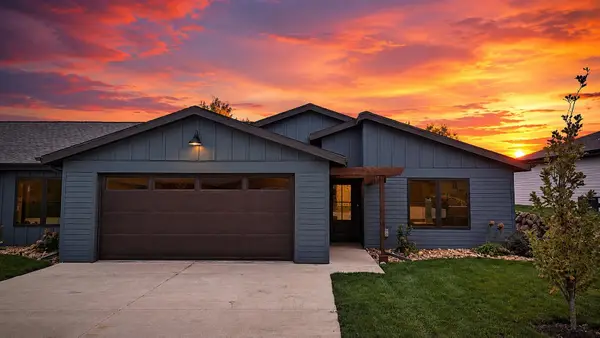 $449,900Active3 beds 2 baths1,588 sq. ft.
3917 Dorothy's Lane, Spirit Lake, IA 51360
MLS# 260927Listed by: INTEGRITY REAL ESTATE - New
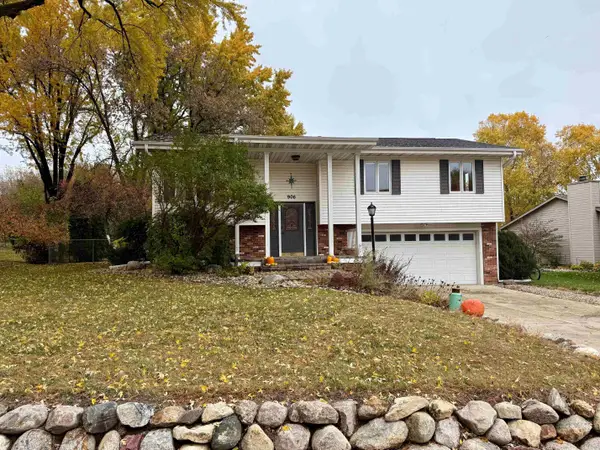 $349,000Active3 beds 2 baths1,455 sq. ft.
906 6th Street, Spirit Lake, IA 51360
MLS# 260909Listed by: EXIT REALTY MIDWEST - New
 $439,900Active2 beds 3 baths1,819 sq. ft.
2950 160th., Spirit Lake, IA 51360
MLS# 260901Listed by: HINN REAL ESTATE - New
 $485,000Active4 beds 3 baths2,782 sq. ft.
2019 35th St, Spirit Lake, IA 51360
MLS# 260899Listed by: REAL ESTATE UNLIMITED - New
 $889,500Active4 beds 3 baths3,496 sq. ft.
15634 Furman Road, Spirit Lake, IA 51360
MLS# 260883Listed by: HINN REAL ESTATE - New
 $2,495,000Active5 beds 5 baths8,598 sq. ft.
20548 168th Street, Spirit Lake, IA 51360
MLS# 260873Listed by: OKOBOJI REALTY - New
 $779,000Active4 beds 2 baths3,628 sq. ft.
10585 Crowley Avenue #A, Spirit Lake, IA 51360
MLS# 260870Listed by: EXIT REALTY MIDWEST  $675,000Active5 beds 4 baths3,372 sq. ft.
25807 169th Street, Spirit Lake, IA 51360
MLS# 260856Listed by: RE/MAX LAKES REALTY- New
 $80,000Active0.37 Acres
Zenith Avenue, Spirit Lake, IA 51360
MLS# 260863Listed by: RE/MAX LAKES REALTY


Protect your home and budget from life's surprises with an Assurant Home Warranty, backed by a partner that supports you through every step of homeownership. Explore Plans.
©2026 Century 21 Real Estate LLC. All rights reserved. CENTURY 21®, the CENTURY 21 Logo and C21® are service marks owned by Century 21 Real Estate LLC. Century 21 Real Estate LLC fully supports the principles of the Fair Housing Act and the Equal Opportunity Act. Each office is independently owned and operated. Listing information is deemed reliable but not guaranteed accurate.