
106 E Vernon Street, Stacyville, IA 50476
Local realty services provided by:CENTURY 21 BW Preferred, Inc.
106 E Vernon Street,Stacyville, IA 50476
$149,500
- 2 Beds
- 2 Baths
- - sq. ft.
- Single family
- Pending
Listed by: robert muller
Office: main realty
MLS#:20263747
Source:IA_NEIMLS
Price summary
- Price:$149,500
About this home
Welcome home to this move-in ready property featuring numerous updates throughout and a nice location directly across from the Stacyville City Park and Splash Pad! With an attached heated two-stall garage, steel siding, and inviting outdoor spaces, this home is ready for its next owner. The main floor offers a cozy living room, a formal dining room, and a nice kitchen complete with Oak cabinetry and a door leading directly to the deck and concrete patio-perfect for relaxing or entertaining. A nice large updated bathroom with main floor laundry adds to the convenience of the main level. Upstairs you'll find two comfortable bedrooms, including one with a unique bonus closet that provides extra storage or flexible space, along with a full bathroom. Another bonus is that the central air unit and forced air furnace were installed in 2021. This property offers recent updates, comfort, and plenty of reasons to call it home. Move-in ready and waiting for you!
Contact an agent
Home facts
- Year built:1917
- Listing ID #:20263747
- Added:24 day(s) ago
- Updated:September 05, 2026 at 08:08 AM
Rooms and interior
- Bedrooms:2
- Total bathrooms:2
- Full bathrooms:1
- Dining Description:Dining Room Separate, Formal Dining
- Bathrooms Description:Separate Shower, Tub/Shower
- Kitchen Description:Dishwasher, Free-Standing Range, Microwave, Refrigerator
- Basement:Yes
- Basement Description:Entrance-Inside, Partially Unfinished
Heating and cooling
- Cooling:Ceiling Fan(s), Central Air
- Heating:Forced Air
- Central air:Yes
Structure and exterior
- Roof:Asphalt, Shingle
- Year built:1917
- Lot area:0.2 Acres
- Exterior Features:Deck, Patio, School Bus Service
Schools
- High school:St. Ansgar
- Middle school:St. Ansgar
- Elementary school:St. Ansgar
Finances and disclosures
- Price:$149,500
- Tax amount:$1,070
Features and amenities
- Laundry features:1st Floor, Dryer, Washer
- Amenities:Ceiling Fan/Light
Parking
- Parking description:Attached Garage, Garage Door Opener, Heated Garage
- Carport spaces:2
New listings near 106 E Vernon Street
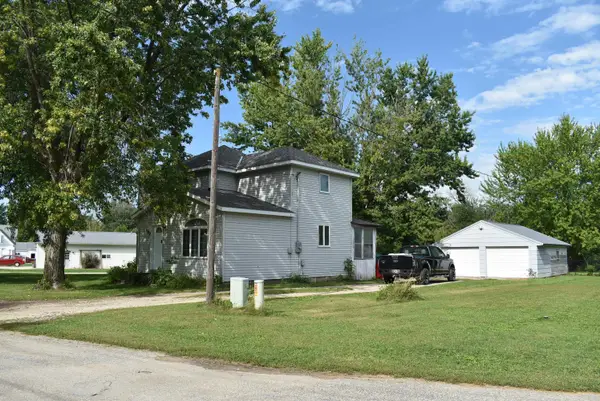 $130,000Pending3 beds 2 baths
402 S Water Street, Stacyville, IA 50476
MLS# 20264191Listed by: MAIN REALTY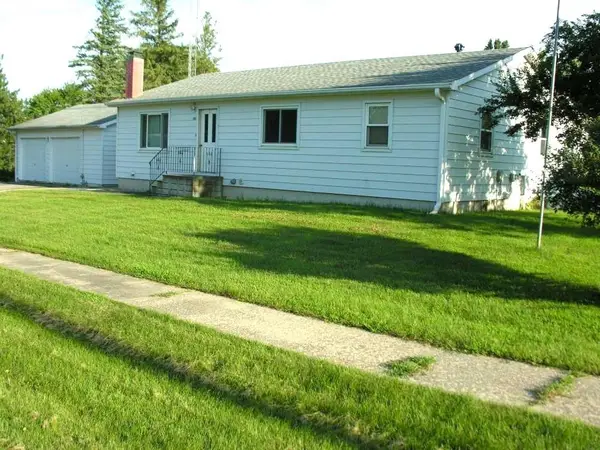 $179,000Active5 beds 2 baths
208 W School Street, Stacyville, IA 50476
MLS# 20263922Listed by: KOLBET REALTORS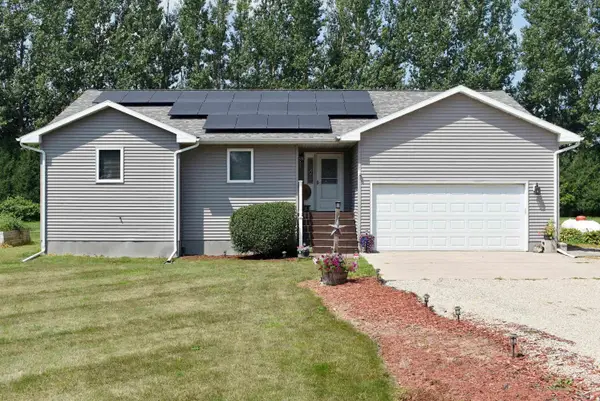 $299,900Active3 beds 2 baths
615 N Albion Street, Stacyville, IA 50476
MLS# 20263609Listed by: MAIN REALTY


Protect your home and budget from life's surprises with an Assurant Home Warranty, backed by a partner that supports you through every step of homeownership. Explore Plans.
©2026 Century 21 Real Estate LLC. All rights reserved. CENTURY 21®, the CENTURY 21 Logo and C21® are service marks owned by Century 21 Real Estate LLC. Century 21 Real Estate LLC fully supports the principles of the Fair Housing Act and the Equal Opportunity Act. Each office is independently owned and operated. Listing information is deemed reliable but not guaranteed accurate.