
615 N Albion Street, Stacyville, IA 50476
Local realty services provided by:CENTURY 21 Signature Real Estate
615 N Albion Street,Stacyville, IA 50476
$299,900
- 3 Beds
- 2 Baths
- - sq. ft.
- Single family
- Active
Listed by: robert muller
Office: main realty
MLS#:20263609
Source:IA_NEIMLS
Price summary
- Price:$299,900
About this home
This one-story home, built in 2013, offers modern comfort and a nice layout. Situated on a large lot, this home features low maintenance vinyl siding, a heated attached garage, and a wood deck that's perfect for relaxing or entertaining family and friends. Step inside and you'll appreciate the bright, open-concept floor plan where the kitchen, dining area, and living room flow seamlessly together, creating a warm and inviting space for everyday living. The main floor offers three comfortable bedrooms and two bathrooms, including a private primary suite complete with it's own bathroom featuring a large walk-in shower. A convenient mudroom with main floor washer and dryer makes daily living even easier. The lower level includes a finished room with an egress window that offers many possibilities-it could serve as a fourth bedroom, home office, exercise room, or hobby space. One of the biggest highlights of this property is the installed solar panel system, helping keep electric bills remarkably affordable. To make your move even easier, all appliances are included in the sales price!...
Contact an agent
Home facts
- Year built:2013
- Listing ID #:20263609
- Added:32 day(s) ago
- Updated:September 05, 2026 at 03:33 PM
Rooms and interior
- Bedrooms:3
- Total bathrooms:2
- Full bathrooms:1
- Bathrooms Description:Handicap Accessible, Lower Level Roughed in Bath, Separate Shower, Tub/Shower
- Kitchen Description:Built-In Oven, Cooktop, Dishwasher, Disposal, Refrigerator
- Basement:Yes
- Basement Description:Entrance-Inside, Partially Finished, Wood
Heating and cooling
- Cooling:Ceiling Fan(s), Central Air
- Heating:Forced Air, Propane Rented
- Central air:Yes
Structure and exterior
- Roof:Asphalt, Shingle
- Year built:2013
- Lot area:0.49 Acres
- Construction Materials:Vinyl Siding
- Exterior Features:Deck
Schools
- High school:St. Ansgar
- Middle school:St. Ansgar
- Elementary school:St. Ansgar
Finances and disclosures
- Price:$299,900
- Tax amount:$2,698
Features and amenities
- Laundry features:1st Floor, Dryer, Washer
- Amenities:Ceiling Fan(s), Ceiling Fan/Light, Pantry
Parking
- Parking description:2 Stall, Attached Garage, Garage Door Opener, Heated Garage
- Carport spaces:2
New listings near 615 N Albion Street
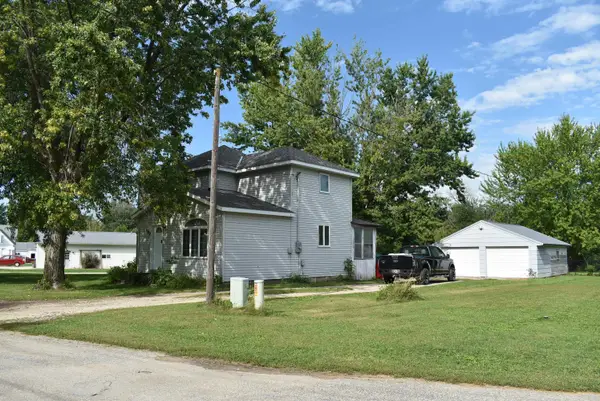 $130,000Pending3 beds 2 baths
402 S Water Street, Stacyville, IA 50476
MLS# 20264191Listed by: MAIN REALTY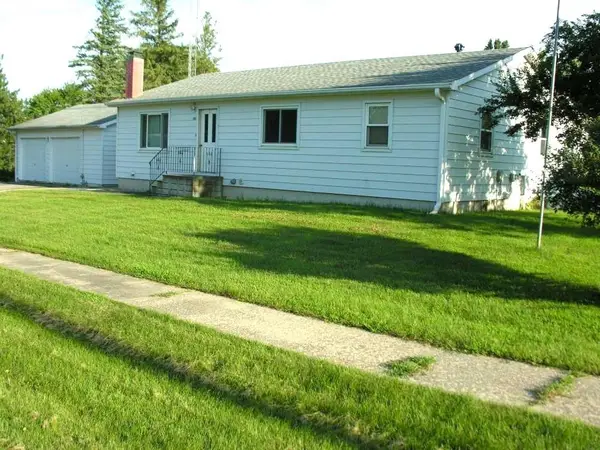 $179,000Active5 beds 2 baths
208 W School Street, Stacyville, IA 50476
MLS# 20263922Listed by: KOLBET REALTORS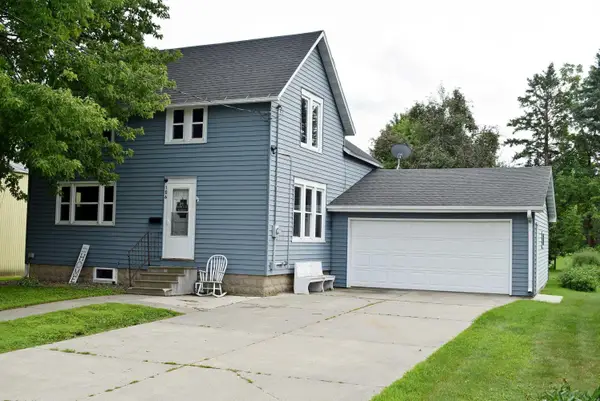 $149,500Pending2 beds 2 baths
106 E Vernon Street, Stacyville, IA 50476
MLS# 20263747Listed by: MAIN REALTY


Protect your home and budget from life's surprises with an Assurant Home Warranty, backed by a partner that supports you through every step of homeownership. Explore Plans.
©2026 Century 21 Real Estate LLC. All rights reserved. CENTURY 21®, the CENTURY 21 Logo and C21® are service marks owned by Century 21 Real Estate LLC. Century 21 Real Estate LLC fully supports the principles of the Fair Housing Act and the Equal Opportunity Act. Each office is independently owned and operated. Listing information is deemed reliable but not guaranteed accurate.