12595 Oakview Heights Drive, Story City, IA 50248
Local realty services provided by:CENTURY 21 Signature Real Estate
12595 Oakview Heights Drive,Story City, IA 50248
$475,000
- 3 Beds
- 3 Baths
- 1,483 sq. ft.
- Single family
- Active
Listed by: brenda pedigo-weigel
Office: hunziker & assoc.-ames
MLS#:71041
Source:IA_CIBR
Price summary
- Price:$475,000
- Price per sq. ft.:$320.3
- Monthly HOA dues:$83.33
About this home
Escape to your own private retreat just 15-20 minutes from Iowa State University! Tucked away in a peaceful, nature-filled setting, this home offers the rare combination of privacy, tranquility, and convenient access to Ames. Enjoy the feeling of being away from it all while surrounded by mature trees, abundant wildlife, and the soothing sounds of the creek flowing through the backyard. In winter, the creek can provide a unique spot for ice skating when conditions allow. Whether you're relaxing outdoors, enjoying nature, or simply looking for a quiet place to call home, this property offers a lifestyle that feels like a year-round retreat yet is close enough to Story City, and Ames for everyday convenience. A truly special setting for those who value privacy, nature, and peaceful living. Easy access to I-35.
Contact an agent
Home facts
- Year built:2002
- Listing ID #:71041
- Added:62 day(s) ago
- Updated:October 19, 2026 at 10:44 AM
Rooms and interior
- Bedrooms:3
- Total bathrooms:3
- Full bathrooms:2
- Rooms Total:12
- Flooring:Carpet, Laminate, Tile
- Living area:1,483 sq. ft.
Heating and cooling
- Cooling:Central Air
- Heating:Forced Air, Propane
- Central air:Yes
Structure and exterior
- Year built:2002
- Building area:1,483 sq. ft.
- Lot area:1.07 Acres
- Lot Features:Creek/River
- Construction Materials:Fiber Cement Board
- Exterior Features:Enclosed Porch, Porch, Screened Porch, Wood Deck
- Foundation Description:Poured
Utilities
- Water:Rural
Finances and disclosures
- Price:$475,000
- Price per sq. ft.:$320.3
Parking
- Garage spaces:2
New listings near 12595 Oakview Heights Drive
- New
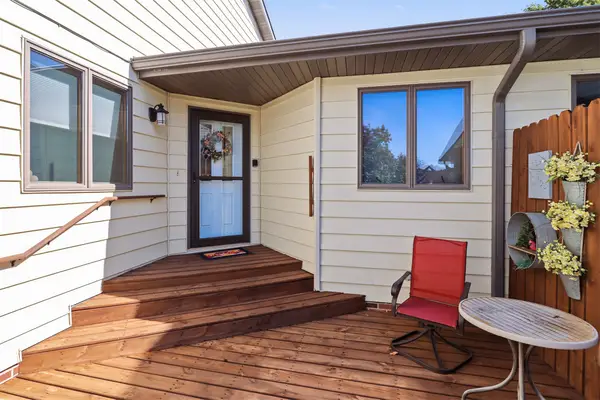 $321,000Active3 beds 3 baths1,361 sq. ft.
926 Forest Avenue, Story City, IA 50248
MLS# 751308Listed by: RE/MAX CONCEPTS-AMES - New
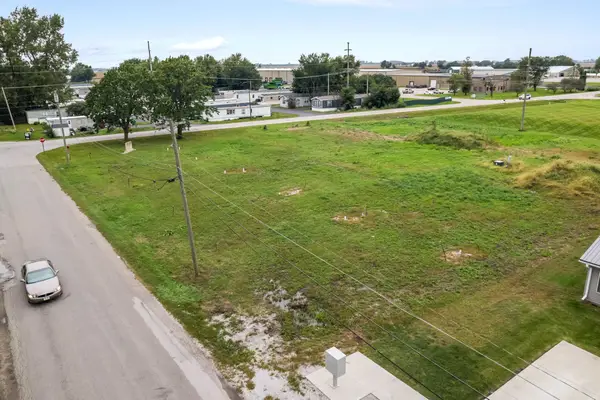 $40,000Active0.22 Acres
117 Larson Avenue, Story City, IA 50248
MLS# 750985Listed by: RE/MAX PRECISION - New
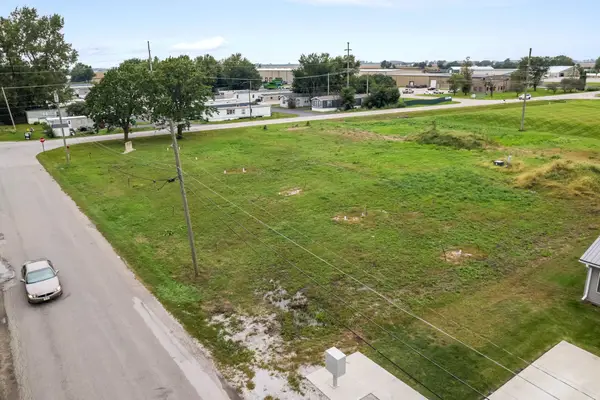 $75,000Active1.84 Acres
Marvicks 3rd Add Outlot A, Story City, IA 50248
MLS# 751190Listed by: RE/MAX PRECISION - New
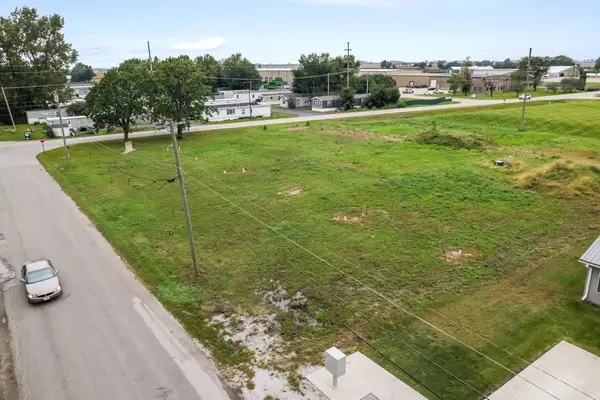 $40,000Active0.03 Acres
Marvicks 4th Add Outlot C, Story City, IA 50248
MLS# 750949Listed by: RE/MAX PRECISION - New
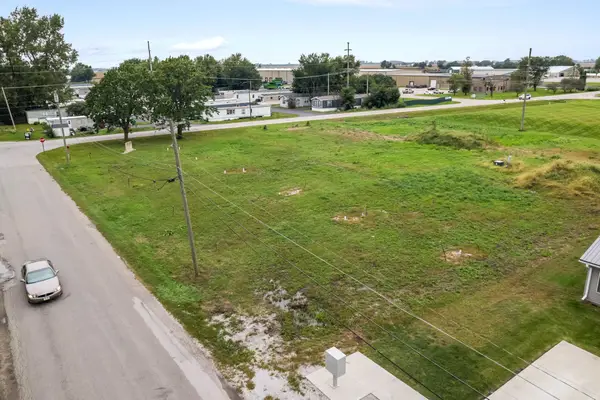 $180,000Active2.26 Acres
229 Larson Avenue, Story City, IA 50248
MLS# 750969Listed by: RE/MAX PRECISION - New
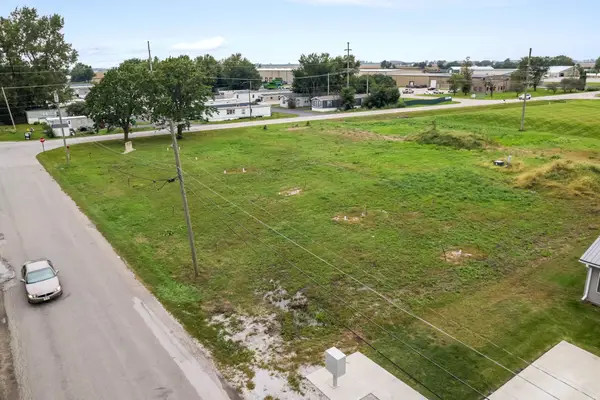 $40,000Active0.26 Acres
113 Larson Avenue, Story City, IA 50248
MLS# 750994Listed by: RE/MAX PRECISION - New
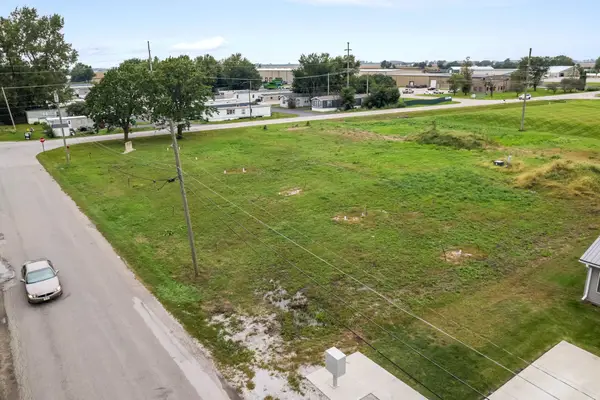 $40,000Active0.22 Acres
121 Larson Avenue, Story City, IA 50248
MLS# 750998Listed by: RE/MAX PRECISION - New
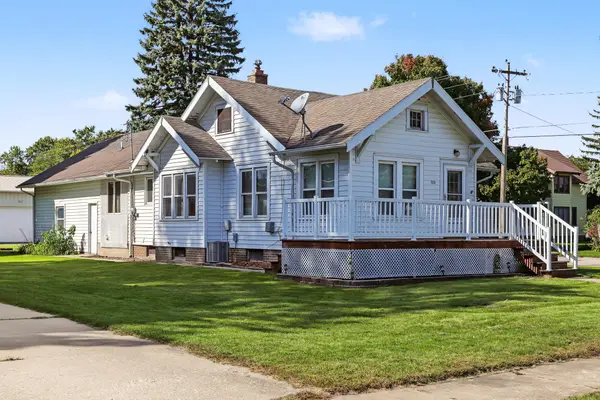
 $199,900Active2 beds 1 baths1,150 sq. ft.
723 Elm Avenue, Story City, IA 50248
MLS# 71495Listed by: CENTURY 21 SIGNATURE-AMES - New
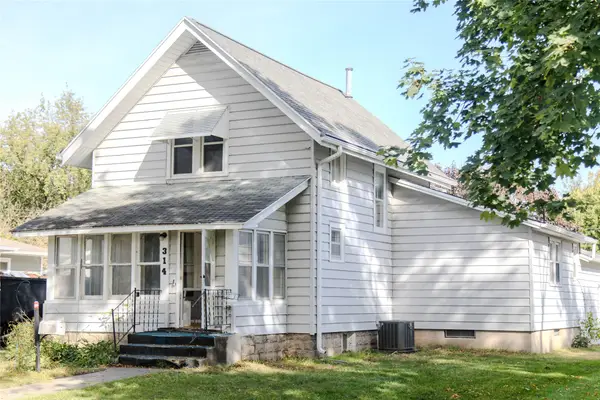 $160,000Active3 beds 3 baths1,480 sq. ft.
314 Pennsylvania Avenue, Story City, IA 50248
MLS# 750699Listed by: WEICHERT, MILLER & CLARK 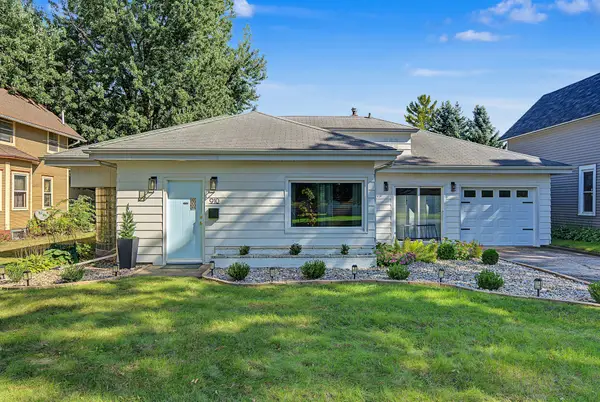 $175,000Active1 beds 1 baths1,187 sq. ft.
910 Pennsylvania Avenue, Story City, IA 50248
MLS# 750720Listed by: RE/MAX CONCEPTS


Protect your home and budget from life's surprises with an Assurant Home Warranty, backed by a partner that supports you through every step of homeownership. Explore Plans.
©2026 Century 21 Real Estate LLC. All rights reserved. CENTURY 21®, the CENTURY 21 Logo and C21® are service marks owned by Century 21 Real Estate LLC. Century 21 Real Estate LLC fully supports the principles of the Fair Housing Act and the Equal Opportunity Act. Each office is independently owned and operated. Listing information is deemed reliable but not guaranteed accurate.