
126 Summit Drive, Story City, IA 50248
Local realty services provided by:CENTURY 21 Signature Real Estate
126 Summit Drive,Story City, IA 50248
$395,500
- 3 Beds
- 4 Baths
- 3,256 sq. ft.
- Single family
- Active
Listed by: jennings, traci, jennings-brant, abigail
Office: re/max real estate center
MLS#:751756
Source:IA_DMAAR
Price summary
- Price:$395,500
- Price per sq. ft.:$121.47
About this home
Small town living w/ Ames just 15 minutes away. Enjoy morning coffee on the west facing front porch & sunsets in the evening. W/ 2,586 finished sq ft above ground plus 670 finished in the basement, this home has room for everyone. A 2 sided fireplace anchors the living room & can be enjoyed from both living rooms. The main level offers 3 living areas, formal dining, a large kitchen w/ pantry, a half bath & access to the attached 2 car garage. At the back, a huge bonus sunroom w/ a 2nd fireplace opens to a patio & backyard framed by retaining walls, w/ a cornfield behind you instead of back door neighbors. Upstairs are all 3 bedrooms, laundry & a loft that works as a playroom, sitting area or office. The primary suite has a tiled walk in shower, a roomy bath & 2 spacious closets. The other 2 generous bedrooms, 1 oversized, share a full bath. Bedroom level laundry means no more hauling baskets up & down stairs. The finished basement adds a large living room, a full bath & a non-conforming 4th bedroom great for guests, a gym or hobbies. Story City is the kind of town people seek out on purpose. Grab coffee at the local shop, try a great restaurant & get to know the businesses that make downtown feel like home. Summer & fall bring produce stands & a nearby orchard, so eating local is easy. Roland Story Community School District offers a smaller school setting, a big draw for many families. Need Ames for work, Iowa State, shopping or a night out? It’s an easy 15 minute drive....
Contact an agent
Home facts
- Year built:1999
- Listing ID #:751756
- Added:1 day(s) ago
- Updated:October 30, 2026 at 05:11 PM
Rooms and interior
- Bedrooms:3
- Total bathrooms:4
- Full bathrooms:2
- Half bathrooms:1
- Flooring:Carpet, Laminate, Tile
- Dining Description:Dining Area, Separate Formal Dining Room
- Kitchen Description:Dishwasher, Microwave, Refrigerator, Stove
- Basement:Yes
- Basement Description:Finished
- Living area:3,256 sq. ft.
Heating and cooling
- Cooling:Central Air
- Heating:Forced Air, Gas, Natural Gas
- Central air:Yes
Structure and exterior
- Roof:Asphalt, Shingle
- Year built:1999
- Building area:3,256 sq. ft.
- Lot area:0.2 Acres
- Lot Features:Rectangular Lot
- Architectural Style:Two Story
- Construction Materials:Brick, Vinyl Siding
- Exterior Features:Covered, Deck, Open, Patio
- Foundation Description:Poured
- Levels:2 Story
Utilities
- Water:Public
- Sewer:Public Sewer
Finances and disclosures
- Price:$395,500
- Price per sq. ft.:$121.47
- Tax amount:$5,703
Features and amenities
- Appliances:Dishwasher, Dryer, Microwave, Refrigerator, Stove, Washer
- Laundry features:Dryer, Upper Level, Washer
- Amenities:Central Vacuum, Wet Bar, Window Treatments
Parking
- Parking description:Attached, Garage, Two Car Garage
- Garage:Yes
- Garage spaces:2
New listings near 126 Summit Drive
- Open Fri, 9 to 11amNew
 $90,000Active2 beds 1 baths1,006 sq. ft.
619 Elm Avenue, Story City, IA 50248
MLS# 71679Listed by: RE/MAX CONCEPTS-AMES - Open Fri, 9 to 11amNew
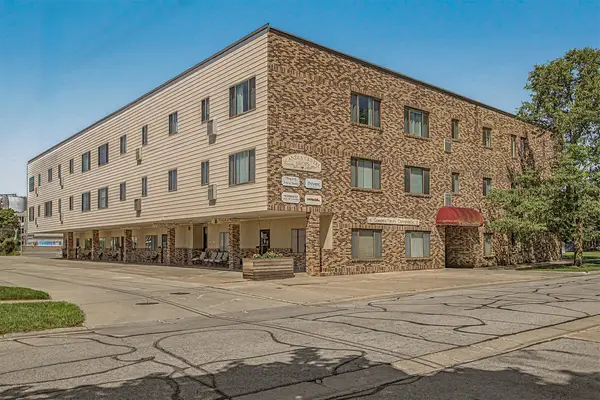 $90,000Active2 beds 1 baths1,006 sq. ft.
619 Elm Avenue #304, Story City, IA 50248
MLS# 752040Listed by: RE/MAX CONCEPTS-AMES - Open Fri, 9 to 11am
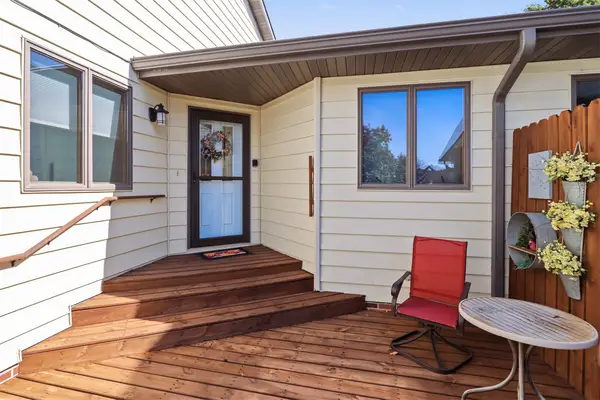 $321,000Active3 beds 3 baths1,361 sq. ft.
926 Forest Avenue, Story City, IA 50248
MLS# 751308Listed by: RE/MAX CONCEPTS-AMES 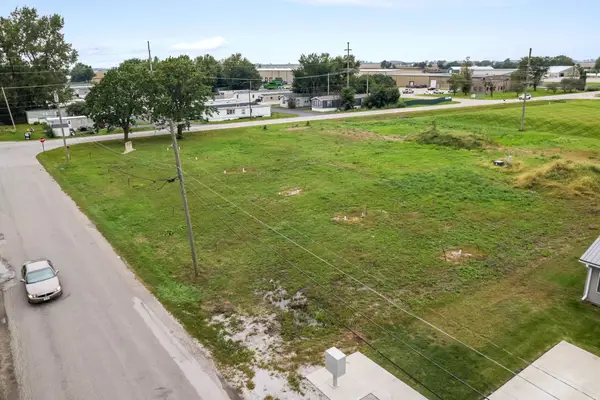 $40,000Active0.22 Acres
117 Larson Avenue, Story City, IA 50248
MLS# 750985Listed by: RE/MAX PRECISION $75,000Active1.84 Acres
Marvicks 3rd Add Outlot A, Story City, IA 50248
MLS# 751190Listed by: RE/MAX PRECISION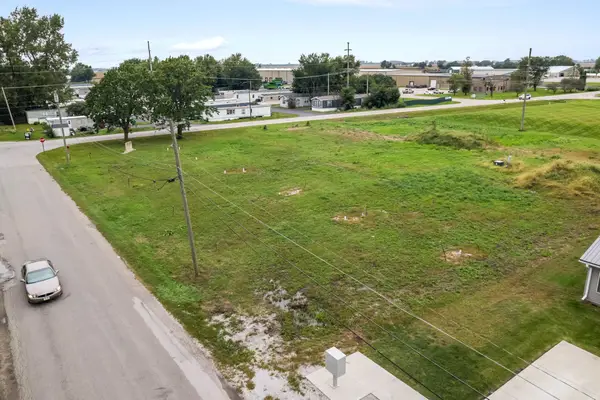 $40,000Active0.03 Acres
Marvicks 4th Add Outlot C, Story City, IA 50248
MLS# 750949Listed by: RE/MAX PRECISION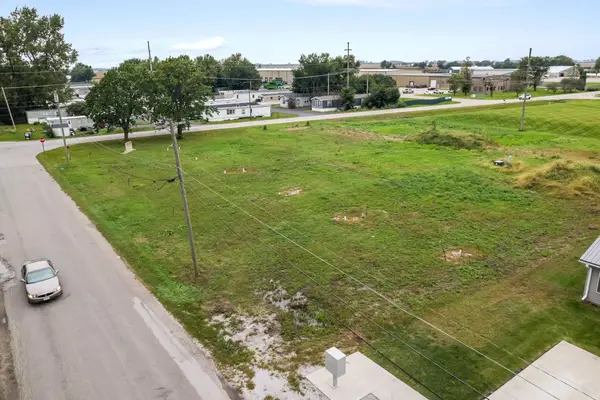 $180,000Active2.26 Acres
229 Larson Avenue, Story City, IA 50248
MLS# 750969Listed by: RE/MAX PRECISION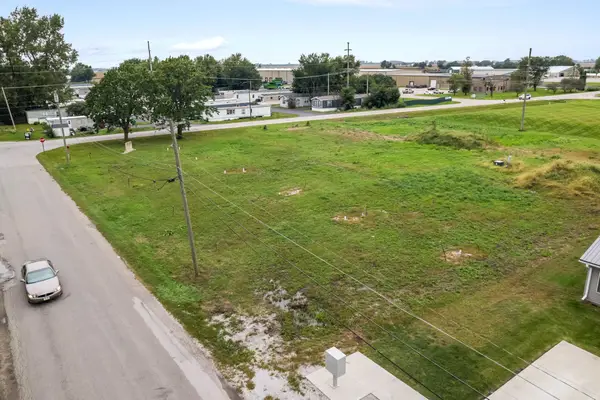 $40,000Active0.26 Acres
113 Larson Avenue, Story City, IA 50248
MLS# 750994Listed by: RE/MAX PRECISION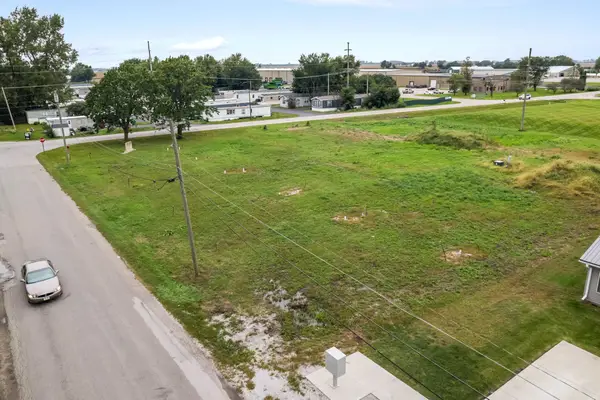 $40,000Active0.22 Acres
121 Larson Avenue, Story City, IA 50248
MLS# 750998Listed by: RE/MAX PRECISION


Protect your home and budget from life's surprises with an Assurant Home Warranty, backed by a partner that supports you through every step of homeownership. Explore Plans.
©2026 Century 21 Real Estate LLC. All rights reserved. CENTURY 21®, the CENTURY 21 Logo and C21® are service marks owned by Century 21 Real Estate LLC. Century 21 Real Estate LLC fully supports the principles of the Fair Housing Act and the Equal Opportunity Act. Each office is independently owned and operated. Listing information is deemed reliable but not guaranteed accurate.