56299 140th Lane, Story City, IA 50248
Local realty services provided by:CENTURY 21 Signature Real Estate
56299 140th Lane,Story City, IA 50248
$575,000
- 4 Beds
- 3 Baths
- 1,684 sq. ft.
- Single family
- Active
Listed by: jason miller
Office: weichert, realtors-miller & clark agency
MLS#:70635
Source:IA_CIBR
Price summary
- Price:$575,000
- Price per sq. ft.:$341.45
- Monthly HOA dues:$25
About this home
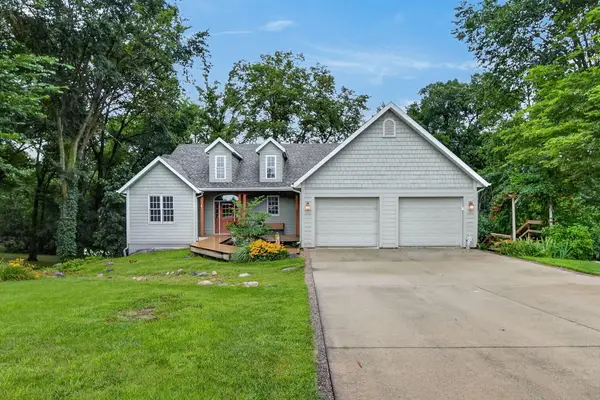
Discover the serene setting of this wonderful 4 bedroom, 3 bath walkout ranch acreage conveniently located between Ames & Story City! Nature abounds from your private backyard & brand new 28x16 multi-level deck where you can just sit & listen, watch, & relax overlooking the river. With an attached 2+ car heated garage, a detached 2 car garage & a storage shed, you'll have plenty of room for toys, tools & so much more. The curb appeal stands out as you walk up to the front patio & enter into this incredible home. The living room & dining area provide scenic views & the comforts of home with gorgeous hardwood floors. The open concept kitchen overlooks it all & has plenty of storage & counter space. There is an incredible 3 season porch to enjoy as well! The large primary suite boasts an en-suite 3/4 bath. 2 more nicely sized bedrooms & a full bathroom complete the main floor. The basement is a great place to entertain, play & relax. A large recreation room greets you complete with a pool/ping pong table, bar & plenty of room to spread out. The 4th bedroom, a non-conforming 5th, & another 3/4 bath finish out the lower level. You need to come check this one out. Schedule your showing today!...
Contact an agent
Home facts
- Year built:1978
- Listing ID #:70635
- Added:71 day(s) ago
- Updated:September 12, 2026 at 06:45 PM
Rooms and interior
- Bedrooms:4
- Total bathrooms:3
- Full bathrooms:1
- Rooms Total:14
- Flooring:Carpet, Hardwood
- Living area:1,684 sq. ft.
Heating and cooling
- Cooling:Central Air
- Heating:Hot Water, Propane
- Central air:Yes
Structure and exterior
- Year built:1978
- Building area:1,684 sq. ft.
- Lot area:1.99 Acres
- Construction Materials:Stone
- Exterior Features:Enclosed Porch, Patio, Wood Deck
Utilities
- Water:Rural
Finances and disclosures
- Price:$575,000
- Price per sq. ft.:$341.45
Parking
- Garage spaces:2
New listings near 56299 140th Lane
- New
 $729,900Active5 beds 5 baths1,770 sq. ft.
1238 Northridge Road, Story City, IA 50248
MLS# 749061Listed by: RE/MAX REAL ESTATE CENTER - New
 $260,000Active-- beds -- baths890 sq. ft.
211 Hillcrest Drive, Story City, IA 50248
MLS# 71252Listed by: NORSEMEN REALTY TEAM - FRIEDRICH REALTY - New
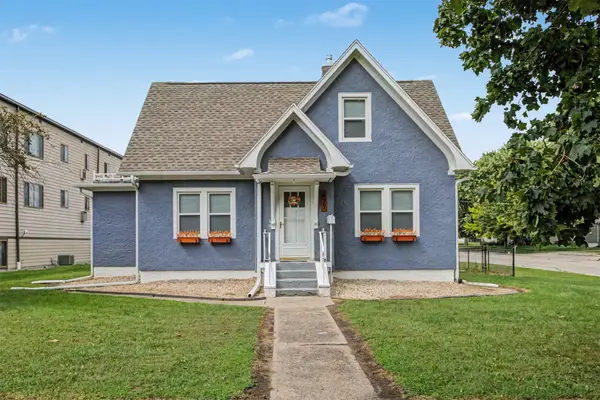 $259,000Active4 beds 2 baths1,436 sq. ft.
627 Elm Avenue, Story City, IA 50248
MLS# 748933Listed by: RE/MAX REAL ESTATE CENTER - New
 $259,900Active4 beds 2 baths1,436 sq. ft.
627 Elm Avenue, Story City, IA 50248
MLS# 71180Listed by: RE/MAX REAL ESTATE CENTER - Open Sat, 2:30 to 3:30pmNew
 $259,900Active4 beds 2 baths1,020 sq. ft.
853 Lafayette Avenue, Story City, IA 50248
MLS# 71176Listed by: HUNZIKER & ASSOC.-AMES - Open Sun, 1 to 3pm
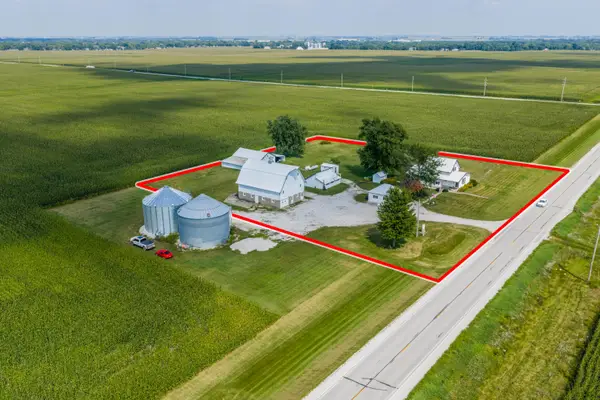 $499,000Active3 beds 3 baths1,976 sq. ft.
54845 130th Street, Story City, IA 50248
MLS# 71144Listed by: RE/MAX REAL ESTATE CENTER  $345,000Active3 beds 2 baths1,312 sq. ft.
824 Hillcrest Drive, Story City, IA 50248
MLS# 70406Listed by: NORSEMEN REALTY TEAM - FRIEDRICH REALTY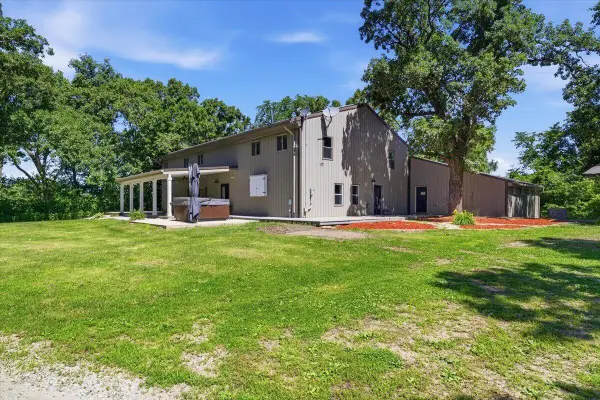
 $600,000Active6 beds 4 baths4,224 sq. ft.
16032 Pleasant Valley Road, Story City, IA 50248
MLS# 70656Listed by: CENTURY 21 SIGNATURE-AMES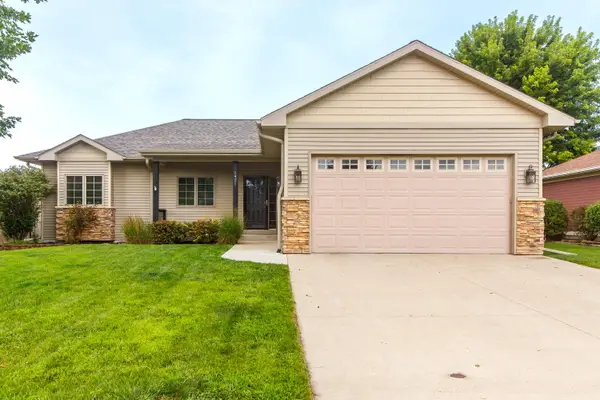 $439,900Active5 beds 3 baths1,484 sq. ft.
1421 Jacobson Drive, Story City, IA 50248
MLS# 71043Listed by: NORSEMEN REALTY TEAM - FRIEDRICH REALTY- Open Sun, 1 to 2pm
 $499,900Active3 beds 3 baths1,483 sq. ft.
12595 Oakview Heights Drive, Story City, IA 50248
MLS# 71041Listed by: HUNZIKER & ASSOC.-AMES


Protect your home and budget from life's surprises with an Assurant Home Warranty, backed by a partner that supports you through every step of homeownership. Explore Plans.
©2026 Century 21 Real Estate LLC. All rights reserved. CENTURY 21®, the CENTURY 21 Logo and C21® are service marks owned by Century 21 Real Estate LLC. Century 21 Real Estate LLC fully supports the principles of the Fair Housing Act and the Equal Opportunity Act. Each office is independently owned and operated. Listing information is deemed reliable but not guaranteed accurate.