627 Elm Avenue, Story City, IA 50248
Local realty services provided by:CENTURY 21 Signature Real Estate
627 Elm Avenue,Story City, IA 50248
$259,000
- 4 Beds
- 2 Baths
- 1,436 sq. ft.
- Single family
- Active
Listed by: heather schmitz
Office: re/max real estate center
MLS#:748933
Source:IA_DMAAR
Price summary
- Price:$259,000
- Price per sq. ft.:$180.36
About this home
Welcome home to this beautifully refreshed 4-bedroom, 2-bathroom property ideally located in the heart of Story City, within walking distance of Roland-Story High School, local shops, restaurants, and everyday conveniences. This home perfectly blends timeless character with thoughtful modern updates, making it move-in ready while preserving the charm of its original hardwood floors, built ins, and trim work. Inside, you'll find, fresh paint, new light fixtures and ceiling fans, and a welcoming, comfortable layout. The kitchen features almost all new appliances, including a new washer and dryer downstairs, while a new HVAC system provides year-round comfort. Additional updates include a newer roof and recently cleaned ductwork. Outside, enjoy a huge fenced-in yard, perfect for entertaining, gardening, pets, or simply relaxing. A newer concrete patio creates an ideal space for outdoor gatherings, while new rock and grading enhance the property's exterior. The oversized 2-car garage offers more than just parking, with a bonus area/shop in the back providing excellent space for hobbies, projects, storage, or a workshop. With its combination of classic hardwood floors, original character, extensive updates, generous outdoor space, and an unbeatable Story City location, this home is a wonderful opportunity to enjoy the best of both charm and convenience....
Contact an agent
Home facts
- Year built:1928
- Listing ID #:748933
- Added:2 day(s) ago
- Updated:September 11, 2026 at 09:01 PM
Rooms and interior
- Bedrooms:4
- Total bathrooms:2
- Full bathrooms:1
- Flooring:Hardwood, Tile
- Kitchen Description:Dishwasher, Microwave, Refrigerator, Stove
- Basement:Yes
- Basement Description:Unfinished
- Living area:1,436 sq. ft.
Heating and cooling
- Cooling:Central Air
- Heating:Forced Air, Gas, Natural Gas
- Central air:Yes
Structure and exterior
- Roof:Asphalt, Shingle
- Year built:1928
- Building area:1,436 sq. ft.
- Lot area:0.26 Acres
- Architectural Style:Two Story
- Construction Materials:Stucco
- Levels:2 Story
Utilities
- Water:Public
- Sewer:Public Sewer
Finances and disclosures
- Price:$259,000
- Price per sq. ft.:$180.36
- Tax amount:$2,919
Features and amenities
- Appliances:Dishwasher, Dryer, Microwave, Refrigerator, Stove, Washer
- Laundry features:Dryer, Washer
Parking
- Parking description:Detached, Garage, Two Car Garage
- Garage:Yes
- Garage spaces:2
New listings near 627 Elm Avenue
- New
 $729,900Active5 beds 5 baths1,770 sq. ft.
1238 Northridge Road, Story City, IA 50248
MLS# 749061Listed by: RE/MAX REAL ESTATE CENTER - New
 $260,000Active-- beds -- baths890 sq. ft.
211 Hillcrest Drive, Story City, IA 50248
MLS# 71252Listed by: NORSEMEN REALTY TEAM - FRIEDRICH REALTY - New
 $259,900Active4 beds 2 baths1,436 sq. ft.
627 Elm Avenue, Story City, IA 50248
MLS# 71180Listed by: RE/MAX REAL ESTATE CENTER - Open Sat, 2:30 to 3:30pmNew
 $259,900Active4 beds 2 baths1,020 sq. ft.
853 Lafayette Avenue, Story City, IA 50248
MLS# 71176Listed by: HUNZIKER & ASSOC.-AMES - Open Sun, 1 to 3pm
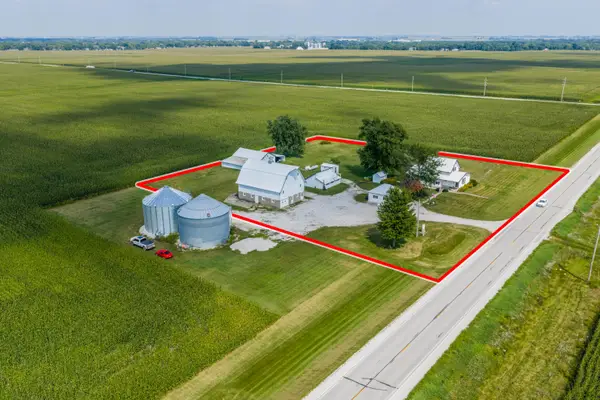 $499,000Active3 beds 3 baths1,976 sq. ft.
54845 130th Street, Story City, IA 50248
MLS# 71144Listed by: RE/MAX REAL ESTATE CENTER  $345,000Active3 beds 2 baths1,312 sq. ft.
824 Hillcrest Drive, Story City, IA 50248
MLS# 70406Listed by: NORSEMEN REALTY TEAM - FRIEDRICH REALTY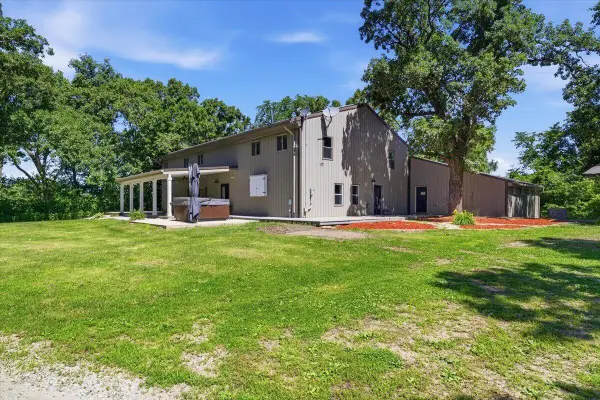
 $600,000Active6 beds 4 baths4,224 sq. ft.
16032 Pleasant Valley Road, Story City, IA 50248
MLS# 70656Listed by: CENTURY 21 SIGNATURE-AMES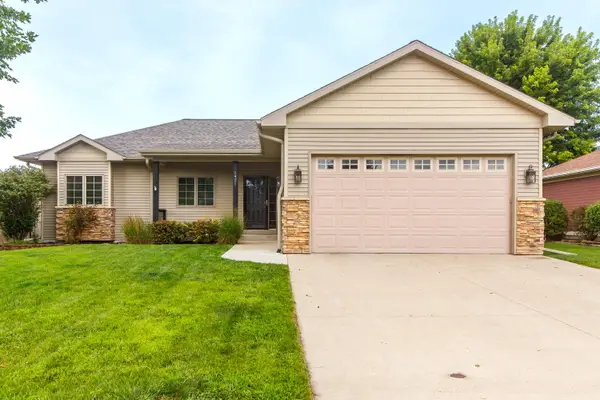 $439,900Active5 beds 3 baths1,484 sq. ft.
1421 Jacobson Drive, Story City, IA 50248
MLS# 71043Listed by: NORSEMEN REALTY TEAM - FRIEDRICH REALTY- Open Sun, 1 to 2pm
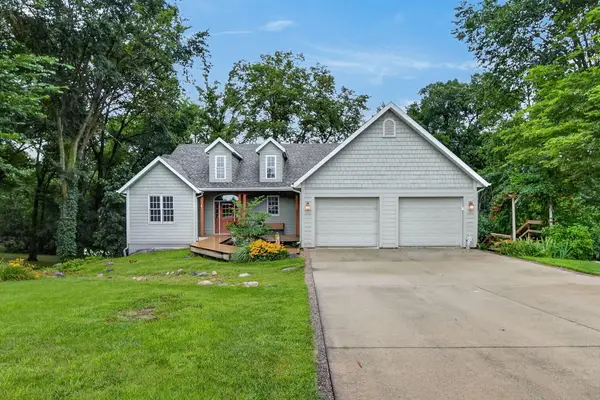 $499,900Active3 beds 3 baths1,483 sq. ft.
12595 Oakview Heights Drive, Story City, IA 50248
MLS# 71041Listed by: HUNZIKER & ASSOC.-AMES


Protect your home and budget from life's surprises with an Assurant Home Warranty, backed by a partner that supports you through every step of homeownership. Explore Plans.
©2026 Century 21 Real Estate LLC. All rights reserved. CENTURY 21®, the CENTURY 21 Logo and C21® are service marks owned by Century 21 Real Estate LLC. Century 21 Real Estate LLC fully supports the principles of the Fair Housing Act and the Equal Opportunity Act. Each office is independently owned and operated. Listing information is deemed reliable but not guaranteed accurate.