125 W Mission Street, Strawberry Point, IA 52076
Local realty services provided by:CENTURY 21 Signature Real Estate
125 W Mission Street,Strawberry Point, IA 52076
$39,900
- 4 Beds
- 2 Baths
- - sq. ft.
- Single family
- Active
Listed by: jonathan miles
Office: jon miles real estate
MLS#:20264353
Source:IA_NEIMLS
Price summary
- Price:$39,900
About this home
Opportunity knocks for the motivated buyer with resources to bring this large two story home back to life. Lots of old home charm and character throughout. All bedrooms and full bath upstairs plus laundry room. Spacious rooms on main level with formal dining, living room and den with wood fireplace. Full basement with interior access plus walkup attic for lots of storage. Large back yard leading to older two car garage. Take a look and see if this might be a good fit for your next project.
Contact an agent
Home facts
- Year built:1920
- Listing ID #:20264353
- Added:2 day(s) ago
- Updated:September 12, 2026 at 06:10 PM
Rooms and interior
- Bedrooms:4
- Total bathrooms:2
- Full bathrooms:1
- Half bathrooms:1
- Dining Description:Dining Room Separate, Formal Dining, Kitchen/Dining Combo
- Kitchen Description:Free-Standing Range
- Basement:Yes
- Basement Description:Entrance-Inside, Stone/Rock, Unfinished
Heating and cooling
- Heating:Baseboard, Steam
Structure and exterior
- Roof:Steel
- Year built:1920
- Lot area:0.18 Acres
- Construction Materials:Vinyl Siding
Schools
- High school:Starmont
- Middle school:Starmont
- Elementary school:Starmont Community School
Finances and disclosures
- Price:$39,900
- Tax amount:$1,469
Features and amenities
- Laundry features:2nd Floor
- Amenities:Ceiling Fan(s), Pocket Doors
Parking
- Parking description:Detached Garage
- Carport spaces:2
New listings near 125 W Mission Street
- New
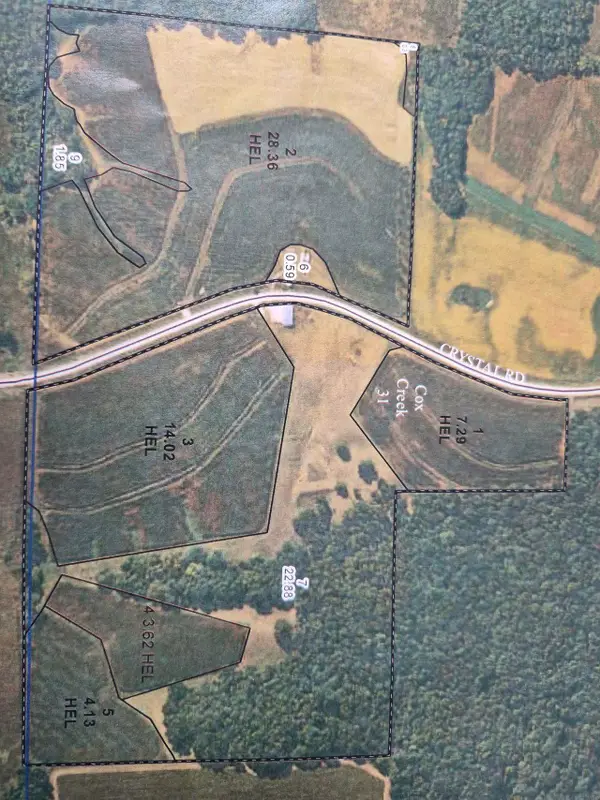 $1,221,800Active-- beds -- baths
33847 Crystal Road, Strawberry Point, IA 52076
MLS# 20264260Listed by: ALLEN REAL ESTATE COMPANY, LLC  $30,000Active0 Acres
Commercial Avenue #Lot 1, Luxemburg, IA 52056
MLS# 153690Listed by: AMERICAN REALTY OF DUBUQUE, INC.- New
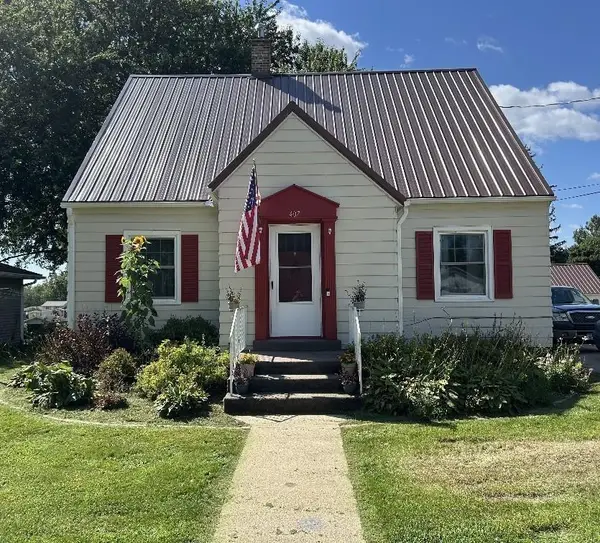 $160,000Active4 beds 3 baths
407 Commercial Street, Strawberry Point, IA 52076
MLS# 20264189Listed by: ALLEN REAL ESTATE COMPANY, LLC 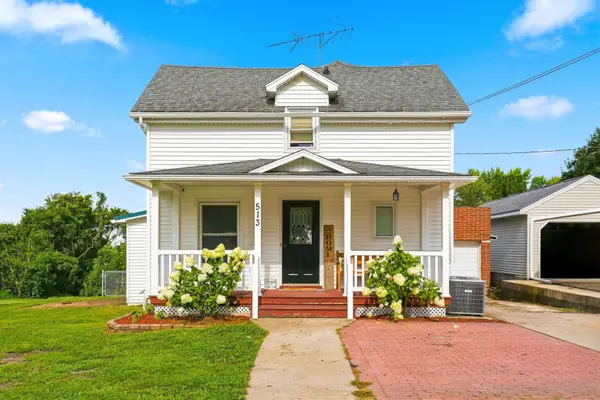
 $135,000Pending3 beds 2 baths
513 Commercial Street, Strawberry Point, IA 52076
MLS# 20263925Listed by: CENTURY 21 SIGNATURE RE - OELWEIN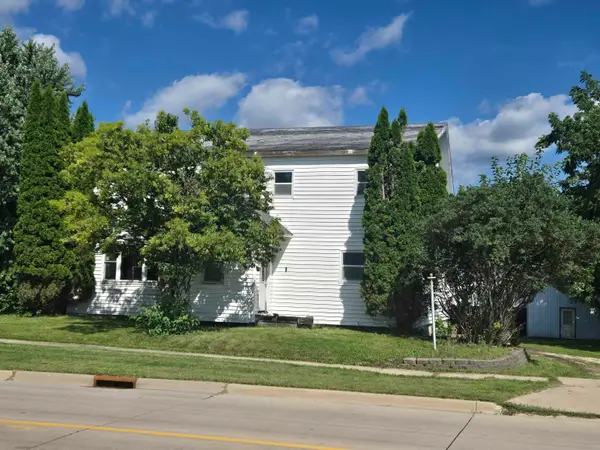 $145,000Active4 beds 1 baths
404 Elkader Street, Strawberry Point, IA 52076
MLS# 20263866Listed by: CENTURY 21 SIGNATURE RE - OELWEIN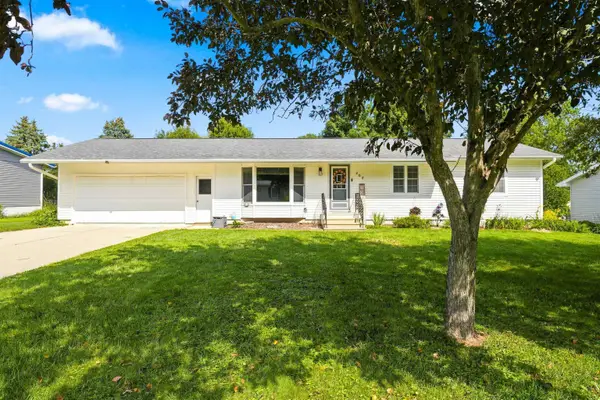 $200,000Active3 beds 2 baths
208 Westwood Drive, Strawberry Point, IA 52076
MLS# 20263618Listed by: RE/MAX INDEPENDENCE REALTY $200,000Pending3 beds 3 baths
411 Elkader Street, Strawberry Point, IA 52076
MLS# 20263549Listed by: CENTURY 21 SIGNATURE RE - OELWEIN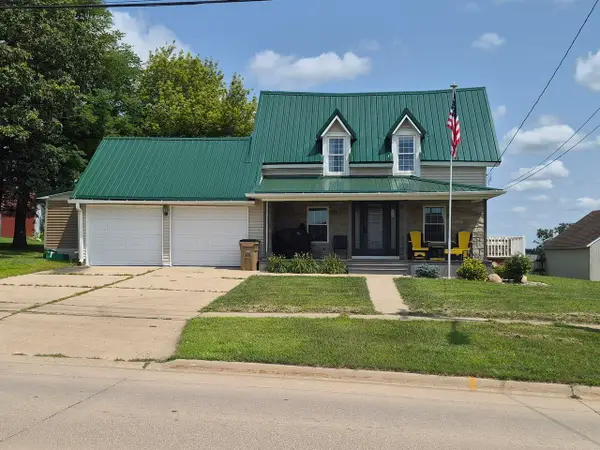 $194,900Active3 beds 2 baths
516 Commercial Street, Strawberry Point, IA 52076
MLS# 20263486Listed by: ALLEN REAL ESTATE COMPANY, LLC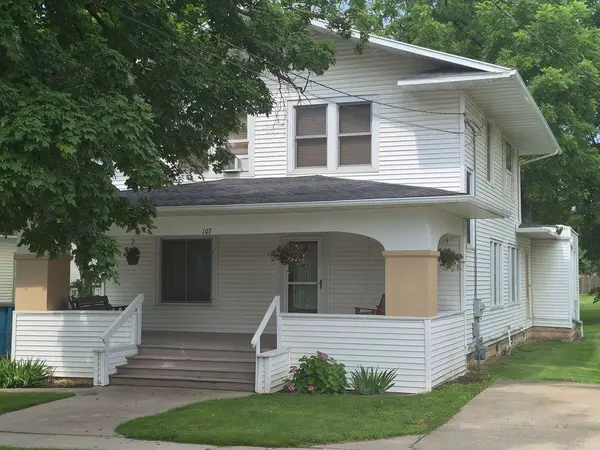 $174,900Active4 beds 3 baths
107 Park Avenue, Strawberry Point, IA 52076
MLS# 20263382Listed by: ALLEN REAL ESTATE COMPANY, LLC


Protect your home and budget from life's surprises with an Assurant Home Warranty, backed by a partner that supports you through every step of homeownership. Explore Plans.
©2026 Century 21 Real Estate LLC. All rights reserved. CENTURY 21®, the CENTURY 21 Logo and C21® are service marks owned by Century 21 Real Estate LLC. Century 21 Real Estate LLC fully supports the principles of the Fair Housing Act and the Equal Opportunity Act. Each office is independently owned and operated. Listing information is deemed reliable but not guaranteed accurate.