110 E Mission Street, Strawberry Point, IA 52076
Local realty services provided by:CENTURY 21 Signature Real Estate
110 E Mission Street,Strawberry Point, IA 52076
$199,900
- 3 Beds
- 3 Baths
- 2,369 sq. ft.
- Single family
- Active
Listed by: kayla aulwes
Office: exit realty driftless group
MLS#:155944
Source:IA_DBOR
Price summary
- Price:$199,900
- Price per sq. ft.:$84.38
About this home
Step into history with this stunning 1900 Victorian home in Strawberry Point, Iowa! Known as the Palliser Design, this unique property is full of character, original charm, and architectural details that make it truly one of a kind. Featuring 3 bedrooms and 2.5 bathrooms, this home offers plenty of space to spread out while enjoying the beauty and craftsmanship. The large kitchen, dining area, and living space provide room to gather, entertain, and make memories. From its historic Victorian style to its abundance of original character, this home is a rare opportunity for anyone who appreciates the charm of older homes. If you've been searching for something with personality, history, and a story to tell, this Strawberry Point beauty deserves a closer look! Some homes are just houses, but this one is a piece of history. Don't miss your chance to own a little piece of Victorian elegance!
Contact an agent
Home facts
- Year built:1909
- Subdivision & Development:See Abstract
- Listing ID #:155944
- Added:2 day(s) ago
- Updated:October 17, 2026 at 03:23 PM
Rooms and interior
- Bedrooms:3
- Total bathrooms:3
- Full bathrooms:2
- Half bathrooms:1
- Kitchen Description:Dishwasher, Disposal, Microwave, Range, Refrigerator
- Basement Description:Full
- Living area:2,369 sq. ft.
Heating and cooling
- Cooling:Window Unit(s)
- Heating:Radiant
Structure and exterior
- Year built:1909
- Building area:2,369 sq. ft.
- Foundation Description:Rock
- Levels:2 Story
Schools
- High school:Starmont
- Middle school:Starmont
- Elementary school:Starmont
Utilities
- Water:Public
- Sewer:Public Sewer
Finances and disclosures
- Price:$199,900
- Price per sq. ft.:$84.38
Features and amenities
- Appliances:Dishwasher, Disposal, Dryer, Microwave, Range, Refrigerator
- Laundry features:Dryer, Upper Level
New listings near 110 E Mission Street
- New
 $595,000Active5 beds 3 baths3,417 sq. ft.
38948 Hwy 410, Strawberry Pt, IA 52076
MLS# 2607203Listed by: REALTY87 - New

 $220,000Active3 beds 3 baths
411 Elkader Street, Strawberry Point, IA 52076
MLS# 20265003Listed by: CENTURY 21 SIGNATURE RE - OELWEIN - New
 $4,100,000Active-- beds -- baths
430 Elkader Street, Strawberry Point, IA 52076
MLS# 20264939Listed by: RE/MAX INDEPENDENCE REALTY 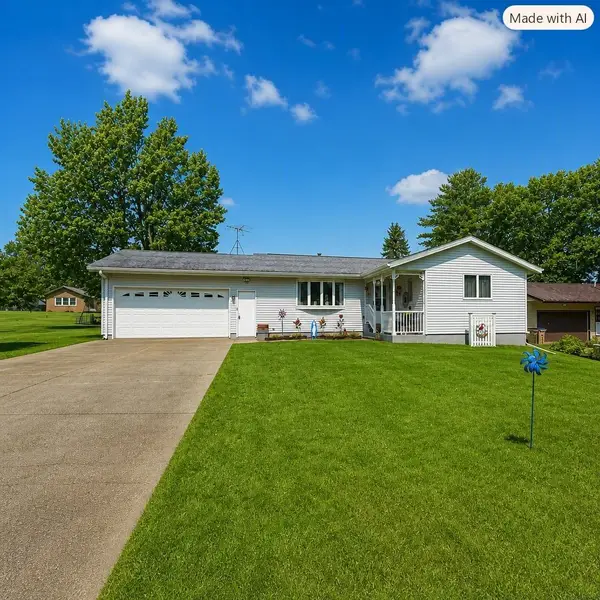 $194,500Pending3 beds 2 baths
210 Eder Street, Strawberry Point, IA 52076
MLS# 20264576Listed by: HOMEFRONT REALTY, LLC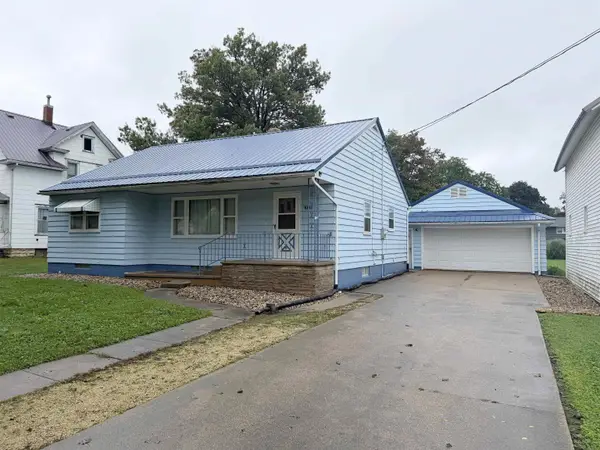 $140,000Pending2 beds 2 baths
111 E Elm Street, Strawberry Point, IA 52076
MLS# 20264467Listed by: RE/MAX INDEPENDENCE REALTY $34,900Active4 beds 2 baths
125 W Mission Street, Strawberry Point, IA 52076
MLS# 20264353Listed by: JON MILES REAL ESTATE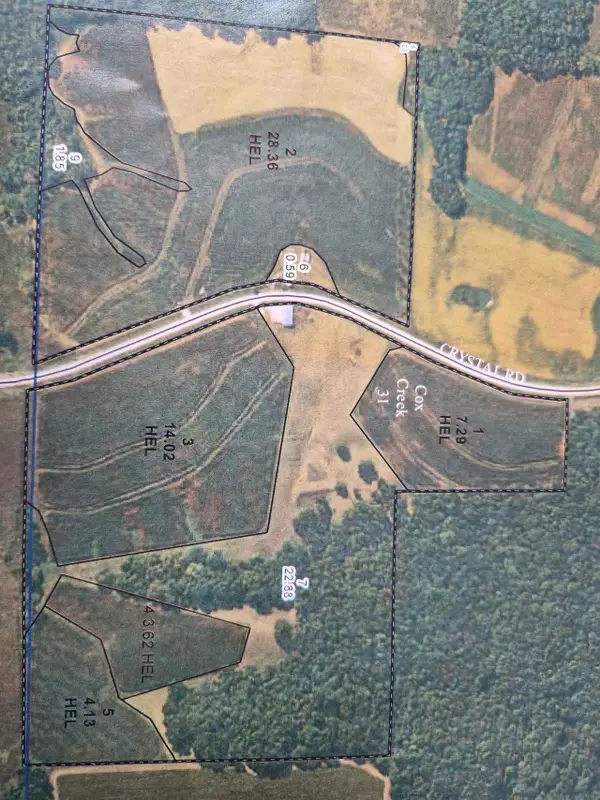 $1,221,800Active-- beds -- baths
33847 Crystal Road, Strawberry Point, IA 52076
MLS# 20264260Listed by: ALLEN REAL ESTATE COMPANY, LLC $30,000Active0 Acres
Commercial Avenue #Lot 1, Luxemburg, IA 52056
MLS# 153690Listed by: AMERICAN REALTY OF DUBUQUE, INC.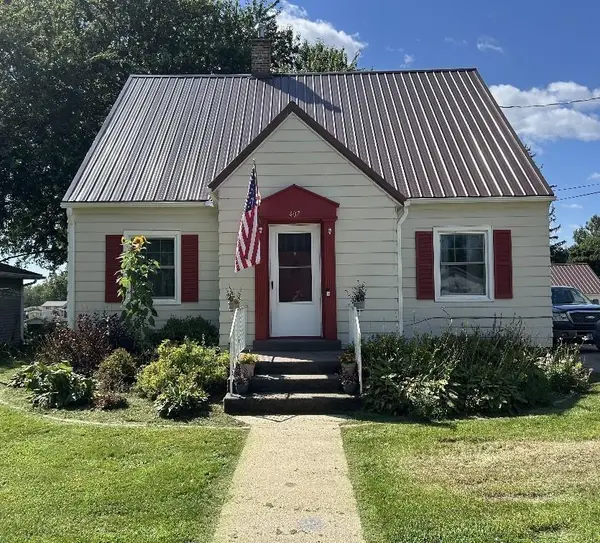 $160,000Active4 beds 3 baths
407 Commercial Street, Strawberry Point, IA 52076
MLS# 20264189Listed by: ALLEN REAL ESTATE COMPANY, LLC


Protect your home and budget from life's surprises with an Assurant Home Warranty, backed by a partner that supports you through every step of homeownership. Explore Plans.
©2026 Century 21 Real Estate LLC. All rights reserved. CENTURY 21®, the CENTURY 21 Logo and C21® are service marks owned by Century 21 Real Estate LLC. Century 21 Real Estate LLC fully supports the principles of the Fair Housing Act and the Equal Opportunity Act. Each office is independently owned and operated. Listing information is deemed reliable but not guaranteed accurate.