
212 Alpine Street, Sutherland, IA 51058
Local realty services provided by:CENTURY 21 Signature Real Estate
212 Alpine Street,Sutherland, IA 51058
$512,500
- 5 Beds
- 4 Baths
- 3,555 sq. ft.
- Single family
- Active
Listed by: corey elgersma
Office: isb services inc
MLS#:834495
Source:IA_GSCBOR
Price summary
- Price:$512,500
- Price per sq. ft.:$144.16
About this home
Views for days!! This attractive, modern home is ready for you and the whole crew to move in and enjoy!! There are plenty of spaces both inside and out. The natural light that flows in through top-of-the-line windows throughout the entire house is breathtaking. The main floor incliudes two bedrooms - a master suite with a soak tub and shower and large walk-in closet and a second nice sized bedroom. The modern kitchen features an open concept with a breakfast nook and dining room; both with grand views of the outside. The walk-out basement is set up for entertaining, relaxing, or hobbies; the cozy feel is both inviting and comforting. From the patio doors you can see all that goes on outside. Three bedrooms can also be found here! A three-stall attached garage lends ample space for all your storage needs! Outside, enjoy the sights and sounds nature has to offer from one of the deck or patio spaces, perfect spots to enjoy a sunrise or sunset with a cup of coffee or a drink in hand. This is a must see! UTILITIES INFO - AVERAGE MONTHLY TOTAL: $395.25 - Gas/Electric: MidAmerican Energy; Garbage/Recycling: City of Sutherland; Water/Sewer: City of Sutherland...
Contact an agent
Home facts
- Year built:2003
- Listing ID #:834495
- Added:7 day(s) ago
- Updated:September 11, 2026 at 03:49 PM
Rooms and interior
- Bedrooms:5
- Total bathrooms:4
- Full bathrooms:4
- Bathrooms Description:Master Bath
- Bedroom Description:Master Walk In Closet
- Basement Description:Full, Partially Finished
- Living area:3,555 sq. ft.
Heating and cooling
- Cooling:Central
- Heating:Heat Pump
Structure and exterior
- Roof:Shingle
- Year built:2003
- Building area:3,555 sq. ft.
- Lot area:0.82 Acres
- Architectural Style:Ranch
- Construction Materials:Vinyl
- Exterior Features:Deck, Patio
Schools
- High school:South O'Brien
- Middle school:South O'Brien
- Elementary school:South O'Brien
Utilities
- Water:City
- Sewer:City
Finances and disclosures
- Price:$512,500
- Price per sq. ft.:$144.16
- Tax amount:$4,192
Features and amenities
- Laundry features:Main Floor Laundry
- Amenities:French Doors, Walk-out
Parking
- Parking description:Attached Garage, Concrete Driveway, Gravel Driveway, Triple Garage
- Garage spaces:3
New listings near 212 Alpine Street
 $39,999Active2 beds 1 baths1,028 sq. ft.
207 E 1st St, Sutherland, IA 51058
MLS# 261058Listed by: HOMETOWN REALTY $499,000Active2 beds 3 baths3,173 sq. ft.
6485 480th Street, Sutherland, IA 51058
MLS# 834217Listed by: ISB SERVICES INC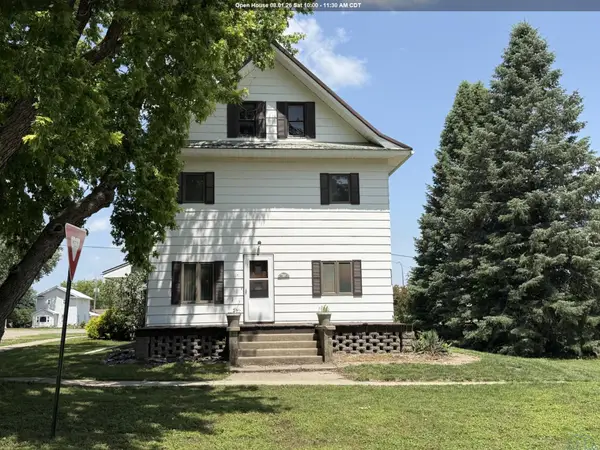 $139,000Active5 beds 2 baths3,024 sq. ft.
118 W Third St, Sutherland, IA 51058
MLS# 833581Listed by: RASMUS REALTY & AUCTION


Protect your home and budget from life's surprises with an Assurant Home Warranty, backed by a partner that supports you through every step of homeownership. Explore Plans.
©2026 Century 21 Real Estate LLC. All rights reserved. CENTURY 21®, the CENTURY 21 Logo and C21® are service marks owned by Century 21 Real Estate LLC. Century 21 Real Estate LLC fully supports the principles of the Fair Housing Act and the Equal Opportunity Act. Each office is independently owned and operated. Listing information is deemed reliable but not guaranteed accurate.