
6485 480th Street, Sutherland, IA 51058
Local realty services provided by:CENTURY 21 Signature Real Estate
6485 480th Street,Sutherland, IA 51058
$499,000
- 2 Beds
- 3 Baths
- 3,173 sq. ft.
- Single family
- Active
Listed by: corey elgersma
Office: isb services inc
MLS#:834217
Source:IA_GSCBOR
Price summary
- Price:$499,000
- Price per sq. ft.:$157.26
About this home
Check out this beautiful, well-maintained acreage nestled on 4.95 acres! This spacious 2-bedroom, 3-bathroom home offers plenty of room to enjoy country living while still providing exceptional comfort and convenience. The main floor features a welcoming kitchen with an abundance of oak cabinetry, tile flooring, and heated floors. The spacious living room showcases vaulted ceilings and a cozy gas fireplace, creating the perfect place to relax. You’ll also find a dining room and office with beautiful hardwood floors, along with a charming front sitting room. A bedroom, full bathroom, and main-floor laundry complete the main level. Upstairs, you’ll find an impressive master suite featuring a large bedroom and private full bathroom with a whirlpool tub and roll-in shower. Above the attached garage is a spacious family room, offering even more room for entertaining, relaxing, or gathering. The unfinished basement provides excellent storage space and includes an additional 3/4 bathroom. Outside, the property continues to impress with a large 2-stall attached garage featuring durable epoxy flooring. A separate 24’ x 20’ building with a concrete floor provides additional space for storage, hobbies, or equipment. With nearly 5 acres, beautiful mature trees, spacious living areas, multiple garage spaces, and thoughtful features throughout, this is an acreage you won’t want to miss. There is also space in this home to add additional bedrooms, if that is something you would need or want in the future. Come take a look and see all this well-cared-for property has to offer!...
Contact an agent
Home facts
- Year built:1929
- Listing ID #:834217
- Added:28 day(s) ago
- Updated:September 11, 2026 at 03:49 PM
Rooms and interior
- Bedrooms:2
- Total bathrooms:3
- Full bathrooms:3
- Basement Description:Unfinished
- Living area:3,173 sq. ft.
Heating and cooling
- Cooling:Central
- Heating:Heat Pump
Structure and exterior
- Roof:Shingle
- Year built:1929
- Building area:3,173 sq. ft.
- Lot area:4.95 Acres
- Construction Materials:Vinyl
- Levels:2 Story
Schools
- High school:South O'Brien
- Middle school:South O'Brien
- Elementary school:South O'Brien
Utilities
- Water:Rural Water
- Sewer:Septic
Finances and disclosures
- Price:$499,000
- Price per sq. ft.:$157.26
- Tax amount:$3,544
Parking
- Parking description:Attached Garage, Concrete Driveway, Gravel Driveway
- Garage spaces:2
New listings near 6485 480th Street
- New
 $512,500Active5 beds 4 baths3,555 sq. ft.
212 Alpine Street, Sutherland, IA 51058
MLS# 834495Listed by: ISB SERVICES INC  $39,999Active2 beds 1 baths1,028 sq. ft.
207 E 1st St, Sutherland, IA 51058
MLS# 261058Listed by: HOMETOWN REALTY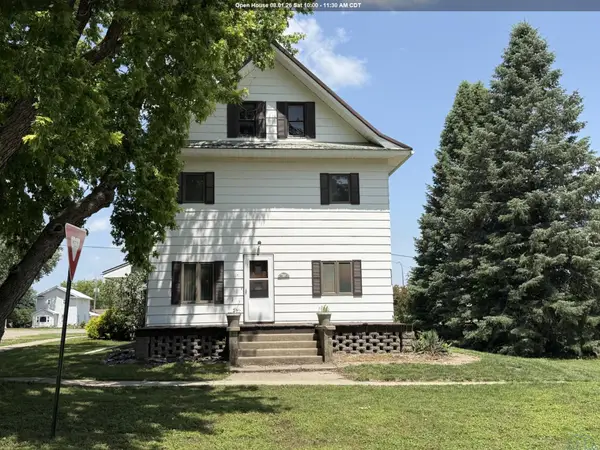 $139,000Active5 beds 2 baths3,024 sq. ft.
118 W Third St, Sutherland, IA 51058
MLS# 833581Listed by: RASMUS REALTY & AUCTION


Protect your home and budget from life's surprises with an Assurant Home Warranty, backed by a partner that supports you through every step of homeownership. Explore Plans.
©2026 Century 21 Real Estate LLC. All rights reserved. CENTURY 21®, the CENTURY 21 Logo and C21® are service marks owned by Century 21 Real Estate LLC. Century 21 Real Estate LLC fully supports the principles of the Fair Housing Act and the Equal Opportunity Act. Each office is independently owned and operated. Listing information is deemed reliable but not guaranteed accurate.