
2804 NW Deer Valley Drive, Swisher, IA 52338
Local realty services provided by:CENTURY 21 Signature Real Estate
2804 NW Deer Valley Drive,Swisher, IA 52338
$899,900
- 5 Beds
- 4 Baths
- - sq. ft.
- Single family
- Sold
Listed by: jennifer burhans
Office: lepic-kroeger, realtors
MLS#:202605418
Source:IA_ICAAR
Sorry, we are unable to map this address
Price summary
- Price:$899,900
About this home
This is the Property and Lifestyle you have always dreamed of! Wildlife. Ponds. Timbered Privacy. This exceptional custom-built home offers the perfect blend of luxury, comfort. It sits perfectly on the lot canopied with timber in the backyard for privacy, yet plenty of green space on the side yards for play! The stunning two-story great room features soaring ceilings, a wall of windows, custom built-ins, and a gas fireplace overlooking the wooded setting. The updated chef's kitchen offers new granite countertops, Café appliances, gas cooktop, walk-in pantry, new backsplash, fixtures, and hardware. The sunroom & dining area are filled with natural light and provide access to the new Trex deck and expansive patio. The spacious primary suite features heated tile floors, a tiled walk-in shower, soaking tub, custom walk-in closet. Upstairs includes a versatile loft, two bedrooms, and a Jack-&-Jill bath. The walkout lower level offers 10+ foot ceilings, a large rec room with stone fireplace, wet bar, theater room, additional bedrooms/flex spaces, & walkout access to the backyard. Additional amenities include zoned heating & cooling, central vac, oversized 3-stall garage with hot/cold water, & a heated lower-level garden garage ideal for hobbies, storage, workshop, golf simulator, or home gym. Full list of updates avail....
Contact an agent
Home facts
- Year built:2002
- Subdivision & Development:Royal Oaks
- Listing ID #:202605418
- Added:37 day(s) ago
- Updated:October 16, 2026 at 08:48 PM
Rooms and interior
- Bedrooms:5
- Total bathrooms:4
- Full bathrooms:3
- Half bathrooms:1
- Dining Description:Dining Room Separate, On Level M
- Kitchen Description:On Level M
Structure and exterior
- Year built:2002
- Construction Materials:Frame
Schools
- High school:College Comm
- Middle school:College Comm
- Elementary school:College Comm
Utilities
- Water:Community Well
- Sewer:Private Septic
Finances and disclosures
- Price:$899,900
- Tax amount:$10,408
Features and amenities
- Laundry features:Laundry Room, Upstairs
Parking
- Total parking spaces:3
New listings near 2804 NW Deer Valley Drive
- New
 $999,900Active5 beds 5 baths5,833 sq. ft.
1441 Trail Bend Drive NW, Swisher, IA 52338
MLS# 202605997Listed by: LEPIC-KROEGER, REALTORS 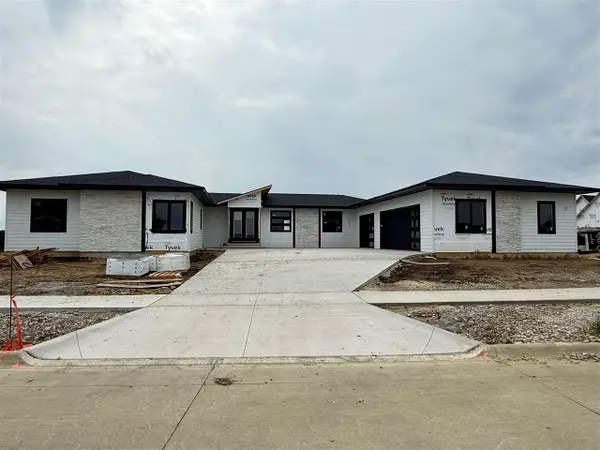 $899,900Active5 beds 4 baths3,770 sq. ft.
261 NW Howard Avenue, Swisher, IA 52338
MLS# 202605745Listed by: REALTY87- Open Sun, 12 to 1:30pm
 $824,900Active5 beds 4 baths3,245 sq. ft.
240 Howard Avenue Nw, Swisher, IA 52338
MLS# 2606553Listed by: REALTY87 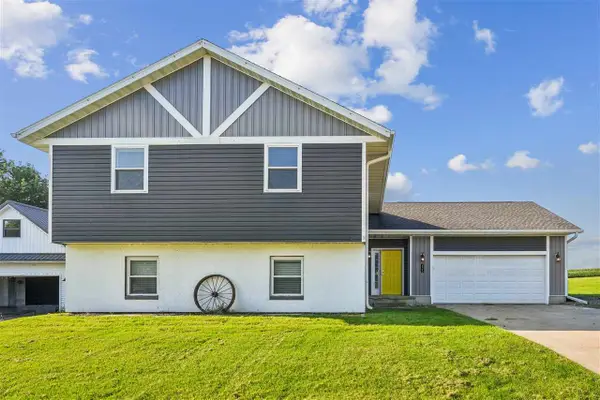 $380,000Active4 beds 3 baths2,386 sq. ft.
425 3rd Street SW, Swisher, IA 52338
MLS# 202605166Listed by: REALTY87- Open Sat, 1 to 2:30pm
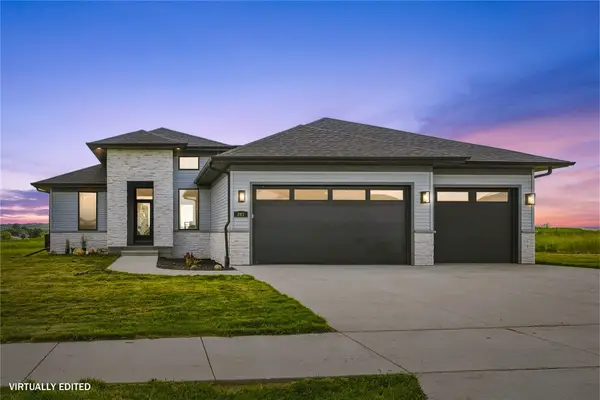 $589,990Active5 beds 3 baths3,078 sq. ft.
241 Howard Avenue Nw, Swisher, IA 52338
MLS# 2605936Listed by: REALTY87 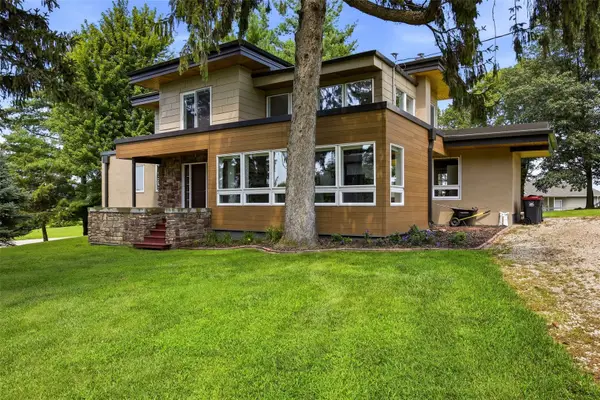 $500,000Pending3 beds 3 baths2,458 sq. ft.
1420 Highway 965 Nw, Swisher, IA 52338
MLS# 2605696Listed by: LEPIC-KROEGER, REALTORS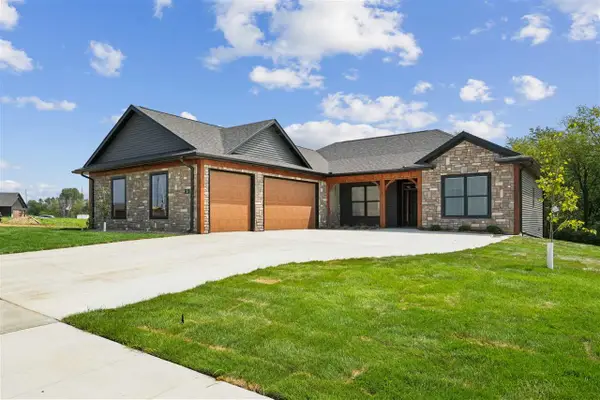 $739,900Active5 beds 4 baths3,177 sq. ft.
120 Howard Ave, Swisher, IA 52338
MLS# 202604719Listed by: REALTY87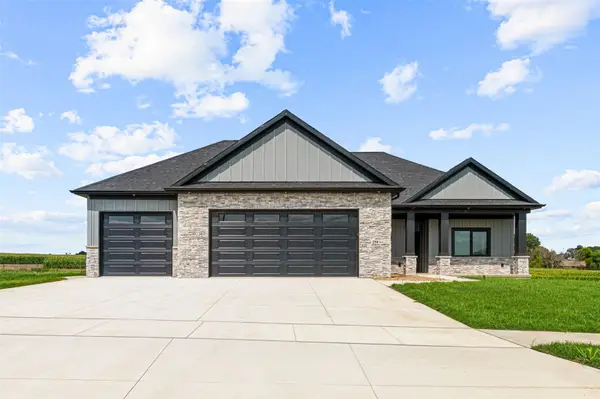 $779,900Active5 beds 3 baths3,000 sq. ft.
250 Howard, Swisher, IA 52333
MLS# 2605346Listed by: URBAN ACRES REAL ESTATE CORRIDOR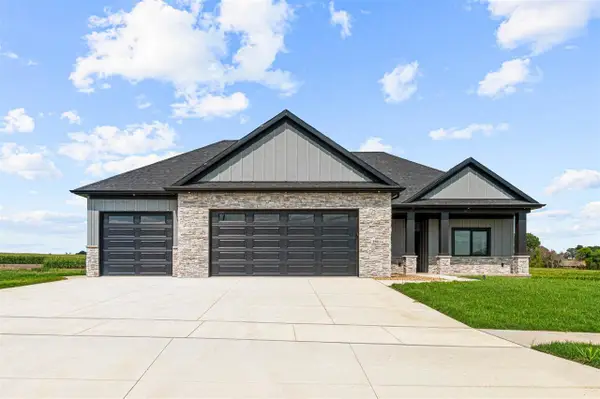 $779,900Active5 beds 3 baths3,000 sq. ft.
250 Howard Ave, Swisher, IA 52338
MLS# 202604680Listed by: URBAN ACRES REAL ESTATE CORRIDOR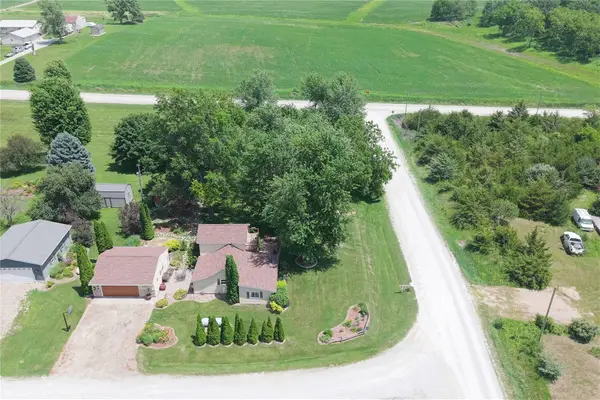 $160,000Pending1 beds 1 baths1,454 sq. ft.
1690 140th Street Nw, Swisher, IA 52338
MLS# 2604738Listed by: RE/MAX CONCEPTS


Protect your home and budget from life's surprises with an Assurant Home Warranty, backed by a partner that supports you through every step of homeownership. Explore Plans.
©2026 Century 21 Real Estate LLC. All rights reserved. CENTURY 21®, the CENTURY 21 Logo and C21® are service marks owned by Century 21 Real Estate LLC. Century 21 Real Estate LLC fully supports the principles of the Fair Housing Act and the Equal Opportunity Act. Each office is independently owned and operated. Listing information is deemed reliable but not guaranteed accurate.