1336 Twin Leaf Ave, Tiffin, IA 52340
Local realty services provided by:CENTURY 21 Signature Real Estate
1336 Twin Leaf Ave,Tiffin, IA 52340
$299,000
- 3 Beds
- 3 Baths
- 1,955 sq. ft.
- Single family
- Active
Listed by:
 CENTURY 21 Signature Real Estate
Office: century 21 signature real estate
MLS#:202604913
Source:IA_ICAAR
Price summary
- Price:$299,000
- Price per sq. ft.:$152.94
About this home
Don't miss out on this well-maintained 3 bedroom/3 bathroom zero-lot home in Tiffin, without HOA dues! This home features a large, private primary suite with an ample walk-in closet and primary bathroom. The upper living area and lower family room provide plenty of space for entertaining or relaxing, and a 2-car attached garage is a real perk in the winter months! A new washer was installed in 2025 with a new water heater in 2024. Conveniently located near I-80 and other local amenities, this move-in ready home could be just what you're looking for!
Contact an agent
Home facts
- Year built:2017
- Subdivision & Development:Prairie West
- Listing ID #:202604913
- Added:1 day(s) ago
- Updated:August 08, 2026 at 07:43 PM
Rooms and interior
- Bedrooms:3
- Total bathrooms:3
- Full bathrooms:3
- Dining Description:On Level M
- Kitchen Description:On Level M
- Living area:1,955 sq. ft.
Structure and exterior
- Year built:2017
- Building area:1,955 sq. ft.
- Lot area:0.14 Acres
- Construction Materials:Frame
Schools
- High school:Clear Creek
- Middle school:Clear Creek
- Elementary school:Clear Creek
Utilities
- Water:City Water
- Sewer:City Sewer
Finances and disclosures
- Price:$299,000
- Price per sq. ft.:$152.94
- Tax amount:$4,648
Features and amenities
- Laundry features:1st Floor, Laundry Room
Parking
- Total parking spaces:2
New listings near 1336 Twin Leaf Ave
- New
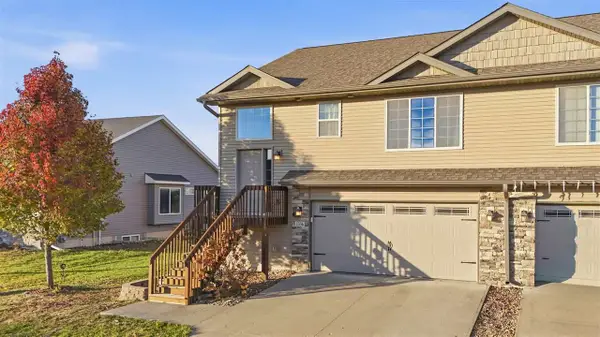
 $299,000Active3 beds 3 baths1,955 sq. ft.
1336 Twin Leaf Ave, Tiffin, IA 52340
MLS# 202604913Listed by: CENTURY 21 SIGNATURE REAL ESTATE - Open Sat, 11am to 12:30pmNew
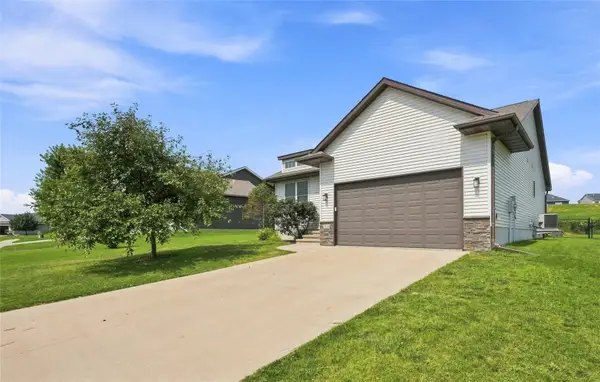 $400,000Active4 beds 3 baths2,126 sq. ft.
214 Cherry Lane, Tiffin, IA 52340
MLS# 2605547Listed by: LEPIC-KROEGER, REALTORS - New
 $400,000Active4 beds 3 baths2,126 sq. ft.
214 Cherry Lane, Tiffin, IA 52340
MLS# 202604876Listed by: LEPIC-KROEGER, REALTORS - New
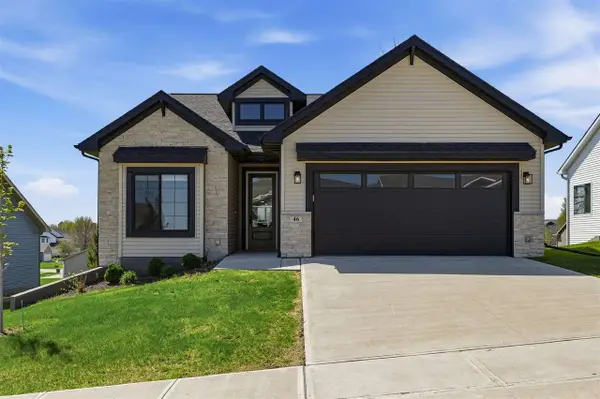 $469,900Active4 beds 3 baths2,136 sq. ft.
46 Pinnacle Lane, Tiffin, IA 52340
MLS# 202604875Listed by: KELLER WILLIAMS LEGACY GROUP - New
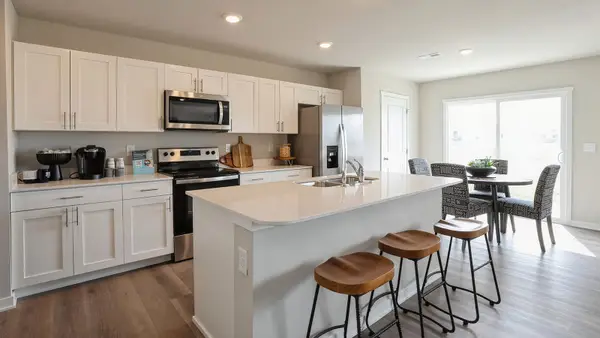 $262,990Active3 beds 3 baths1,511 sq. ft.
606 Coneflower Street, Tiffin, IA 52340
MLS# 2605576Listed by: DRH REALTY OF IOWA, LLC - New
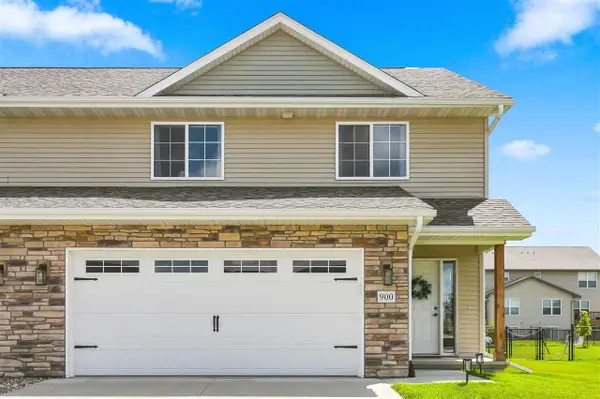 $309,000Active3 beds 3 baths1,805 sq. ft.
900 Hillside Dr, Tiffin, IA 52340
MLS# 202604858Listed by: EDGE REALTY GROUP - New
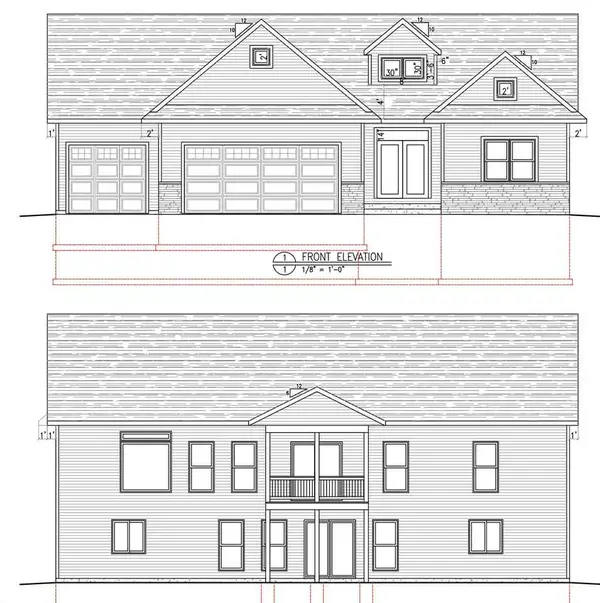 $829,900Active5 beds 3 baths3,550 sq. ft.
1930 Longboat Drive, Tiffin, IA 52340
MLS# 202604828Listed by: URBAN ACRES REAL ESTATE - New
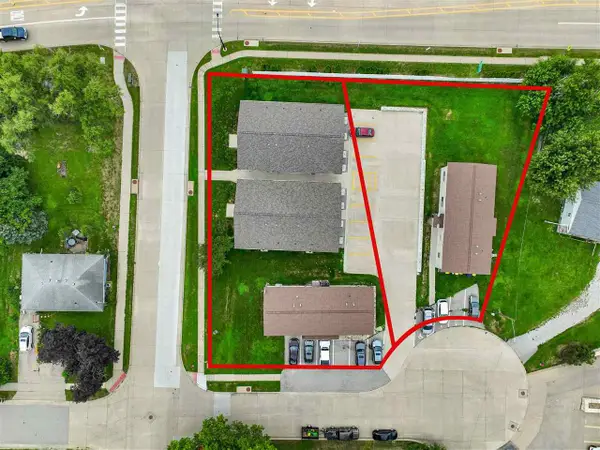 $1,375,000Active-- beds -- baths
301 College St, Tiffin, IA 52340
MLS# 202604819Listed by: LEPIC-KROEGER, REALTORS - New
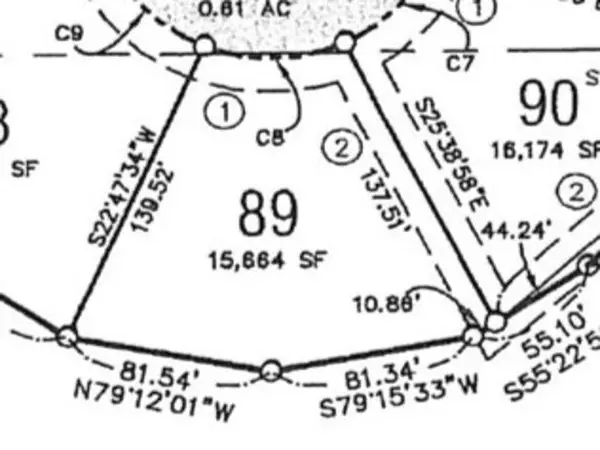 $180,000Active0.35 Acres
1700 Green Oak Cir, Tiffin, IA 52340
MLS# 202604802Listed by: URBAN ACRES REAL ESTATE - New
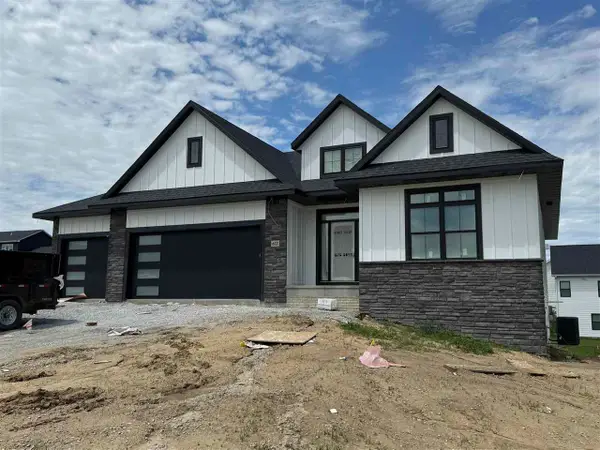 $875,000Active5 beds 3 baths3,550 sq. ft.
612 Rock Ridge Rd, Tiffin, IA 52340
MLS# 202604789Listed by: URBAN ACRES REAL ESTATE


Protect your home and budget from life's surprises with an Assurant Home Warranty, backed by a partner that supports you through every step of homeownership. Explore Plans.
©2026 Century 21 Real Estate LLC. All rights reserved. CENTURY 21®, the CENTURY 21 Logo and C21® are service marks owned by Century 21 Real Estate LLC. Century 21 Real Estate LLC fully supports the principles of the Fair Housing Act and the Equal Opportunity Act. Each office is independently owned and operated. Listing information is deemed reliable but not guaranteed accurate.