
1403 Croell Avenue, Tiffin, IA 52340
Local realty services provided by:CENTURY 21 Signature Real Estate
1403 Croell Avenue,Tiffin, IA 52340
$510,000
- 5 Beds
- 3 Baths
- 2,989 sq. ft.
- Single family
- Active
Listed by: diana salazar
Office: skogman realty co.
MLS#:202605488
Source:IA_ICAAR
Price summary
- Price:$510,000
- Price per sq. ft.:$170.63
About this home
Beautifully maintained 5BR/3BA home in desirable Tiffin! Soaring ceilings, hardwood floors, abundant natural light, and thoughtful finishes throughout. The open living room features a gas fireplace with a stone surround, custom built-ins, floating shelves, and ceiling beams. The kitchen boasts two-tone cabinetry, granite countertops, a farmhouse sink, island seating, a walk-in pantry, under-cabinet lighting, and stainless-steel appliances with a gas range. Dining opens onto a deck with a pergola overlooking a landscaped yard. Primary suite offers a tray ceiling, walk-in closet, dual vanity, and tiled shower. 2 add'l main-level BRs + laundry. Walk-out LL includes a huge family room with a wet bar, 2 BRs, and a full bath. 3-car garage with drop zone & lockers. Move-in ready!
Contact an agent
Home facts
- Year built:2019
- Subdivision & Development:Woodfield Ridge Part 6
- Listing ID #:202605488
- Added:1 day(s) ago
- Updated:September 12, 2026 at 04:48 AM
Rooms and interior
- Bedrooms:5
- Total bathrooms:3
- Full bathrooms:3
- Dining Description:Dining Room/Living Room Combo, On Level M
- Kitchen Description:On Level M
- Living area:2,989 sq. ft.
Structure and exterior
- Year built:2019
- Building area:2,989 sq. ft.
- Lot area:0.25 Acres
- Construction Materials:Frame
Schools
- High school:Clear Creek
- Middle school:Clear Creek
- Elementary school:Clear Creek
Utilities
- Water:City Water
- Sewer:City Sewer
Finances and disclosures
- Price:$510,000
- Price per sq. ft.:$170.63
- Tax amount:$8,444
Features and amenities
- Laundry features:Laundry Room, Main
Parking
- Total parking spaces:3
New listings near 1403 Croell Avenue
- New
 $525,000Active5 beds 3 baths2,818 sq. ft.
605 Deer View Ave, Tiffin, IA 52340
MLS# 202605512Listed by: URBAN ACRES REAL ESTATE CORRIDOR - New
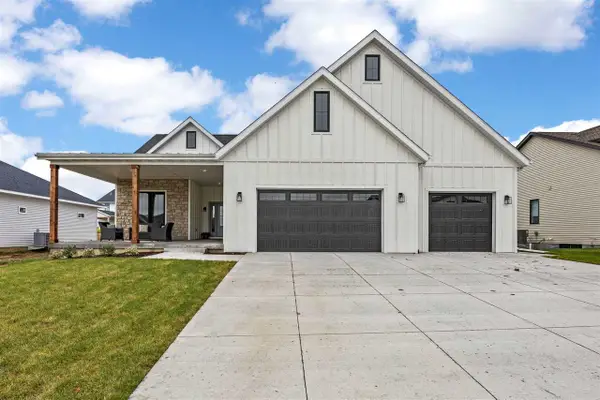 $799,990Active5 beds 3 baths3,601 sq. ft.
1403 Green Oak Pass, Tiffin, IA 52340
MLS# 202605472Listed by: LEPIC-KROEGER, REALTORS - Open Sun, 3 to 4pmNew
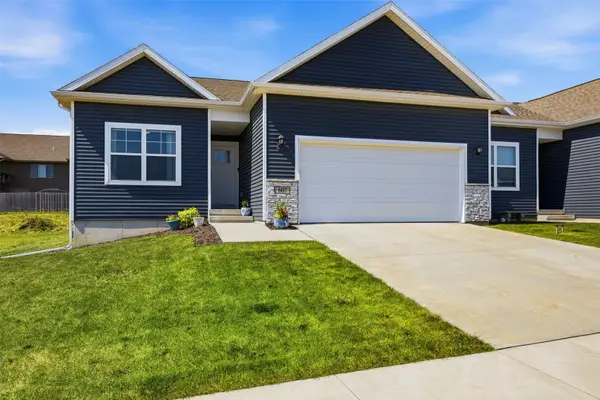 $345,000Active3 beds 3 baths1,899 sq. ft.
607 Thomas Street, Tiffin, IA 52340
MLS# 2606350Listed by: RE/MAX CONCEPTS 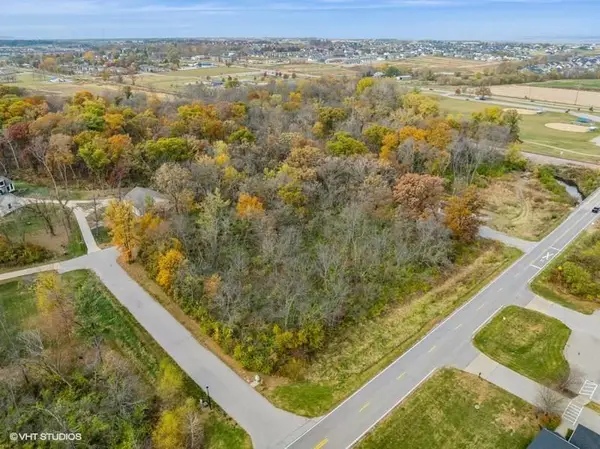 $195,000Pending1 Acres
S Park Rd. Hickory Knoll Lot, Tiffin, IA 52340
MLS# 202605425Listed by: URBAN ACRES REAL ESTATE- Open Sun, 11am to 12:30pmNew
 $500,000Active5 beds 3 baths2,420 sq. ft.
203 Dogwood Lane, Tiffin, IA 52340
MLS# 2606252Listed by: LEPIC-KROEGER, REALTORS - New
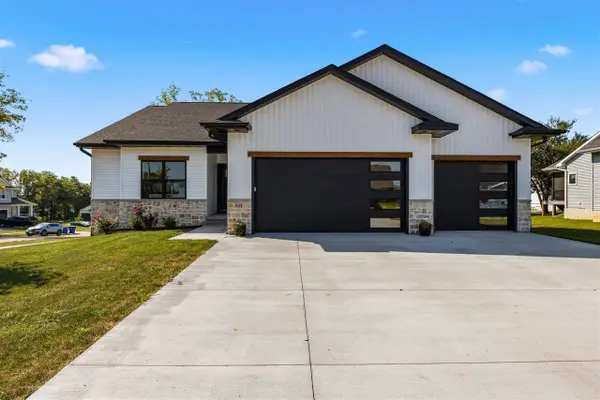 $617,900Active4 beds 3 baths4,052 sq. ft.
521 Elizabeth Ln, Tiffin, IA 52340
MLS# 202605384Listed by: LEPIC-KROEGER, REALTORS - New
 $262,900Active4 beds 2 baths1,400 sq. ft.
140 Summerhays Street, Tiffin, IA 52052
MLS# 2606208Listed by: FUSION REAL ESTATE, INC  $319,990Active4 beds 3 baths1,767 sq. ft.
604 Magnolia Way, Tiffin, IA 52340
MLS# 2606024Listed by: DRH REALTY OF IOWA, LLC $319,990Active4 beds 3 baths1,767 sq. ft.
602 Magnolia Way, Tiffin, IA 52340
MLS# 2606025Listed by: DRH REALTY OF IOWA, LLC


Protect your home and budget from life's surprises with an Assurant Home Warranty, backed by a partner that supports you through every step of homeownership. Explore Plans.
©2026 Century 21 Real Estate LLC. All rights reserved. CENTURY 21®, the CENTURY 21 Logo and C21® are service marks owned by Century 21 Real Estate LLC. Century 21 Real Estate LLC fully supports the principles of the Fair Housing Act and the Equal Opportunity Act. Each office is independently owned and operated. Listing information is deemed reliable but not guaranteed accurate.