
415 Whitetail Ln, Tiffin, IA 52340
Local realty services provided by:CENTURY 21 Signature Real Estate
415 Whitetail Ln,Tiffin, IA 52340
$970,000
- 6 Beds
- 4 Baths
- - sq. ft.
- Single family
- Sold
Listed by: jeff dill
Office: lepic-kroeger, realtors
MLS#:202604310
Source:IA_ICAAR
Sorry, we are unable to map this address
Price summary
- Price:$970,000
About this home
Located on desirable Whitetail Ln. this well designed 2 story features clean lines and tasteful modern finishes that will make even the most critical buyers smile! There are dramatic 10 ft. ceilings throughout the main level; 1st floor study; impressive open staircase; custom floor to ceiling stone fireplace with built-in bookcases; sunny 4 seasons room and adjacent composite deck with stairs; amazing chef’s kitchen offering quartz counters including a 7 ft. center island, 2 tone white and wood grain cabinetry, premium appliances, and an epic 7x17 pantry with more cabinets, counters and another refrigerator; warm LVP flooring; mud room with a bench and lockers plus a handy walk-in storage closet; 4 generous sized upper level bedrooms including a luxurious primary suite with designer ceiling, deep soaking tub and separate all tile shower plus a 12 ft. walk-in closet; convenient 2nd floor laundry room with utility sink and washer/dryer; spacious walkout lower level family room with wet bar; great use of wainscoting; lots of natural lighting; custom window treatments; zoned HVAC system; extensive landscaping work including a paver stone patio with gas fireplace; reverse osmosis drinking system; SimpliSafe security; play structure; views of the pond and wooded area; and an attractive part stone and LP siding front elevation!...
Contact an agent
Home facts
- Year built:2024
- Subdivision & Development:Andersen Addition
- Listing ID #:202604310
- Added:61 day(s) ago
- Updated:September 10, 2026 at 07:05 AM
Rooms and interior
- Bedrooms:6
- Total bathrooms:4
- Full bathrooms:3
- Half bathrooms:1
- Dining Description:On Level M
- Kitchen Description:On Level M
Structure and exterior
- Year built:2024
- Construction Materials:Frame
Schools
- High school:Clear Creek
- Middle school:Clear Creek
- Elementary school:Clear Creek
Utilities
- Water:City Water
- Sewer:City Sewer
Finances and disclosures
- Price:$970,000
- Tax amount:$14,529
Features and amenities
- Laundry features:Laundry Room, Upstairs
Parking
- Total parking spaces:3
New listings near 415 Whitetail Ln
- New
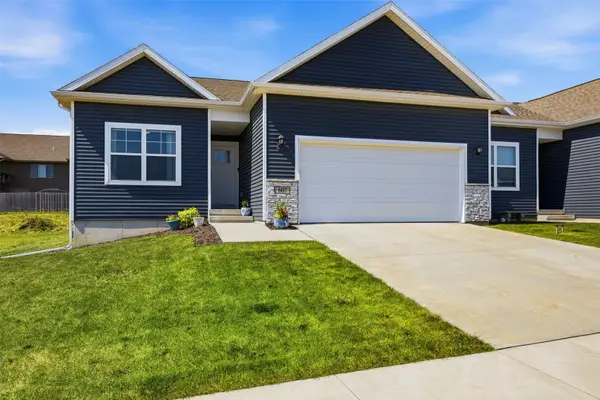 $345,000Active3 beds 3 baths1,899 sq. ft.
607 Thomas Street, Tiffin, IA 52340
MLS# 2606350Listed by: RE/MAX CONCEPTS - New
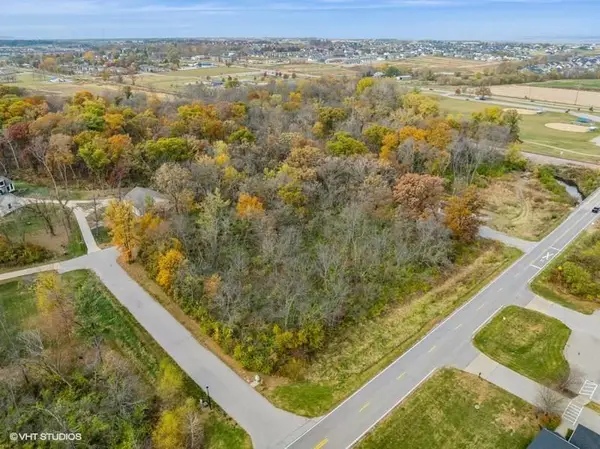 $195,000Active1 Acres
S Park Rd. Hickory Knoll Lot, Tiffin, IA 52340
MLS# 202605425Listed by: URBAN ACRES REAL ESTATE - New
 $500,000Active5 beds 3 baths2,420 sq. ft.
203 Dogwood Lane, Tiffin, IA 52340
MLS# 2606252Listed by: LEPIC-KROEGER, REALTORS - New
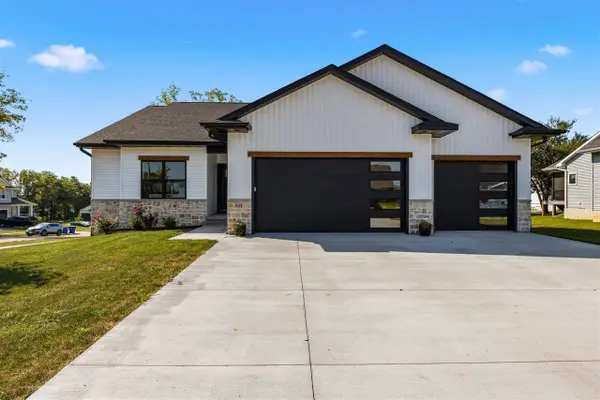 $617,900Active4 beds 3 baths4,052 sq. ft.
521 Elizabeth Ln, Tiffin, IA 52340
MLS# 202605384Listed by: LEPIC-KROEGER, REALTORS - New
 $262,900Active4 beds 2 baths
140 Summerhays Street, Tiffin, IA 52340
MLS# 20264244Listed by: FUSION, REALTORS  $319,990Active4 beds 3 baths1,767 sq. ft.
604 Magnolia Way, Tiffin, IA 52340
MLS# 2606024Listed by: DRH REALTY OF IOWA, LLC $319,990Active4 beds 3 baths1,767 sq. ft.
602 Magnolia Way, Tiffin, IA 52340
MLS# 2606025Listed by: DRH REALTY OF IOWA, LLC $337,990Active3 beds 3 baths1,899 sq. ft.
725 Maddie Lane, Tiffin, IA 52340
MLS# 2606003Listed by: DRH REALTY OF IOWA, LLC $545,000Pending5 beds 3 baths2,714 sq. ft.
1300 E Gable Way, Tiffin, IA 52340
MLS# 2605909Listed by: SKOGMAN REALTY $337,990Pending3 beds 3 baths1,899 sq. ft.
727 Maddie Lane, Tiffin, IA 52340
MLS# 2605933Listed by: DRH REALTY OF IOWA, LLC


Protect your home and budget from life's surprises with an Assurant Home Warranty, backed by a partner that supports you through every step of homeownership. Explore Plans.
©2026 Century 21 Real Estate LLC. All rights reserved. CENTURY 21®, the CENTURY 21 Logo and C21® are service marks owned by Century 21 Real Estate LLC. Century 21 Real Estate LLC fully supports the principles of the Fair Housing Act and the Equal Opportunity Act. Each office is independently owned and operated. Listing information is deemed reliable but not guaranteed accurate.