
607 Thomas Street, Tiffin, IA 52340
Local realty services provided by:CENTURY 21 Signature Real Estate
Upcoming open houses
- Sun, Sep 1303:00 pm - 04:00 pm
Listed by: debra callahan
Office: re/max concepts
MLS#:2606350
Source:IA_CRAAR
Price summary
- Price:$345,000
- Price per sq. ft.:$181.67
About this home
Move-in ready zero lot in the heart of Tiffin! No HOA fees! Great location near schools, shopping, restaurants & all the Corridor has to offer! Why buy new when you can have this like new home that’s even better with window treatments, fencing, landscaping & fridge already in for you! Spacious great room with LVP flooring & electric fireplace. Gorgeous kitchen with quartz countertops, stainless steel appliances, corner pantry & daily dining area with sliders to the deck. Convenient main level laundry room. Primary suite walk-in closet, dual vanity, linen closet, & tile shower. A 2nd bedroom & full bathroom completes the main level. Finished lower level rec room that is perfect for entertaining, a 3rd bedroom & 3rd bathroom. Plenty of unfinished storage/bonus space. Fully-fenced in yard with deck & added landscaping. Sellers added deck stairs, landscaping, fencing, fridge & upgraded fixtures!
Contact an agent
Home facts
- Year built:2023
- Listing ID #:2606350
- Added:1 day(s) ago
- Updated:September 11, 2026 at 03:50 PM
Rooms and interior
- Bedrooms:3
- Total bathrooms:3
- Full bathrooms:3
- Kitchen Description:Dishwasher, Disposal, Microwave, Range, Refrigerator
- Basement:Yes
- Basement Description:Concrete, Full
- Living area:1,899 sq. ft.
Heating and cooling
- Central air:Yes
Structure and exterior
- Year built:2023
- Building area:1,899 sq. ft.
- Lot area:0.13 Acres
- Architectural Style:Ranch
- Construction Materials:Frame, Stone
- Exterior Features:Deck, Fence
- Levels:1 Story
Schools
- High school:Clear Creek/Amana
- Middle school:Clear Creek/Amana
- Elementary school:Oak Hill
Utilities
- Water:Public
Finances and disclosures
- Price:$345,000
- Price per sq. ft.:$181.67
- Tax amount:$5,112
Parking
- Parking description:Attached, Garage
- Garage:Yes
- Garage spaces:2
New listings near 607 Thomas Street
- New
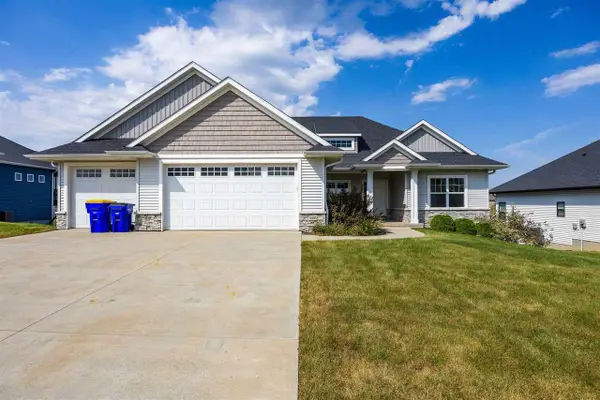 $510,000Active5 beds 3 baths2,989 sq. ft.
1403 Croell Avenue, Tiffin, IA 52340
MLS# 202605488Listed by: SKOGMAN REALTY CO. - New
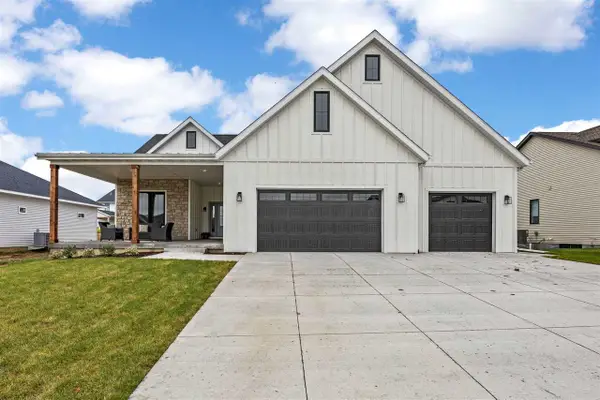 $799,990Active5 beds 3 baths3,601 sq. ft.
1403 Green Oak Pass, Tiffin, IA 52340
MLS# 202605472Listed by: LEPIC-KROEGER, REALTORS - New
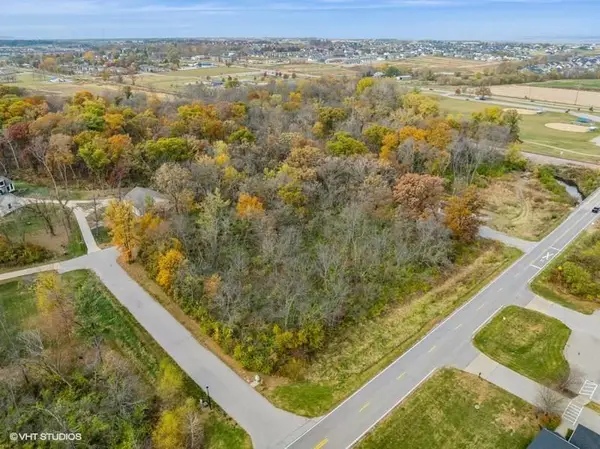 $195,000Active1 Acres
S Park Rd. Hickory Knoll Lot, Tiffin, IA 52340
MLS# 202605425Listed by: URBAN ACRES REAL ESTATE - Open Sun, 11am to 12:30pmNew
 $500,000Active5 beds 3 baths2,420 sq. ft.
203 Dogwood Lane, Tiffin, IA 52340
MLS# 2606252Listed by: LEPIC-KROEGER, REALTORS - New
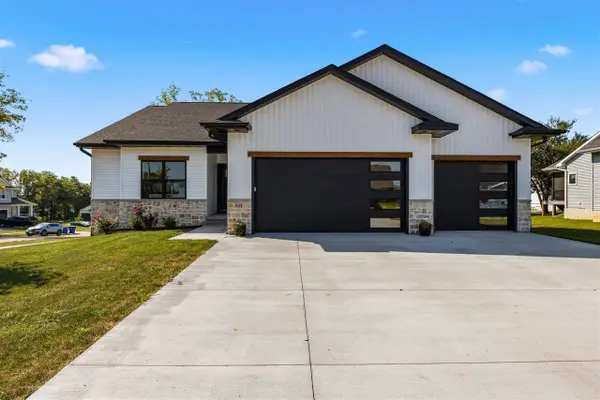 $617,900Active4 beds 3 baths4,052 sq. ft.
521 Elizabeth Ln, Tiffin, IA 52340
MLS# 202605384Listed by: LEPIC-KROEGER, REALTORS - New
 $262,900Active4 beds 2 baths1,400 sq. ft.
140 Summerhays Street, Tiffin, IA 52052
MLS# 2606208Listed by: FUSION REAL ESTATE, INC  $319,990Active4 beds 3 baths1,767 sq. ft.
604 Magnolia Way, Tiffin, IA 52340
MLS# 2606024Listed by: DRH REALTY OF IOWA, LLC $319,990Active4 beds 3 baths1,767 sq. ft.
602 Magnolia Way, Tiffin, IA 52340
MLS# 2606025Listed by: DRH REALTY OF IOWA, LLC $337,990Active3 beds 3 baths1,899 sq. ft.
725 Maddie Lane, Tiffin, IA 52340
MLS# 2606003Listed by: DRH REALTY OF IOWA, LLC


Protect your home and budget from life's surprises with an Assurant Home Warranty, backed by a partner that supports you through every step of homeownership. Explore Plans.
©2026 Century 21 Real Estate LLC. All rights reserved. CENTURY 21®, the CENTURY 21 Logo and C21® are service marks owned by Century 21 Real Estate LLC. Century 21 Real Estate LLC fully supports the principles of the Fair Housing Act and the Equal Opportunity Act. Each office is independently owned and operated. Listing information is deemed reliable but not guaranteed accurate.