
559 Fawn Ave, Tiffin, IA 52340
Local realty services provided by:CENTURY 21 Signature Real Estate
559 Fawn Ave,Tiffin, IA 52340
$529,900
- 4 Beds
- 3 Baths
- 2,803 sq. ft.
- Single family
- Active
Listed by: tricia van roekel
Office: urban acres real estate
MLS#:202606170
Source:IA_ICAAR
Price summary
- Price:$529,900
- Price per sq. ft.:$189.05
About this home
Bright, open & move-in ready! This impressive walkout ranch in Tiffin offers a welcoming open-concept design with stylish details and plenty of space to live, relax, and entertain. Tray ceilings add an elegant touch to the great room, kitchen, and primary suite. The well-appointed kitchen features a large center island with breakfast bar, dining nook, stainless steel appliances, quartz countertops, and a newly added coffee bar. The spacious primary suite offers a private bath with double sinks and a generous walk-in closet. A large mudroom and laundry area conveniently connects the garage and kitchen, with a new washer and dryer included. The fully finished walkout lower level expands the living space with a comfortable family/rec room and a fabulous wet bar with shelving and a full-size refrigerator—ideal for hosting friends and family. Four bedrooms plus a separate exercise room or office provide flexibility for a variety of needs. Step outside to enjoy the deck, expansive patio, and privacy fencing. Brand-new landscaping, complete with a retaining wall, decorative rocks, and fresh plantings, adds a beautiful finishing touch to the outdoor space. You'll also appreciate the abundant storage, including large storage rooms with built-in shelving, and a newer water heater. Amazing home!...
Contact an agent
Home facts
- Year built:2020
- Subdivision & Development:Tiffin Heights East
- Listing ID #:202606170
- Added:1 day(s) ago
- Updated:October 21, 2026 at 03:49 PM
Rooms and interior
- Bedrooms:4
- Total bathrooms:3
- Full bathrooms:3
- Dining Description:Dining Room Separate, On Level M
- Kitchen Description:On Level M
- Living area:2,803 sq. ft.
Structure and exterior
- Year built:2020
- Building area:2,803 sq. ft.
- Lot area:0.28 Acres
- Construction Materials:Frame
Schools
- High school:Clear Creek
- Middle school:Clear Creek
- Elementary school:Clear Creek
Utilities
- Water:City Water
- Sewer:City Sewer
Finances and disclosures
- Price:$529,900
- Price per sq. ft.:$189.05
- Tax amount:$7,862
Features and amenities
- Laundry features:1st Floor, Laundry Room
Parking
- Total parking spaces:3
New listings near 559 Fawn Ave
 $599,900Active5 beds 3 baths2,975 sq. ft.
837 Siesta Ln, Tiffin, IA 52340
MLS# 202602729Listed by: ROBERTSON REAL ESTATE INC $489,900Active4 beds 3 baths2,296 sq. ft.
860 Siesta Ln, Tiffin, IA 52340
MLS# 202602786Listed by: ROBERTSON REAL ESTATE INC- New
 $305,000Active3 beds 3 baths1,609 sq. ft.
916 Jackson Street, Tiffin, IA 52340
MLS# 2607175Listed by: WATTS GROUP REALTY 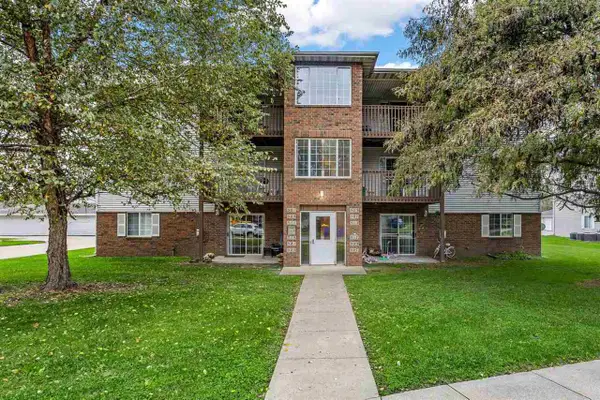 $137,000Pending2 beds 1 baths858 sq. ft.
515 Kimberlite St, Tiffin, IA 52340
MLS# 202606135Listed by: RE/MAX CONCEPTS- New
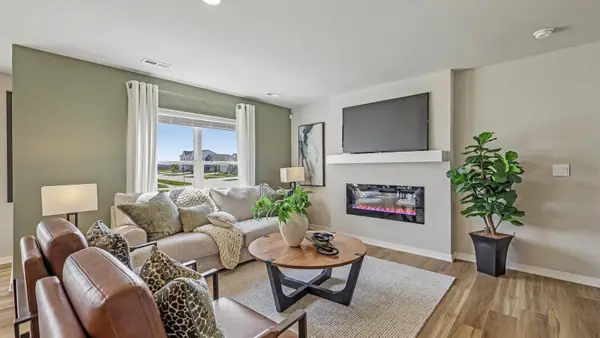 $269,990Active3 beds 3 baths1,511 sq. ft.
633 Coneflower Street, Tiffin, IA 52340
MLS# 2607255Listed by: DRH REALTY OF IOWA, LLC - New
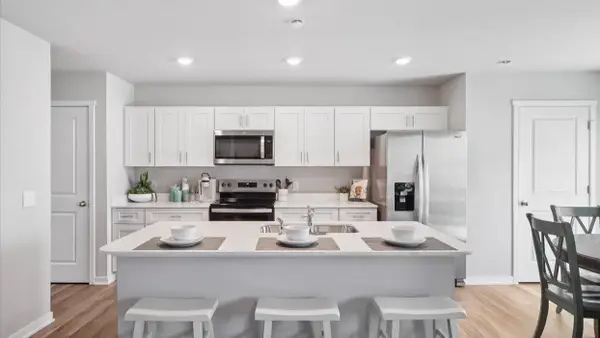 $259,990Active3 beds 3 baths1,511 sq. ft.
639 Coneflower Street, Tiffin, IA 52340
MLS# 2607256Listed by: DRH REALTY OF IOWA, LLC - New
 $259,990Active3 beds 3 baths1,511 sq. ft.
635 Coneflower Street, Tiffin, IA 52340
MLS# 2607257Listed by: DRH REALTY OF IOWA, LLC - New
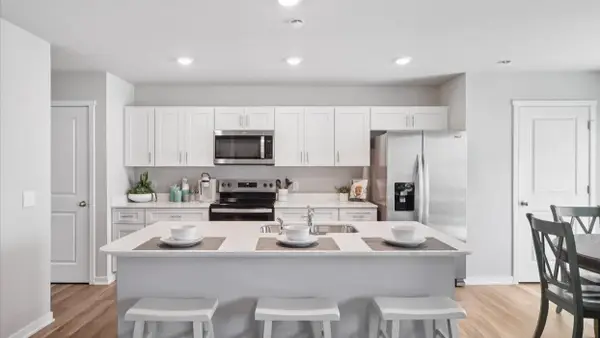 $259,990Active3 beds 3 baths1,511 sq. ft.
637 Coneflower Street, Tiffin, IA 52340
MLS# 2607259Listed by: DRH REALTY OF IOWA, LLC - New
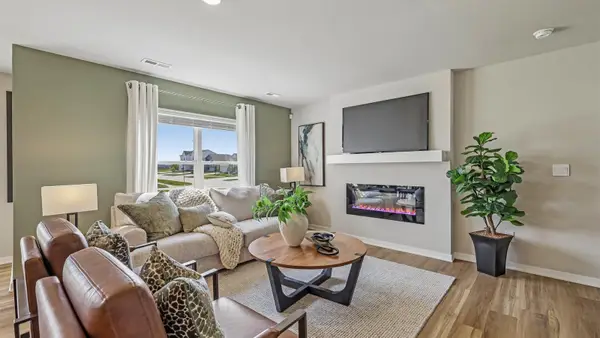 $269,990Active3 beds 3 baths1,511 sq. ft.
641 Coneflower Street, Tiffin, IA 52340
MLS# 2607254Listed by: DRH REALTY OF IOWA, LLC


Protect your home and budget from life's surprises with an Assurant Home Warranty, backed by a partner that supports you through every step of homeownership. Explore Plans.
©2026 Century 21 Real Estate LLC. All rights reserved. CENTURY 21®, the CENTURY 21 Logo and C21® are service marks owned by Century 21 Real Estate LLC. Century 21 Real Estate LLC fully supports the principles of the Fair Housing Act and the Equal Opportunity Act. Each office is independently owned and operated. Listing information is deemed reliable but not guaranteed accurate.