
210 Walnut St, Tipton, IA 52772
Local realty services provided by:CENTURY 21 Signature Real Estate
210 Walnut St,Tipton, IA 52772
$269,000
- 3 Beds
- 2 Baths
- 1,820 sq. ft.
- Single family
- Pending
Listed by: angie longou
Office: skogman realty co.
MLS#:202604377
Source:IA_ICAAR
Price summary
- Price:$269,000
- Price per sq. ft.:$147.8
About this home
The Perfect Blend of Old and New Begin your mornings on the expansive front porch, enjoying a cup of coffee from the comfort of your porch swing. Step inside to the welcoming front living space, where the warmth of original woodwork instantly makes you feel at home. Host elegant dinners in the formal dining room, a true showcase of the home's historic integrity. Move toward the rear of the home to discover the ultimate 2019 upgrade—a massive, open-concept kitchen and family room addition designed for modern living and effortless hosting. Nestled in a desirable Tipton neighborhood, this move-in-ready gem offers the character you crave with the square footage and updates you actually need. Mechanic’s Dream: Detached 2+car garage equipped with a dedicated workshop space for hobbies or storage. Hot tub remains with the home but not warranted.
Contact an agent
Home facts
- Year built:1917
- Listing ID #:202604377
- Added:9 day(s) ago
- Updated:July 23, 2026 at 03:16 PM
Rooms and interior
- Bedrooms:3
- Total bathrooms:2
- Full bathrooms:2
- Dining Description:Dining Room Separate, On Level M
- Kitchen Description:On Level M
- Living area:1,820 sq. ft.
Structure and exterior
- Year built:1917
- Building area:1,820 sq. ft.
- Lot area:0.16 Acres
- Construction Materials:Frame
Schools
- High school:Tipton
- Middle school:Tipton
- Elementary school:Tipton
Utilities
- Water:City Water
- Sewer:City Sewer
Finances and disclosures
- Price:$269,000
- Price per sq. ft.:$147.8
- Tax amount:$3,221
Features and amenities
- Laundry features:1st Floor
Parking
- Total parking spaces:2
New listings near 210 Walnut St
- New
 $199,900Active3 beds 2 baths832 sq. ft.
205 Spruce Street, Tipton, IA 52772
MLS# 12710329Listed by: RUHL&RUHL REALTORS DAVENPORT
- New
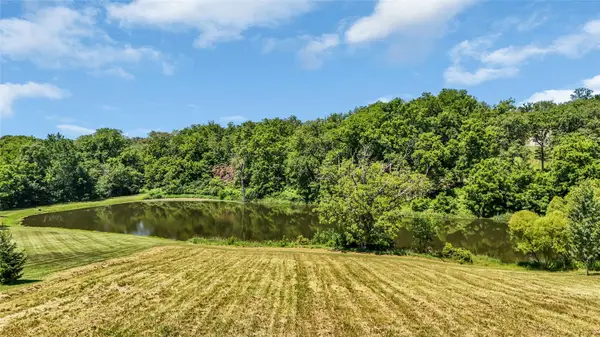 $75,000Active-- beds -- baths
Oak Ridge Estates Lot #5, Tipton, IA 52772
MLS# 2605032Listed by: EDGE REALTY GROUP, INC - New
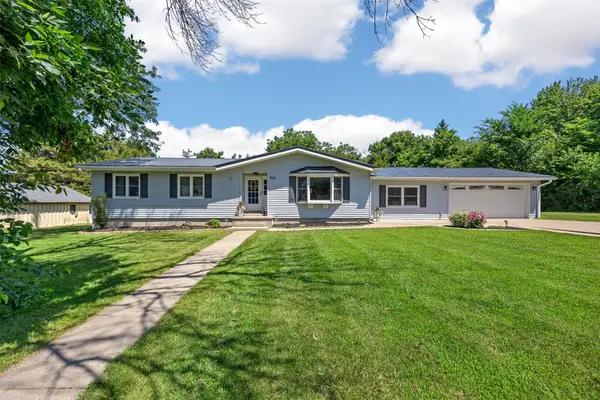 $259,900Active3 beds 2 baths1,284 sq. ft.
210 W 11th Street, Tipton, IA 52772
MLS# 2605048Listed by: RE/MAX CONCEPTS - New
 $75,000Active2.59 Acres
Oak Ridge Estates Lot #5, Tipton, IA 52772
MLS# 202604414Listed by: EDGE REALTY GROUP - New
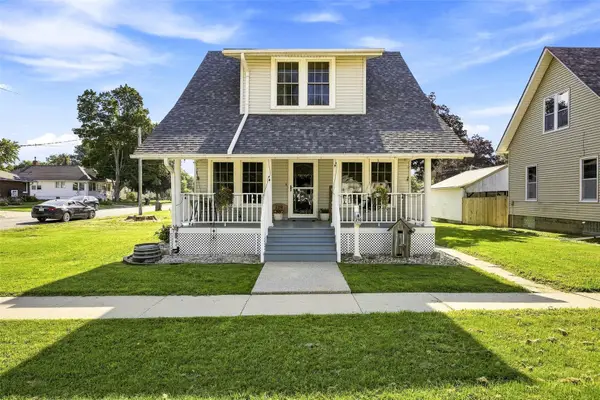 $269,000Active3 beds 2 baths1,810 sq. ft.
210 Walnut St, Tipton, IA 52772
MLS# 2604497Listed by: SKOGMAN REALTY - New
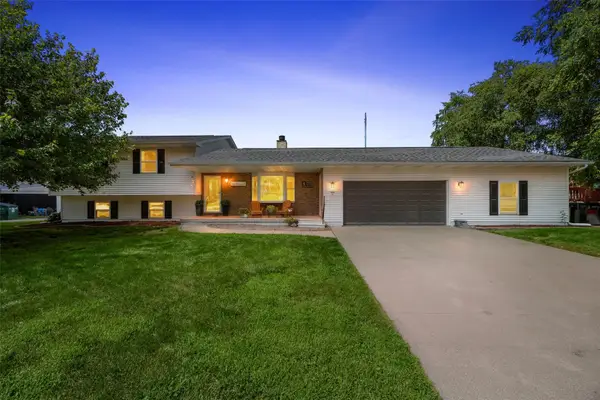 $270,000Active3 beds 2 baths2,304 sq. ft.
624 E 6th Street, Tipton, IA 52772
MLS# 2605015Listed by: RE/MAX CONCEPTS - New
 $88,000Active4 beds 2 baths2,086 sq. ft.
408 E 7th, Tipton, IA 52772
MLS# 2605005Listed by: CORNERSTONE REAL ESTATE CONSULTANTS 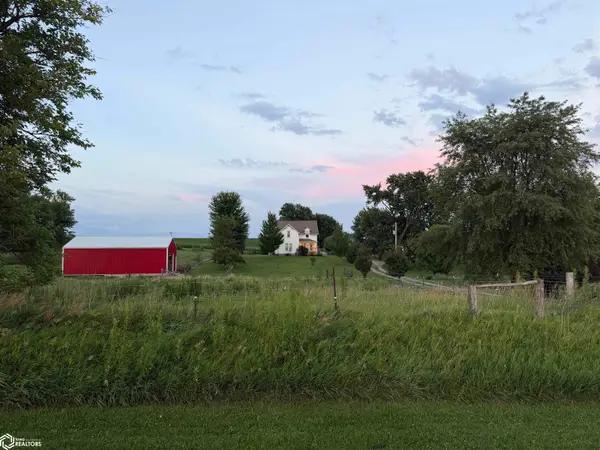 $625,000Active18.22 Acres
1876 Monroe Avenue, Tipton, IA 52772
MLS# 6340234Listed by: BENCHMARK REAL ESTATE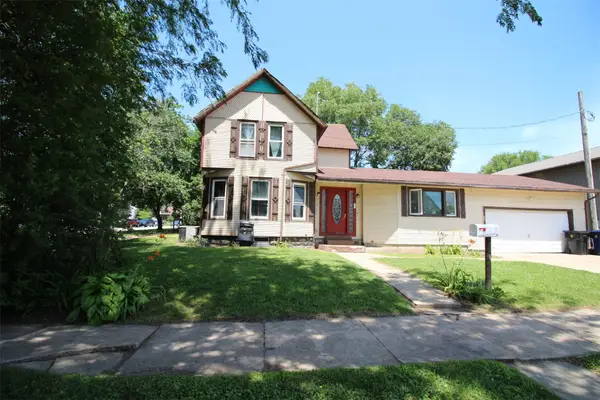 $124,950Active4 beds 1 baths1,797 sq. ft.
222 W 5th Street, Tipton, IA 52772
MLS# 2604830Listed by: TERI GRAF REAL ESTATE TEAM


Protect your home and budget from life's surprises with an Assurant Home Warranty, backed by a partner that supports you through every step of homeownership. Explore Plans.
©2026 Century 21 Real Estate LLC. All rights reserved. CENTURY 21®, the CENTURY 21 Logo and C21® are service marks owned by Century 21 Real Estate LLC. Century 21 Real Estate LLC fully supports the principles of the Fair Housing Act and the Equal Opportunity Act. Each office is independently owned and operated. Listing information is deemed reliable but not guaranteed accurate.