
3364 Feather Ridge Rd, Toddville, IA 52341
Local realty services provided by:CENTURY 21 Signature Real Estate
Listed by: lee huedepohl
Office: real broker, llc.
MLS#:2605624
Source:IA_CRAAR
Price summary
- Price:$569,500
- Price per sq. ft.:$161.65
About this home
Private 2.02-acre retreat just 2.5 miles from I-380 in the Alburnett School District! This spacious 2-story home offers 4 bedrooms, 3.5 baths, a finished walkout lower level, oversized 3-stall garage, and immediate possession.
Hardwood floors highlight the main level, which features an open floor plan, a spacious kitchen, a living room, and a gas fireplace. The primary suite features a walk-in closet, whirlpool jetted tub, and double shower. The second upstairs bath has a low-threshold shower. The walkout lower level includes a family room, fourth bedroom, full bath, wood-burning stove, and patio. Enjoy the screened porch, wildlife, mature trees, walking trails, and fire pit. Sheltered pet kennel nearby. Recent updates include front porch renovation (2024), new furnace (2025), new LP tank and gas lines (2025), asphalt sealcoat (2026), and a recently inspected/pumped septic system.
Contact an agent
Home facts
- Year built:2001
- Listing ID #:2605624
- Added:35 day(s) ago
- Updated:September 12, 2026 at 07:32 AM
Rooms and interior
- Bedrooms:4
- Total bathrooms:4
- Full bathrooms:3
- Half bathrooms:1
- Rooms Total:8
- Kitchen Description:Dishwasher, Disposal, Microwave, Range, Refrigerator
- Basement:Yes
- Basement Description:Concrete, Full
- Living area:3,523 sq. ft.
Heating and cooling
- Heating:Gas, Wood
- Central air:Yes
Structure and exterior
- Year built:2001
- Building area:3,523 sq. ft.
- Lot area:2.02 Acres
- Lot Features:Wooded
- Construction Materials:Frame
- Exterior Features:Patio
- Levels:2 Story
Schools
- High school:Alburnett
- Middle school:Alburnett
- Elementary school:Alburnett
Utilities
- Water:Well
Finances and disclosures
- Price:$569,500
- Price per sq. ft.:$161.65
- Tax amount:$6,491
Features and amenities
- Laundry features:Dryer, Washer
Parking
- Parking description:Attached, Garage
- Garage:Yes
- Garage spaces:3
New listings near 3364 Feather Ridge Rd
- New
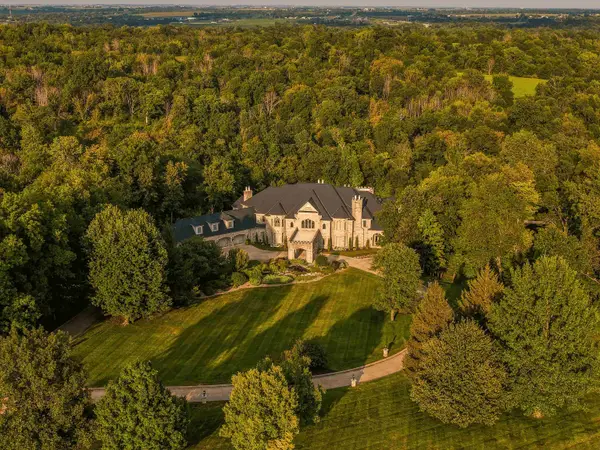 $10,200,000Active5 beds 7 baths13,114 sq. ft.
3187 Feather Ridge, Toddville, IA 52341
MLS# 202605728Listed by: REAL BROKER, LLC  $180,000Active-- beds -- baths
3600 Midway Road, Toddville, IA 52341
MLS# 2606063Listed by: KELLER WILLIAMS LEGACY GROUP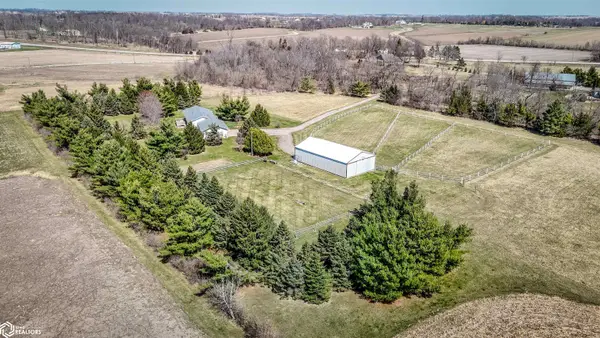 $941,000Active37.4 Acres
3522 Lori Sue Lane, Toddville, IA 52341
MLS# 6337060Listed by: WHITETAIL PROPERTIES REAL ESTATE, LLC $699,000Pending-- beds -- baths
Carr Road, Toddville, IA 52341
MLS# 2507761Listed by: RUHL & RUHL REALTORS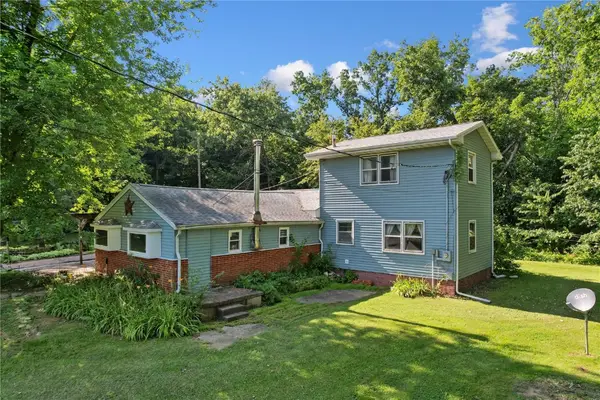 $199,950Pending-- beds -- baths
10205 Feather Ridge Road, Toddville, IA 52341
MLS# 2509260Listed by: GRAF REAL ESTATE, ERA POWERED


Protect your home and budget from life's surprises with an Assurant Home Warranty, backed by a partner that supports you through every step of homeownership. Explore Plans.
©2026 Century 21 Real Estate LLC. All rights reserved. CENTURY 21®, the CENTURY 21 Logo and C21® are service marks owned by Century 21 Real Estate LLC. Century 21 Real Estate LLC fully supports the principles of the Fair Housing Act and the Equal Opportunity Act. Each office is independently owned and operated. Listing information is deemed reliable but not guaranteed accurate.