
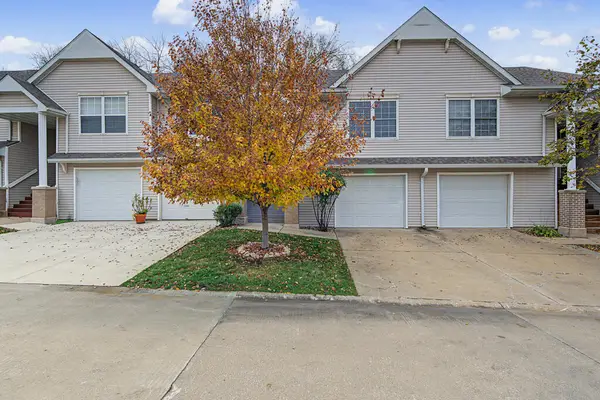
10624 Oakwood Drive, Urbandale, IA 50322
Local realty services provided by:CENTURY 21 Signature Real Estate
10624 Oakwood Drive,Urbandale, IA 50322
$299,000
- 3 Beds
- 3 Baths
- 1,339 sq. ft.
- Condominium
- Active
Listed by: deann holland
Office: re/max revolution
MLS#:753006
Source:IA_DMAAR
Price summary
- Price:$299,000
- Price per sq. ft.:$223.3
- Monthly HOA dues:$240
About this home
Throw away the shovel and start living the great life! This home welcomes you with a spacious entryway and high ceilings. The first room on the left offers a versatile space for an office or second bedroom, featuring a vaulted ceiling and large window. Nearby, a 3/4 bath includes grab bars and a comfort-height toilet. The open-concept great room, dining area, and kitchen create an inviting space with a cozy fireplace and a wall of windows that fill the home with natural light. A replaced sliding glass door leads to the deck, complete with a SunSetter retractable awning. Evergreen trees line the backyard, providing added privacy. The primary suite features large windows, a walk-in closet, and a full bath with double sinks and plenty of cabinet space. Convenient main-floor laundry adds to the home's functionality. Downstairs, the finished lower level offers a spacious family room, third bedroom, full bathroom, and a storage room with plenty of shelving. Additional features include a furnace replaced in 2024, A/C replaced in 2019, and a central vacuum system. A $5,500 flooring allowance is also being offered to replace the carpet.
Enjoy comfortable living with plenty of space, natural light, and thoughtful features throughout!...
Contact an agent
Home facts
- Year built:1998
- Listing ID #:753006
- Added:1 day(s) ago
- Updated:November 17, 2026 at 01:01 AM
Rooms and interior
- Bedrooms:3
- Total bathrooms:3
- Full bathrooms:2
- Flooring:Carpet, Hardwood, Tile
- Dining Description:Dining Area
- Kitchen Description:Dishwasher, Microwave, Refrigerator, Stove
- Basement:Yes
- Basement Description:Egress Windows, Finished
- Living area:1,339 sq. ft.
Heating and cooling
- Cooling:Central Air
- Heating:Forced Air, Gas, Natural Gas
- Central air:Yes
Structure and exterior
- Roof:Asphalt, Shingle
- Year built:1998
- Building area:1,339 sq. ft.
- Lot area:0.06 Acres
- Architectural Style:Ranch
- Construction Materials:Brick
- Exterior Features:Deck
- Foundation Description:Poured
Utilities
- Water:Public
- Sewer:Public Sewer
Finances and disclosures
- Price:$299,000
- Price per sq. ft.:$223.3
- Tax amount:$4,767
Features and amenities
- Appliances:Dishwasher, Dryer, Microwave, Refrigerator, Stove, Washer
- Laundry features:Dryer, Main Level, Washer
- Amenities:Central Vacuum, Smoke Detectors, Window Treatments
Parking
- Parking description:Attached, Garage, Two Car Garage
- Garage:Yes
- Garage spaces:2
New listings near 10624 Oakwood Drive
- New
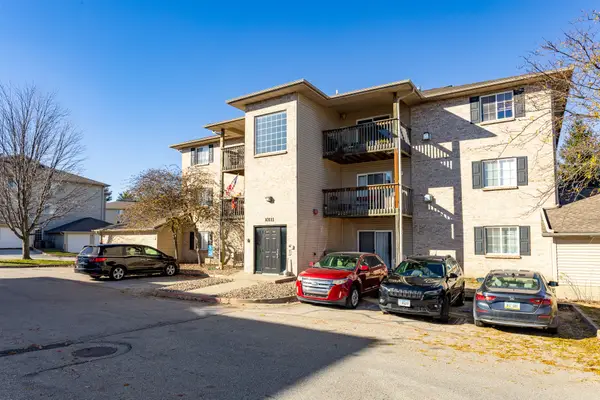 $130,000Active2 beds 1 baths864 sq. ft.
10111 Sutton Drive #7, Urbandale, IA 50322
MLS# 753046Listed by: RE/MAX CONCEPTS - New
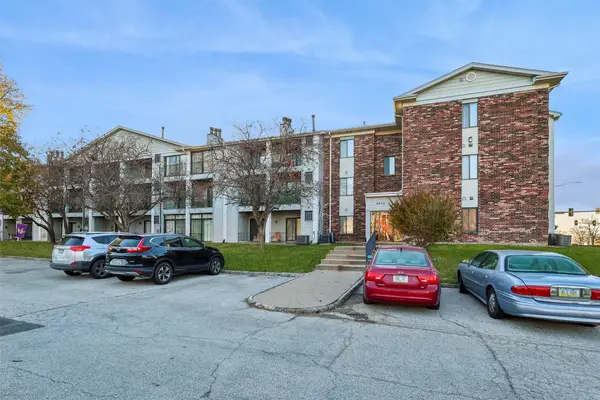 $135,000Active2 beds 2 baths1,008 sq. ft.
4805 86th Street #18, Urbandale, IA 50322
MLS# 753048Listed by: REALTY ONE GROUP IMPACT - Open Sat, 2 to 4pmNew
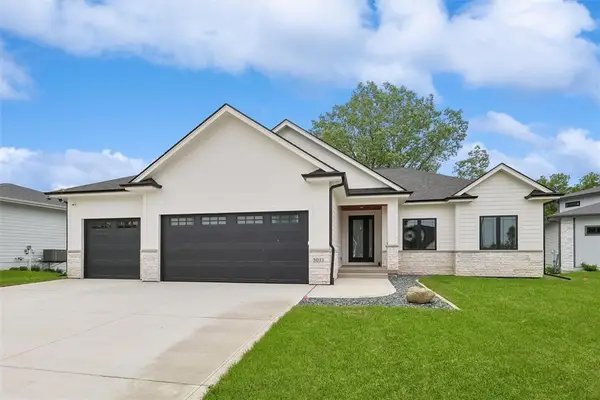 $894,000Active5 beds 3 baths2,035 sq. ft.
5011 153rd Street, Urbandale, IA 50323
MLS# 753012Listed by: RE/MAX CONCEPTS - New
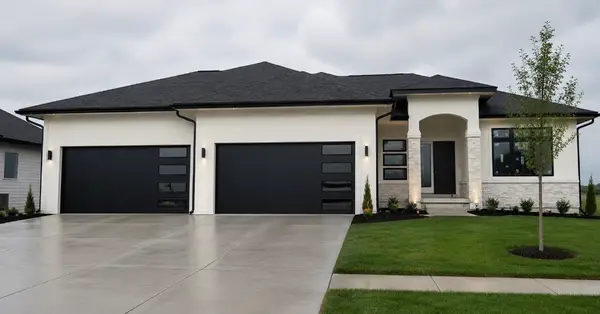 $969,000Active6 beds 4 baths2,133 sq. ft.
17531 N Valley Drive, Urbandale, IA 50263
MLS# 753001Listed by: RE/MAX PRECISION - New
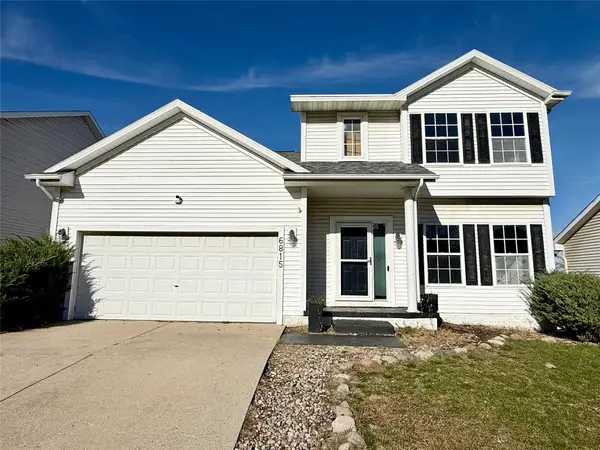 $329,900Active3 beds 3 baths1,292 sq. ft.
6815 Northview Drive, Urbandale, IA 50322
MLS# 752720Listed by: NEXTHOME YOUR WAY - New
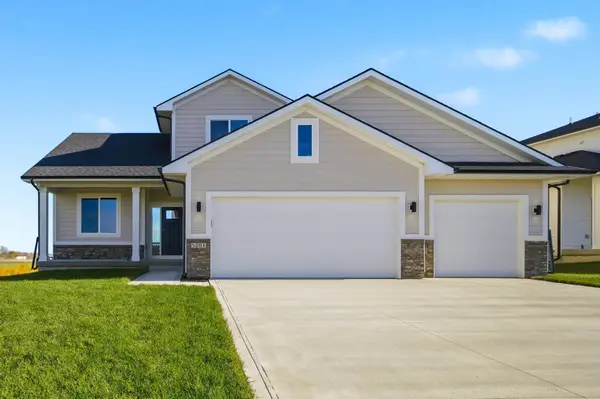 $539,900Active4 beds 3 baths2,683 sq. ft.
5201 172nd Street, Urbandale, IA 50323
MLS# 752896Listed by: RE/MAX PRECISION 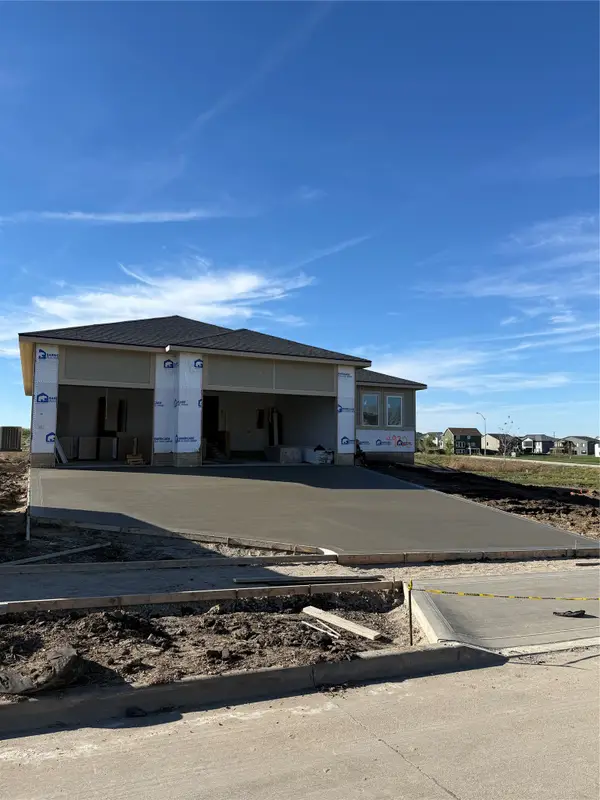 $619,900Pending5 beds 4 baths1,852 sq. ft.
4922 162nd Street, Urbandale, IA 50323
MLS# 752926Listed by: RE/MAX CONCEPTS- New
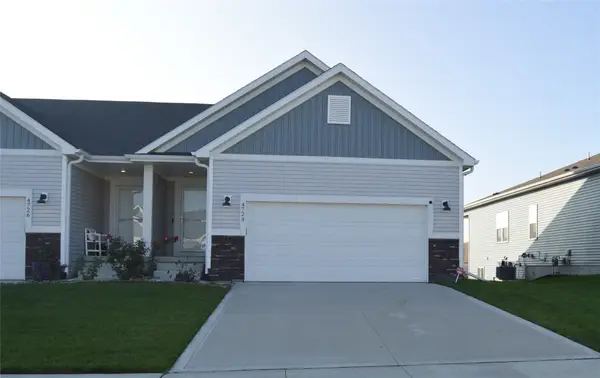 $340,000Active4 beds 3 baths1,236 sq. ft.
4728 172nd Street, Urbandale, IA 50323
MLS# 752287Listed by: MOECKL REALTY LLC - New
 $223,333Active2 beds 2 baths832 sq. ft.
4844 63rd Street, Urbandale, IA 50322
MLS# 71789Listed by: RE/MAX REAL ESTATE CENTER


Protect your home and budget from life's surprises with an Assurant Home Warranty, backed by a partner that supports you through every step of homeownership. Explore Plans.
©2026 Century 21 Real Estate LLC. All rights reserved. CENTURY 21®, the CENTURY 21 Logo and C21® are service marks owned by Century 21 Real Estate LLC. Century 21 Real Estate LLC fully supports the principles of the Fair Housing Act and the Equal Opportunity Act. Each office is independently owned and operated. Listing information is deemed reliable but not guaranteed accurate.