
12306 Townsend Avenue, Urbandale, IA 50323
Local realty services provided by:CENTURY 21 Signature Real Estate
12306 Townsend Avenue,Urbandale, IA 50323
$485,000
- 5 Beds
- 3 Baths
- 2,300 sq. ft.
- Single family
- Active
Listed by: lindsey aaron
Office: re/max concepts
MLS#:749529
Source:IA_DMAAR
Price summary
- Price:$485,000
- Price per sq. ft.:$210.87
About this home
Pride of ownership shows in this large two-story home on a culdesac with a tree lined backyard that backs to a walking path. The main level boasts open concepts and lots of space including a grand entry with flex room that can be used as a formal room, an office, or play space. Past the half bath the room opens to the kitchen with a sink under the window providing views of the tree line, spacious island, double oven, and pantry. The flow continues into the designated dining space and then the family room with a large ledge for decorating and built-ins. Upstairs the french doors welcome you to the primary suite. The en suite will amaze you with an updated tile shower with glass surround, jetted soaker tub, lots of natural light and a dual vanity. Don't forget the large walk-in closet! Three additional LARGE rooms, full bath, and laundry room complete the upper level. The daylight lower level offers a lot of rec space for activities and a 5th bedroom. Out back is an oversized deck and a patio complete with privacy panels. You will love the mature landscaping around the whole house as well as all the "extras" you will find in the garage....
Contact an agent
Home facts
- Year built:2004
- Listing ID #:749529
- Added:1 day(s) ago
- Updated:September 17, 2026 at 10:48 PM
Rooms and interior
- Bedrooms:5
- Total bathrooms:3
- Full bathrooms:2
- Half bathrooms:1
- Flooring:Carpet, Hardwood, Tile
- Dining Description:Dining Area
- Kitchen Description:Dishwasher, Microwave, Refrigerator, Stove
- Basement:Yes
- Basement Description:Daylight, Finished
- Living area:2,300 sq. ft.
Heating and cooling
- Cooling:Central Air
- Heating:Forced Air, Gas, Natural Gas
- Central air:Yes
Structure and exterior
- Roof:Asphalt, Shingle
- Year built:2004
- Building area:2,300 sq. ft.
- Lot area:0.26 Acres
- Lot Features:Pie Shaped Lot
- Architectural Style:Two Story
- Construction Materials:Stone, Vinyl Siding
- Exterior Features:Deck, Open, Patio
- Foundation Description:Poured
- Levels:2 Story
Utilities
- Water:Public
- Sewer:Public Sewer
Finances and disclosures
- Price:$485,000
- Price per sq. ft.:$210.87
- Tax amount:$7,984
Features and amenities
- Appliances:Dishwasher, Microwave, Refrigerator, Stove
- Laundry features:Upper Level
Parking
- Parking description:Attached, Garage, Three Car Garage
- Garage:Yes
- Garage spaces:3
New listings near 12306 Townsend Avenue
- New
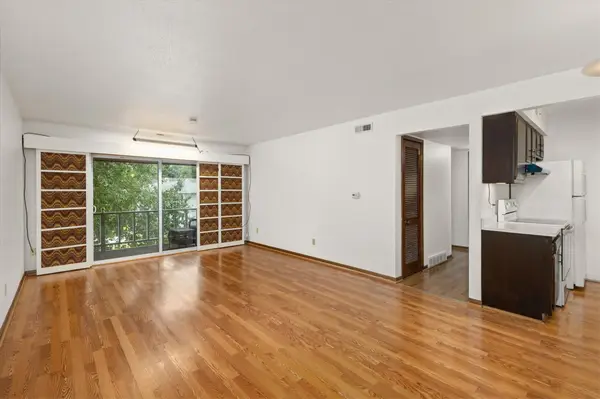 $95,000Active2 beds 2 baths958 sq. ft.
7815 Douglas Avenue #304, Urbandale, IA 50322
MLS# 749449Listed by: RUDE REALTY - New
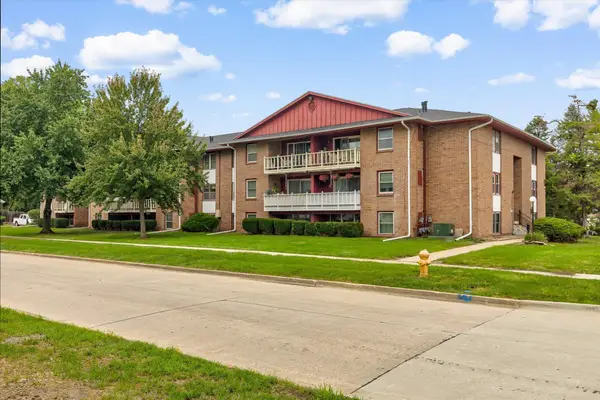 $95,000Active2 beds 2 baths958 sq. ft.
7815 Douglas Avenue, Urbandale, IA 50322
MLS# 71316Listed by: RUDE REALTY - New
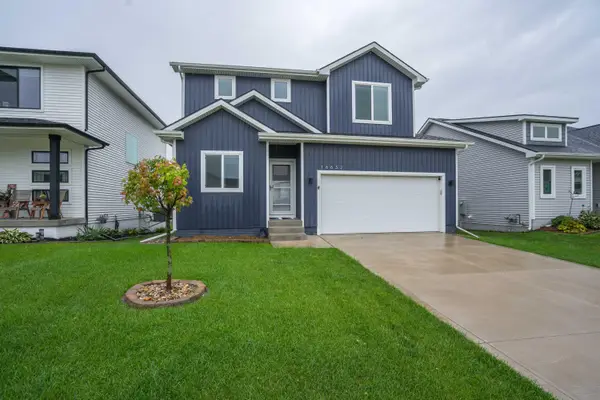 $350,000Active3 beds 3 baths1,580 sq. ft.
16632 Oakwood Drive, Urbandale, IA 50323
MLS# 71308Listed by: RE/MAX REAL ESTATE CENTER - New
 $524,900Active4 beds 3 baths2,425 sq. ft.
14311 Catalpa Drive, Urbandale, IA 50323
MLS# 749493Listed by: RE/MAX PRECISION - Open Sun, 12:30 to 2pmNew
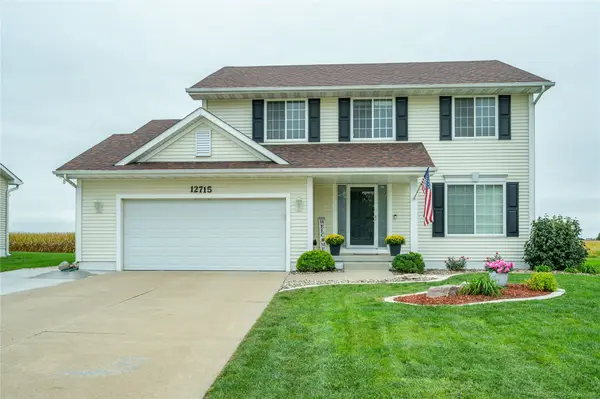 $420,000Active5 beds 3 baths1,781 sq. ft.
12715 Tanglewood Drive, Urbandale, IA 50323
MLS# 749494Listed by: RE/MAX CONCEPTS - New
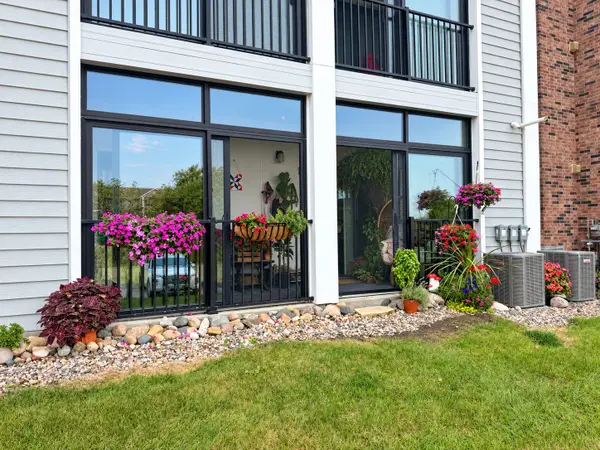 $147,000Active2 beds 2 baths1,008 sq. ft.
4837 86th Street #10, Urbandale, IA 50322
MLS# 749451Listed by: KELLER WILLIAMS ANKENY METRO - New
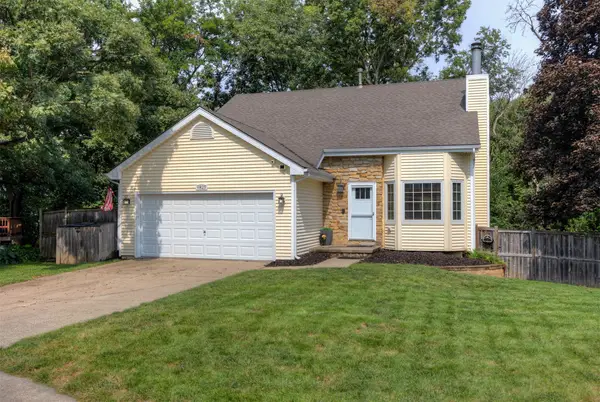 $315,000Active4 beds 2 baths1,420 sq. ft.
4825 71st Street, Urbandale, IA 50322
MLS# 749464Listed by: RE/MAX REAL ESTATE CENTER - New
 $129,900Active0.34 Acres
16310 Northpark Drive, Urbandale, IA 50323
MLS# 749455Listed by: RE/MAX CONCEPTS - New
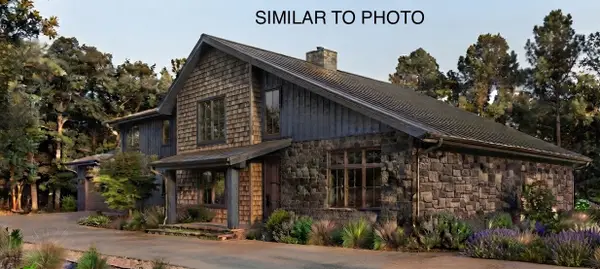 $1,200,000Active4 beds 4 baths2,870 sq. ft.
2959 133rd Way, Urbandale, IA 50323
MLS# 749403Listed by: RE/MAX CONCEPTS


Protect your home and budget from life's surprises with an Assurant Home Warranty, backed by a partner that supports you through every step of homeownership. Explore Plans.
©2026 Century 21 Real Estate LLC. All rights reserved. CENTURY 21®, the CENTURY 21 Logo and C21® are service marks owned by Century 21 Real Estate LLC. Century 21 Real Estate LLC fully supports the principles of the Fair Housing Act and the Equal Opportunity Act. Each office is independently owned and operated. Listing information is deemed reliable but not guaranteed accurate.