
5137 155th Street, Urbandale, IA 50323
Local realty services provided by:CENTURY 21 Signature Real Estate
5137 155th Street,Urbandale, IA 50323
$399,000
- 5 Beds
- 4 Baths
- 1,965 sq. ft.
- Single family
- Active
Listed by: julie quandt
Office: re/max precision
MLS#:752501
Source:IA_DMAAR
Price summary
- Price:$399,000
- Price per sq. ft.:$203.05
About this home
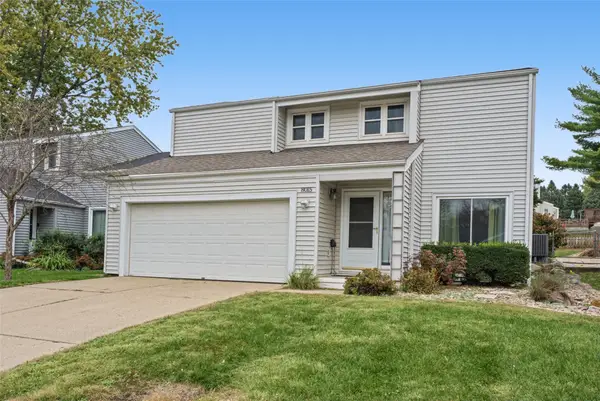
Looking for room to grow in a location that checks all the boxes? This inviting 2-story home, featuring 5 beds & 4 baths, nestled on a corner lot in Urbandale is worth a look! Step inside to a spacious, light-filled floor plan designed for comfortable everyday living. The living room flows seamlessly into the dining area and kitchen, while a versatile front bonus room offers the perfect space for a sitting room, playroom or home office. A convenient 1/2 bath completes the main level. Upstairs, you'll find a spacious primary suite featuring a grand bathroom, along with 3 additional bedrooms, a full bath and the convenience of second-floor laundry. The finished lower level adds even more living space with a cozy family room, 5th bedroom, bathroom + storage. Located within the Waukee School District boundaries, this home feeds into Waterford Elementary and Waukee Northwest High School. With flexible living, room to grow and the added convenience of walking distance to TWO neighborhood parks, this home is ready to welcome you!
All information obtained from seller and public record....
Contact an agent
Home facts
- Year built:2021
- Listing ID #:752501
- Added:1 day(s) ago
- Updated:November 05, 2026 at 06:54 PM
Rooms and interior
- Bedrooms:5
- Total bathrooms:4
- Full bathrooms:2
- Half bathrooms:1
- Flooring:Carpet, Tile
- Kitchen Description:Dishwasher, Microwave, Refrigerator, Stove
- Basement:Yes
- Basement Description:Finished
- Living area:1,965 sq. ft.
Heating and cooling
- Cooling:Central Air
- Heating:Forced Air, Gas, Natural Gas
- Central air:Yes
Structure and exterior
- Roof:Asphalt, Shingle
- Year built:2021
- Building area:1,965 sq. ft.
- Lot area:0.2 Acres
- Lot Features:Corner Lot
- Architectural Style:Two Story
- Construction Materials:Stone, Vinyl Siding
- Exterior Features:Deck, Open, Patio
- Foundation Description:Poured
- Levels:2 Story
Utilities
- Water:Public
- Sewer:Public Sewer
Finances and disclosures
- Price:$399,000
- Price per sq. ft.:$203.05
- Tax amount:$5,258
Features and amenities
- Appliances:Dishwasher, Dryer, Microwave, Refrigerator, Stove, Washer
- Laundry features:Dryer, Upper Level, Washer
Parking
- Parking description:Attached, Garage, Two Car Garage
- Garage:Yes
- Garage spaces:2
New listings near 5137 155th Street
- New
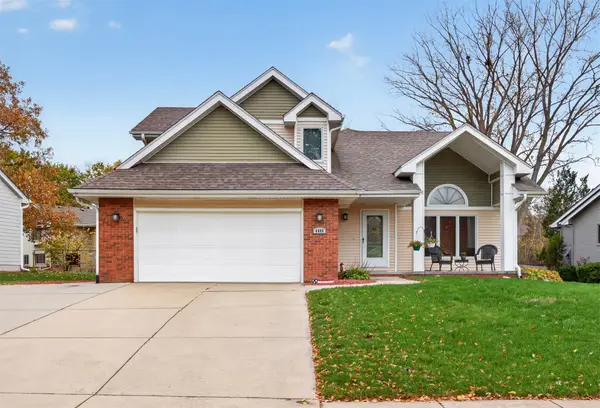 $414,900Active4 beds 3 baths2,086 sq. ft.
4406 95th Street, Urbandale, IA 50322
MLS# 752437Listed by: LPT REALTY, LLC - Open Sun, 2:30 to 4pmNew
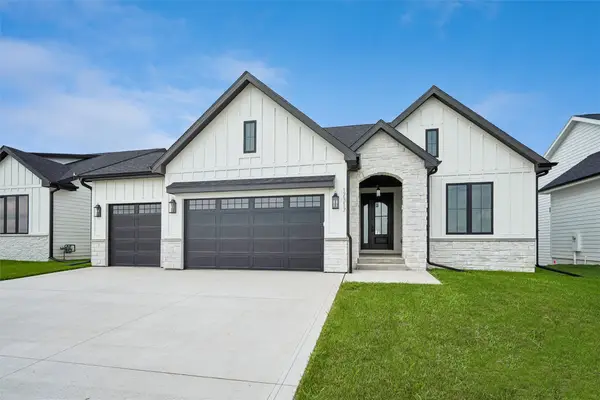 $534,900Active5 beds 3 baths1,731 sq. ft.
17317 Brookview Drive, Urbandale, IA 50323
MLS# 752415Listed by: RE/MAX PRECISION - New
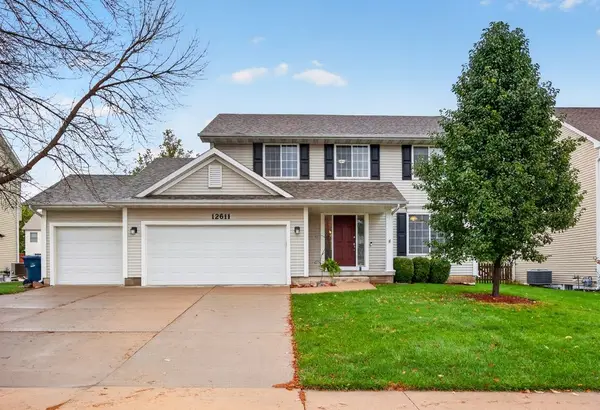 $374,900Active4 beds 3 baths1,773 sq. ft.
12611 Horton Avenue, Urbandale, IA 50323
MLS# 752340Listed by: SWAIM APPRAISAL - New
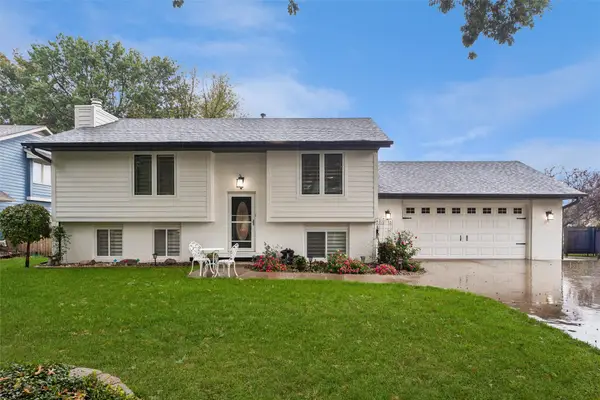 $399,900Active3 beds 3 baths930 sq. ft.
9720 Madison Avenue, Urbandale, IA 50322
MLS# 752400Listed by: REALTY ONE GROUP IMPACT - New
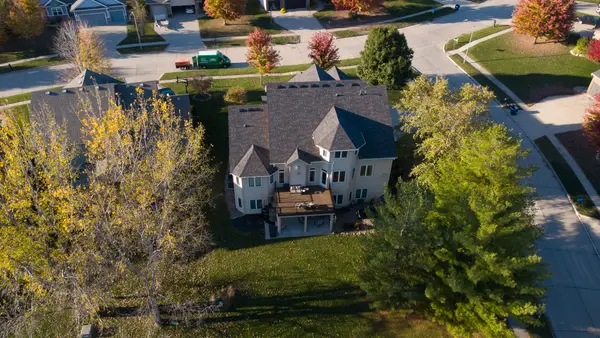 $579,900Active6 beds 5 baths3,011 sq. ft.
4221 159th Street, Urbandale, IA 50323
MLS# 752402Listed by: RE/MAX CONCEPTS - New
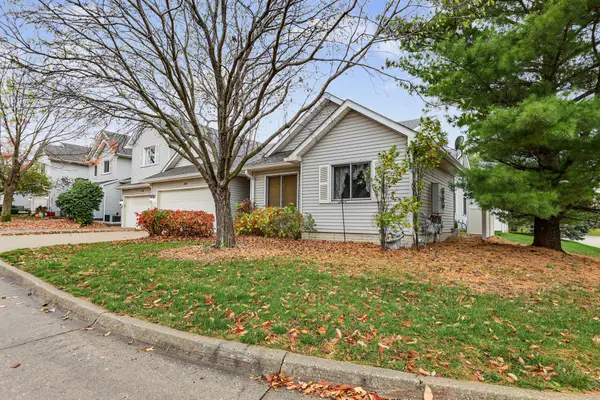 $197,500Active2 beds 2 baths1,233 sq. ft.
10120 Meredith Drive #2, Urbandale, IA 50322
MLS# 752308Listed by: KELLER WILLIAMS REALTY GDM - Open Sun, 1 to 3pmNew
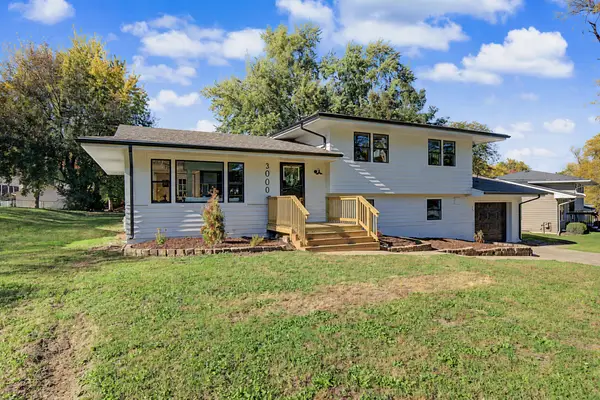 $325,000Active3 beds 2 baths1,118 sq. ft.
3000 Hillsdale Drive, Urbandale, IA 50322
MLS# 752311Listed by: RE/MAX PRECISION - Open Sun, 1 to 3pmNew
 $327,500Active3 beds 3 baths1,557 sq. ft.
16608 Oakwood Drive, Urbandale, IA 50323
MLS# 752241Listed by: LPT REALTY, LLC - New
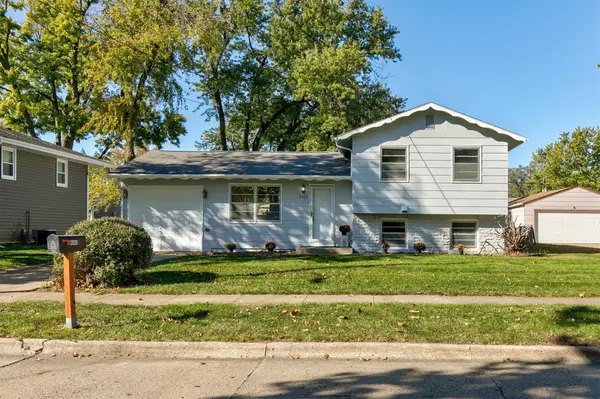 $279,000Active4 beds 2 baths969 sq. ft.
4402 64th Street, Urbandale, IA 50322
MLS# 752230Listed by: RE/MAX CONCEPTS - New
 $292,000Active3 beds 2 baths1,025 sq. ft.
8015 N Walnut Creek Drive, Urbandale, IA 50322
MLS# 752134Listed by: KELLER WILLIAMS REALTY GDM


Protect your home and budget from life's surprises with an Assurant Home Warranty, backed by a partner that supports you through every step of homeownership. Explore Plans.
©2026 Century 21 Real Estate LLC. All rights reserved. CENTURY 21®, the CENTURY 21 Logo and C21® are service marks owned by Century 21 Real Estate LLC. Century 21 Real Estate LLC fully supports the principles of the Fair Housing Act and the Equal Opportunity Act. Each office is independently owned and operated. Listing information is deemed reliable but not guaranteed accurate.