
14029 Ridgemont Drive, Urbandale, IA 50323
Local realty services provided by:CENTURY 21 Signature Real Estate
Listed by: rick wanamaker, mary kay mickelson
Office: iowa realty mills crossing
MLS#:745060
Source:IA_DMAAR
Price summary
- Price:$415,000
- Price per sq. ft.:$197.81
- Monthly HOA dues:$360
About this home
Check out this stylish 2,098 SF two story home, built in 2019, with 3 BRs, 3 baths and a 3-car 898 SF attached garage. The main floor is an open plan with 10’ ceilings, wood floors, living room with a stone front gas fireplace; large kitchen with island that seats four, plus room for a table, stainless steel appliances, extra tall cabinets, and granite counters. The second floor has 3 BRs, (one would be a great office), full hall bath, primary bath with 2 sinks and a tile shower with huge rain head, primary bedroom with large walk-in closet and a laundry room with washer and dryer included.
The unfinished daylight basement is framed out and ready to finish with a 4th BR, bath and rec room. The association pays for lawn, snow removal, and outside maintenance for $360 per month.
The MidAmerican gas & electrical monthly average is only $144. Compare the low $197 per square foot with other homes. Priced below the assessed value of $466,000. This a great value.
Contact an agent
Home facts
- Year built:2019
- Listing ID #:745060
- Added:54 day(s) ago
- Updated:September 06, 2026 at 03:12 PM
Rooms and interior
- Bedrooms:3
- Total bathrooms:3
- Full bathrooms:1
- Half bathrooms:1
- Kitchen Description:Dishwasher, Microwave, Refrigerator, Stove
- Basement:Yes
- Basement Description:Daylight, Unfinished
- Living area:2,098 sq. ft.
Heating and cooling
- Cooling:Central Air
- Heating:Forced Air, Gas, Natural Gas
- Central air:Yes
Structure and exterior
- Roof:Asphalt, Shingle
- Year built:2019
- Building area:2,098 sq. ft.
- Lot area:0.09 Acres
- Lot Features:Rectangular Lot
- Architectural Style:Two Story
- Construction Materials:Vinyl Siding
- Foundation Description:Poured
- Levels:2 Story
Utilities
- Water:Public
- Sewer:Public Sewer
Finances and disclosures
- Price:$415,000
- Price per sq. ft.:$197.81
- Tax amount:$8,085
Features and amenities
- Appliances:Dishwasher, Dryer, Microwave, Refrigerator, Stove, Washer
- Laundry features:Dryer, Upper Level, Washer
Parking
- Parking description:Attached, Garage
- Garage:Yes
- Garage spaces:4
New listings near 14029 Ridgemont Drive
- New
 $420,000Active5 beds 4 baths2,059 sq. ft.
12204 Valdez Drive, Urbandale, IA 50323
MLS# 748772Listed by: RE/MAX REVOLUTION - New
 $499,900Active5 beds 3 baths1,527 sq. ft.
16507 Deerview Drive, Urbandale, IA 50323
MLS# 748511Listed by: RE/MAX PRECISION - New
 $264,990Active3 beds 3 baths1,575 sq. ft.
14505 Springbrook Trail, Urbandale, IA 50111
MLS# 748649Listed by: RE/MAX PRECISION - New
 $375,000Active4 beds 4 baths1,835 sq. ft.
9928 Tanglewood Drive, Urbandale, IA 50322
MLS# 748737Listed by: RE/MAX CONCEPTS - New
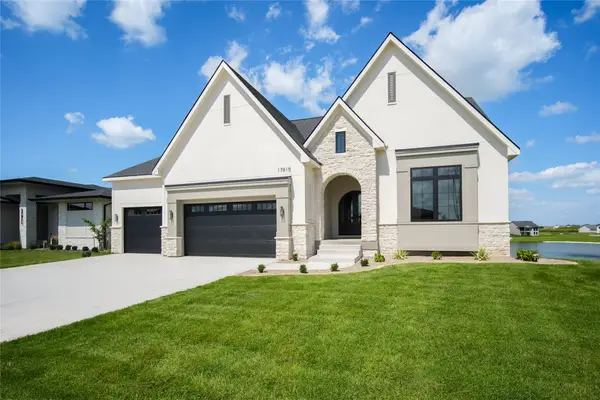 $1,440,000Active5 beds 5 baths2,573 sq. ft.
17815 Goodman Drive, Urbandale, IA 50263
MLS# 748677Listed by: RE/MAX CONCEPTS - Open Sun, 1 to 3pmNew
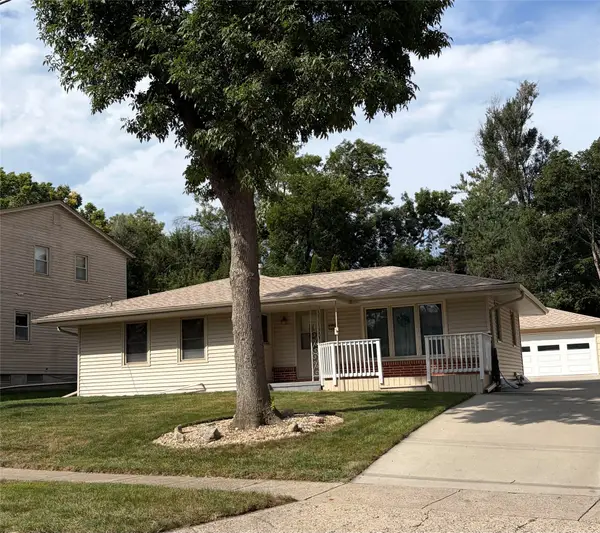 $285,000Active3 beds 2 baths1,116 sq. ft.
3220 78th Street, Urbandale, IA 50322
MLS# 748686Listed by: RE/MAX CONCEPTS - Open Sun, 11am to 1pmNew
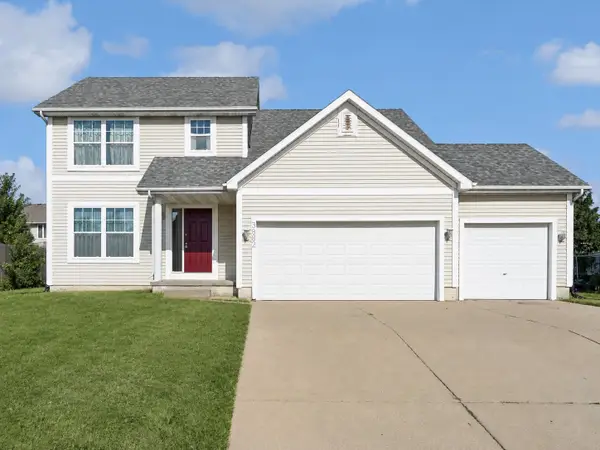 $342,500Active3 beds 3 baths1,708 sq. ft.
3882 124th Street, Urbandale, IA 50323
MLS# 748654Listed by: RE/MAX REVOLUTION - New
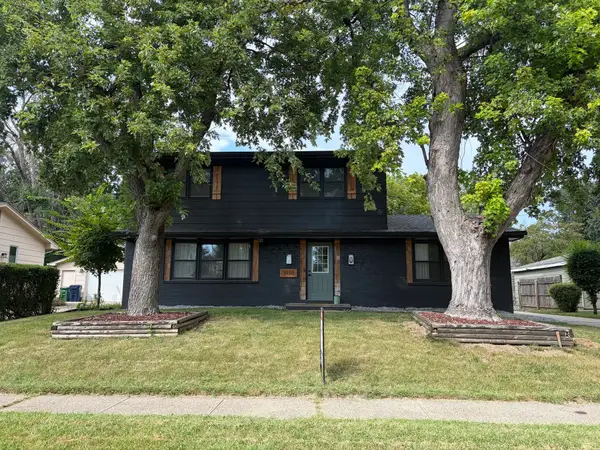 $350,000Active4 beds 3 baths1,824 sq. ft.
3920 79th Street, Urbandale, IA 50322
MLS# 748616Listed by: RE/MAX CONCEPTS - New
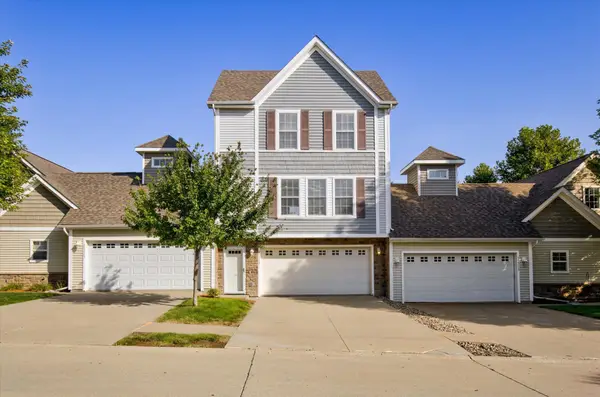 $197,000Active2 beds 3 baths1,176 sq. ft.
15315 Townsend Avenue, Urbandale, IA 50323
MLS# 71189Listed by: RE/MAX CONCEPTS- HUXLEY - New
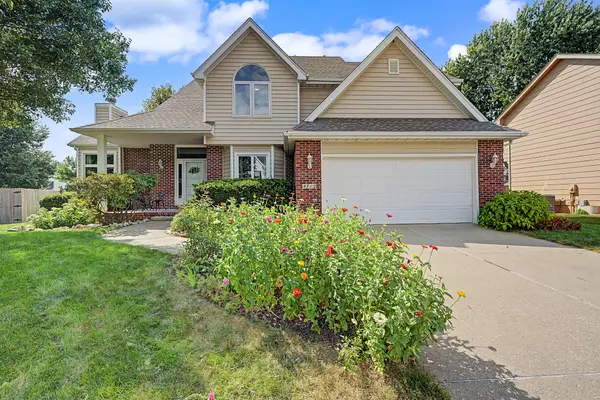 $415,000Active5 beds 3 baths2,342 sq. ft.
4712 94th Place, Urbandale, IA 50322
MLS# 748587Listed by: RE/MAX REAL ESTATE CENTER


Protect your home and budget from life's surprises with an Assurant Home Warranty, backed by a partner that supports you through every step of homeownership. Explore Plans.
©2026 Century 21 Real Estate LLC. All rights reserved. CENTURY 21®, the CENTURY 21 Logo and C21® are service marks owned by Century 21 Real Estate LLC. Century 21 Real Estate LLC fully supports the principles of the Fair Housing Act and the Equal Opportunity Act. Each office is independently owned and operated. Listing information is deemed reliable but not guaranteed accurate.