
16026 N Valley Drive, Urbandale, IA 50323
Local realty services provided by:CENTURY 21 Signature Real Estate
16026 N Valley Drive,Urbandale, IA 50323
$620,000
- 4 Beds
- 3 Baths
- 1,688 sq. ft.
- Single family
- Active
Listed by: michele cheek
Office: keller williams ankeny metro
MLS#:752115
Source:IA_DMAAR
Price summary
- Price:$620,000
- Price per sq. ft.:$367.3
- Monthly HOA dues:$21.67
About this home
Come visit this beautifully appointed Genesis resale in Urbandale offering 4 bedrooms, 3 baths and seasonal wildlife views. This home has soaring ceilings and a warmth about the entire home from the minute you walk through the front door. Brazilian cherry hardwood floors, warm toned cabinets and neutral color pallets create a welcoming ambiance throughout. The kitchen features a large pantry, spacious counterspace, SS gas cooktop, wall oven, microwave & refrigerator The primary suite offers a tiled shower with a rain showerhead & a highly functional walk-in closet with built-in drawers by Closets by Design. Enjoy morning coffee on the spacious 12’ x 17’ screened porch with composite decking or relax on the lower-level patio. A black ornamental fence encloses the backyard, full lawn irrigation adds convenience. Improvements include composite decking and a fully screened porch in 2023, plus lower-level patio tile with flagstone accents by Better Builders that same year. New carpet with upgraded pad was installed in 2024. Updates in 2025 include exterior paint, the custom primary closet & Hunter Douglas automated upstairs blinds with remote control with app scheduling. Refrigerator, microwave & dishwasher were replaced within the past 4 years. Audio speakers in the upstairs living and deck areas enhance entertaining, while an under-stair nook adds a playful touch. Nearby nature trails, playgrounds & disc golf offer more ways to enjoy the outdoors. Make this beautiful home yours!...
Contact an agent
Home facts
- Year built:2013
- Listing ID #:752115
- Added:1 day(s) ago
- Updated:October 30, 2026 at 08:45 PM
Rooms and interior
- Bedrooms:4
- Total bathrooms:3
- Full bathrooms:2
- Flooring:Carpet, Hardwood, Tile
- Kitchen Description:Built-In Oven, Cooktop, Dishwasher, Microwave, Refrigerator, Stove
- Basement:Yes
- Basement Description:Finished, Walk Out Access
- Living area:1,688 sq. ft.
Heating and cooling
- Cooling:Central Air
- Heating:Forced Air, Gas, Natural Gas
- Central air:Yes
Structure and exterior
- Roof:Asphalt, Shingle
- Year built:2013
- Building area:1,688 sq. ft.
- Lot area:0.26 Acres
- Lot Features:Rectangular Lot
- Architectural Style:Contemporary, Ranch
- Construction Materials:Stone, Stucco
- Foundation Description:Block, Poured
Utilities
- Water:Public
- Sewer:Public Sewer
Finances and disclosures
- Price:$620,000
- Price per sq. ft.:$367.3
- Tax amount:$8,066
Features and amenities
- Appliances:Built-In Oven, Cooktop, Dishwasher, Dryer, Microwave, Refrigerator, Stove, Washer
- Laundry features:Dryer, Main Level, Washer
- Amenities:Central Vacuum, Security System, Wet Bar, Window Treatments
Parking
- Parking description:Attached, Garage, Three Car Garage
- Garage:Yes
- Garage spaces:3
New listings near 16026 N Valley Drive
- New
 $327,500Active3 beds 3 baths1,557 sq. ft.
16608 Oakwood Drive, Urbandale, IA 50323
MLS# 752241Listed by: LPT REALTY, LLC - New
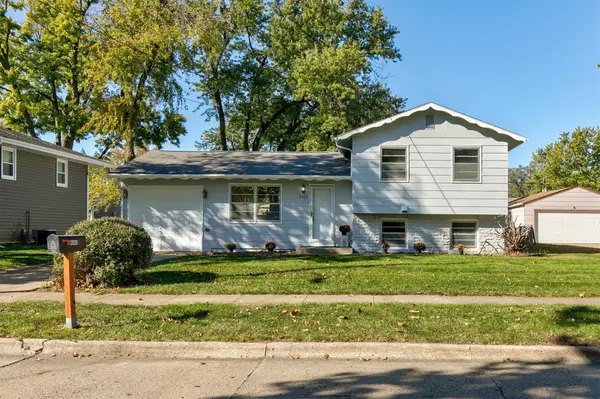 $279,000Active4 beds 2 baths969 sq. ft.
4402 64th Street, Urbandale, IA 50322
MLS# 752230Listed by: RE/MAX CONCEPTS - New
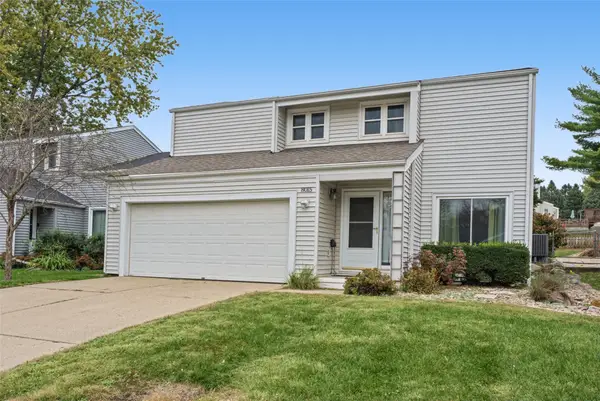 $292,000Active3 beds 2 baths1,025 sq. ft.
8015 N Walnut Creek Drive, Urbandale, IA 50322
MLS# 752134Listed by: KELLER WILLIAMS REALTY GDM - New
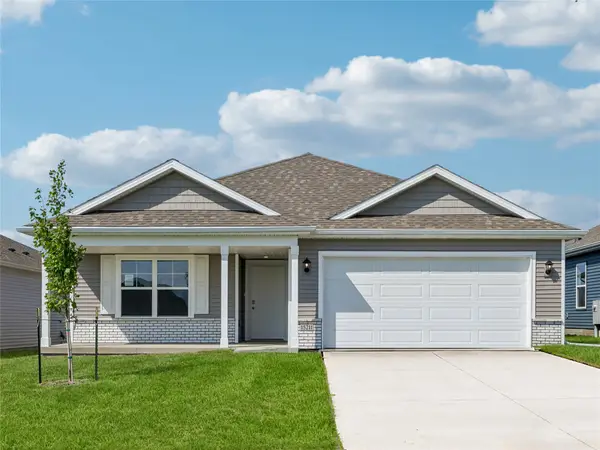 $385,990Active5 beds 3 baths1,498 sq. ft.
15203 Stonecrop Drive, Urbandale, IA 50111
MLS# 752184Listed by: DRH REALTY OF IOWA, LLC - New
 $205,000Active4 beds 4 baths1,630 sq. ft.
2560 Pine Circle, Urbandale, IA 50322
MLS# 752200Listed by: RE/MAX CONCEPTS - New
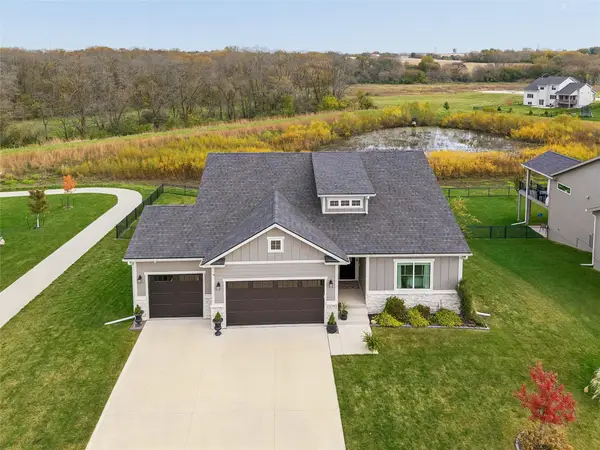 $684,900Active5 beds 3 baths1,852 sq. ft.
16333 Ironwood Lane, Urbandale, IA 50263
MLS# 752142Listed by: IOWA REALTY MILLS CROSSING - New
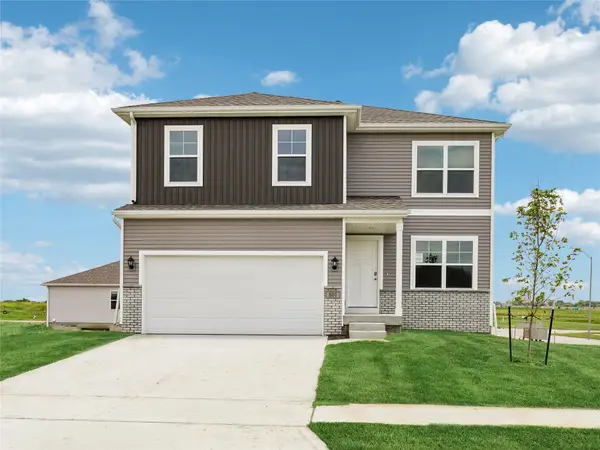 $367,990Active4 beds 3 baths2,053 sq. ft.
5529 143rd Street, Urbandale, IA 50111
MLS# 752180Listed by: DRH REALTY OF IOWA, LLC - New
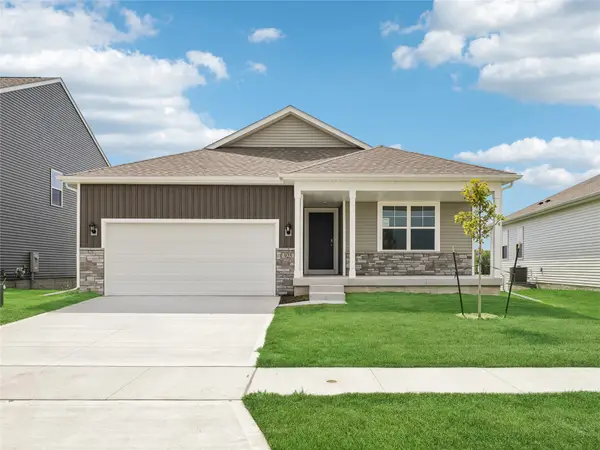 $375,990Active4 beds 3 baths1,498 sq. ft.
15141 Stonecrop Drive, Urbandale, IA 50111
MLS# 752183Listed by: DRH REALTY OF IOWA, LLC - New
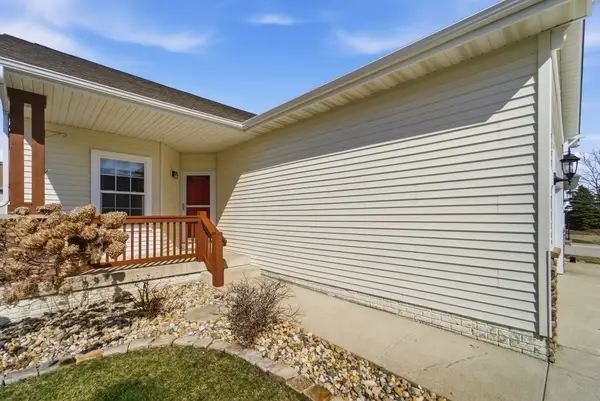 $349,900Active4 beds 3 baths1,577 sq. ft.
13007 Alpine Drive, Urbandale, IA 50323
MLS# 752127Listed by: REAL BROKER, LLC


Protect your home and budget from life's surprises with an Assurant Home Warranty, backed by a partner that supports you through every step of homeownership. Explore Plans.
©2026 Century 21 Real Estate LLC. All rights reserved. CENTURY 21®, the CENTURY 21 Logo and C21® are service marks owned by Century 21 Real Estate LLC. Century 21 Real Estate LLC fully supports the principles of the Fair Housing Act and the Equal Opportunity Act. Each office is independently owned and operated. Listing information is deemed reliable but not guaranteed accurate.