
14203 Oak Brook Drive, Urbandale, IA 50323
Local realty services provided by:CENTURY 21 Signature Real Estate
14203 Oak Brook Drive,Urbandale, IA 50323
$525,000
- 4 Beds
- 4 Baths
- 2,466 sq. ft.
- Single family
- Active
Listed by: clint miller
Office: platinum realty llc.
MLS#:750652
Source:IA_DMAAR
Price summary
- Price:$525,000
- Price per sq. ft.:$212.9
- Monthly HOA dues:$12.5
About this home
Wonderful Urbandale story and a half home offers 2466 sf above grade finish with about 1500 sf finish in the daylight basement that includes an entertaining area, full wet bar, full bath, ample storage, and a reverse osmosis water system. The front entry opens to formal dining room with large window and a side office with glass door. The heart of the home boasts a grand vaulted ceiling and a cozy gas fireplace framed by beautiful custom molding. A cook's kitchen opens to the great room and includes updated engineered hardwood floors and a 9' quartz countertop that is perfect for entertaining. The first floor primary bedroom includes a walk in closet and completely remodeled bathroom with double vanity. Three large additional bedrooms on the second floor share a large updated full bath. Central vac, extra usable storage in attic, and 3 car garage are all additional amenities. The HOA includes access to a private stocked pond to the south of the property that is home of an annual fishing derby....
Contact an agent
Home facts
- Year built:1999
- Listing ID #:750652
- Added:2 day(s) ago
- Updated:October 09, 2026 at 03:52 PM
Rooms and interior
- Bedrooms:4
- Total bathrooms:4
- Full bathrooms:3
- Half bathrooms:1
- Flooring:Carpet, Tile
- Dining Description:Dining Area
- Kitchen Description:Dishwasher, Microwave, Refrigerator, Stove
- Basement:Yes
- Basement Description:Finished
- Living area:2,466 sq. ft.
Heating and cooling
- Cooling:Central Air
- Heating:Forced Air, Gas, Natural Gas
- Central air:Yes
Structure and exterior
- Roof:Asphalt, Shingle
- Year built:1999
- Building area:2,466 sq. ft.
- Lot area:0.44 Acres
- Architectural Style:Two Story
- Exterior Features:Deck
- Foundation Description:Poured
- Levels:2 Story
Utilities
- Water:Public
- Sewer:Public Sewer
Finances and disclosures
- Price:$525,000
- Price per sq. ft.:$212.9
- Tax amount:$6,737
Features and amenities
- Appliances:Dishwasher, Microwave, Refrigerator, Stove
- Laundry features:Main Level
- Amenities:Security System, Smoke Detectors, Wet Bar, Window Treatments
Parking
- Parking description:Attached, Garage, Three Car Garage
- Garage:Yes
- Garage spaces:3
New listings near 14203 Oak Brook Drive
- New
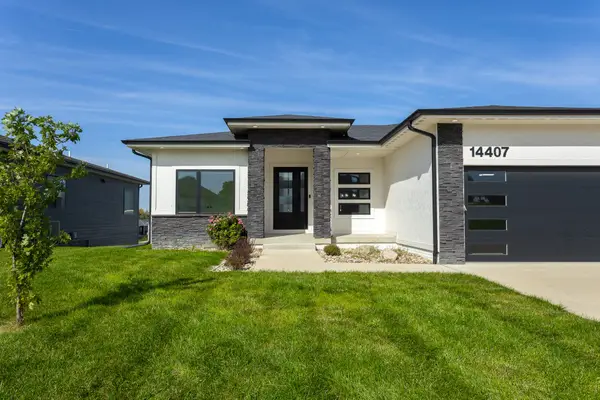 $649,000Active5 beds 3 baths1,795 sq. ft.
14407 Catalpa Drive, Urbandale, IA 50323
MLS# 750906Listed by: RE/MAX CONCEPTS - New
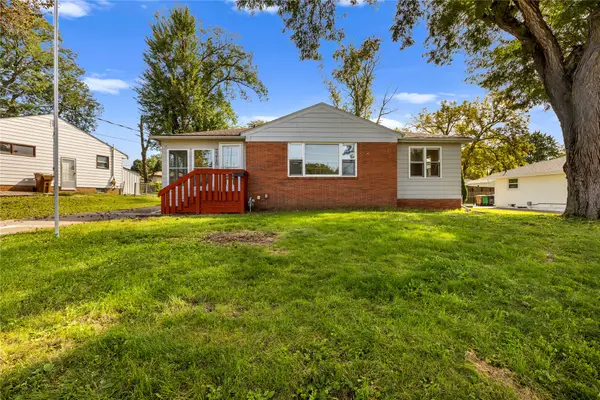 $299,900Active2 beds 2 baths1,596 sq. ft.
7216 Monroe Court, Urbandale, IA 50322
MLS# 750680Listed by: GOSYNERGY REALTY - New
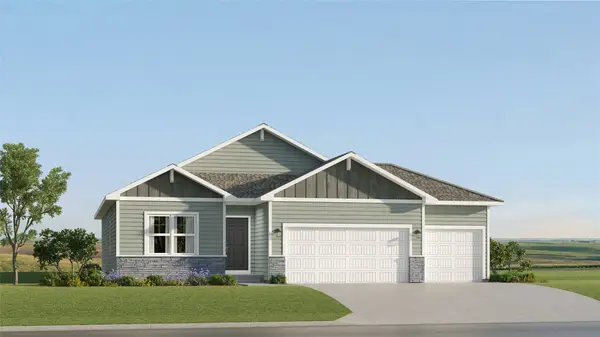 $421,490Active4 beds 3 baths1,579 sq. ft.
17310 Brookview Drive, Urbandale, IA 50263
MLS# 750731Listed by: LENNAR REALTY OF IOWA - New
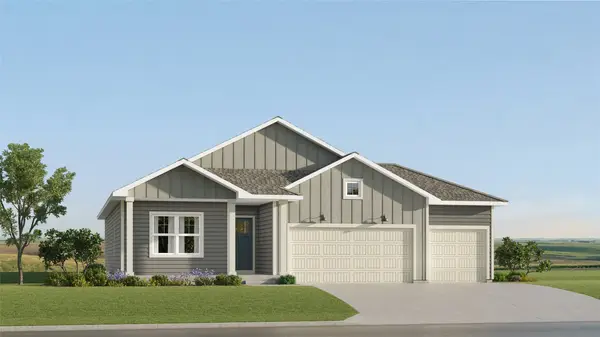 $437,990Active4 beds 3 baths1,579 sq. ft.
17212 Brookview Drive, Urbandale, IA 50263
MLS# 750733Listed by: LENNAR REALTY OF IOWA - New
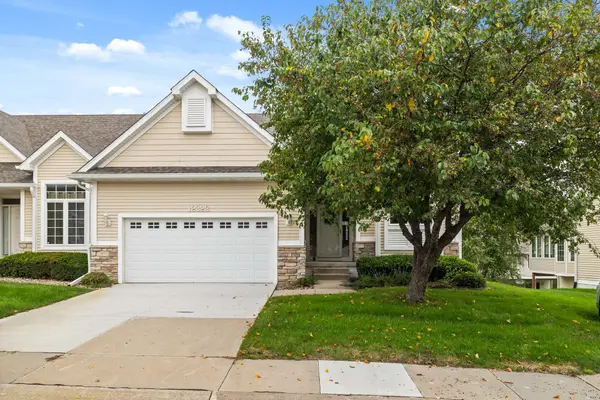 $399,900Active3 beds 3 baths1,392 sq. ft.
12323 Madison Avenue, Urbandale, IA 50323
MLS# 750801Listed by: RE/MAX CONCEPTS - Open Sun, 1 to 3pmNew
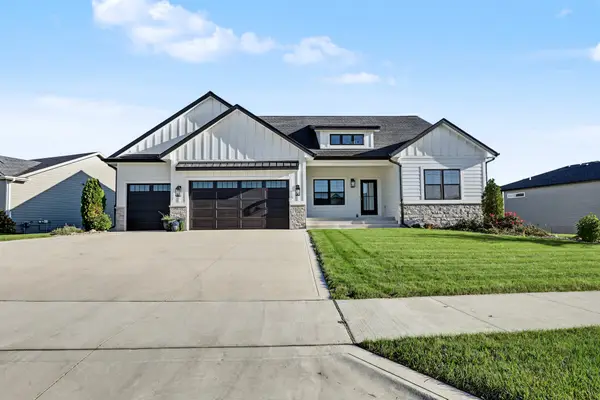 $869,000Active4 beds 4 baths2,262 sq. ft.
16319 Ironwood Lane, Urbandale, IA 50263
MLS# 750766Listed by: RE/MAX PRECISION - Open Sat, 11am to 1pmNew
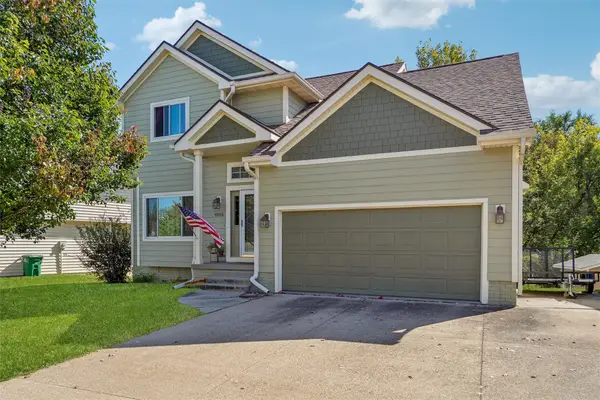 $364,900Active4 beds 4 baths1,650 sq. ft.
10106 Hickory Lane, Urbandale, IA 50322
MLS# 750769Listed by: LPT REALTY, LLC - New
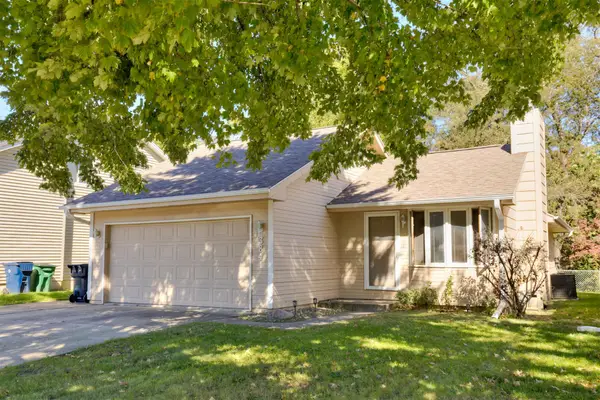 $289,900Active3 beds 3 baths1,076 sq. ft.
3841 92nd Drive, Urbandale, IA 50322
MLS# 750707Listed by: RE/MAX CONCEPTS - New
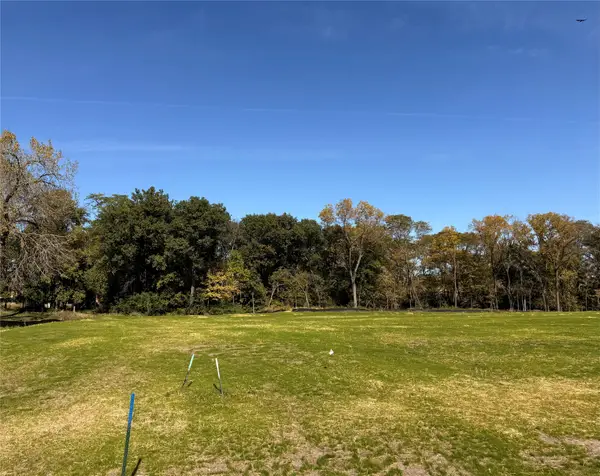 $365,000Active0.94 Acres
13721 Quail Ridge Drive, Urbandale, IA 50323
MLS# 750717Listed by: HUBBELL HOMES OF IOWA, LLC - Open Sun, 1 to 3pmNew
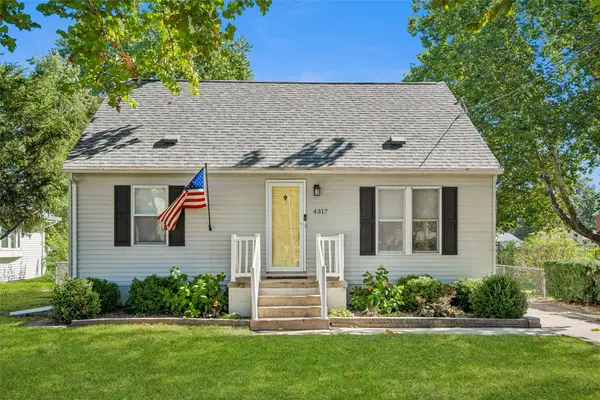 $259,900Active3 beds 2 baths1,190 sq. ft.
4317 70th Street, Urbandale, IA 50322
MLS# 750622Listed by: REALTY ONE GROUP IMPACT


Protect your home and budget from life's surprises with an Assurant Home Warranty, backed by a partner that supports you through every step of homeownership. Explore Plans.
©2026 Century 21 Real Estate LLC. All rights reserved. CENTURY 21®, the CENTURY 21 Logo and C21® are service marks owned by Century 21 Real Estate LLC. Century 21 Real Estate LLC fully supports the principles of the Fair Housing Act and the Equal Opportunity Act. Each office is independently owned and operated. Listing information is deemed reliable but not guaranteed accurate.