
16608 Oakwood Drive, Urbandale, IA 50323
Local realty services provided by:CENTURY 21 Signature Real Estate
16608 Oakwood Drive,Urbandale, IA 50323
$327,500
- 3 Beds
- 3 Baths
- 1,557 sq. ft.
- Single family
- Active
Listed by: kevin johnson
Office: lpt realty, llc.
MLS#:752241
Source:IA_DMAAR
Price summary
- Price:$327,500
- Price per sq. ft.:$210.34
- Monthly HOA dues:$12.5
About this home
Welcome home and move right into this better than new Tanzanite house built in 2021. This home has been updated with new LVP floors and plush carpet throughout. The modern layout offers a clean, comfortable backdrop for everyday living and entertaining. Home has also been updated with a reverse osmosis system, water softener, and an active radon mitigation system. With its fresh finishes and move-in ready appeal, this home is ready for its next owner. Don't miss the opportunity to make this stylish home your own. Schedule a showing today.
Contact an agent
Home facts
- Year built:2021
- Listing ID #:752241
- Added:1 day(s) ago
- Updated:October 31, 2026 at 01:02 AM
Rooms and interior
- Bedrooms:3
- Total bathrooms:3
- Full bathrooms:1
- Half bathrooms:1
- Flooring:Carpet
- Dining Description:Dining Area
- Kitchen Description:Dishwasher, Microwave, Refrigerator, Stove
- Basement:Yes
- Basement Description:Egress Windows, Unfinished
- Living area:1,557 sq. ft.
Heating and cooling
- Cooling:Central Air
- Heating:Forced Air, Gas, Natural Gas
- Central air:Yes
Structure and exterior
- Roof:Asphalt, Shingle
- Year built:2021
- Building area:1,557 sq. ft.
- Lot area:0.11 Acres
- Lot Features:Rectangular Lot
- Architectural Style:Two Story
- Construction Materials:Brick, Vinyl Siding
- Exterior Features:Deck
- Foundation Description:Poured
- Levels:2 Story
Utilities
- Water:Public
- Sewer:Public Sewer
Finances and disclosures
- Price:$327,500
- Price per sq. ft.:$210.34
- Tax amount:$4,757
Features and amenities
- Appliances:Dishwasher, Dryer, Microwave, Refrigerator, Stove, Washer
- Laundry features:Dryer, Upper Level, Washer
- Amenities:Smoke Detectors, Window Treatments
Parking
- Parking description:Attached, Garage, Two Car Garage
- Garage:Yes
- Garage spaces:2
New listings near 16608 Oakwood Drive
- New
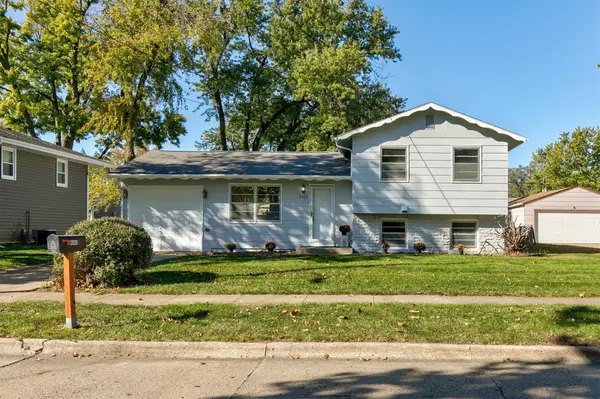 $279,000Active4 beds 2 baths969 sq. ft.
4402 64th Street, Urbandale, IA 50322
MLS# 752230Listed by: RE/MAX CONCEPTS - New
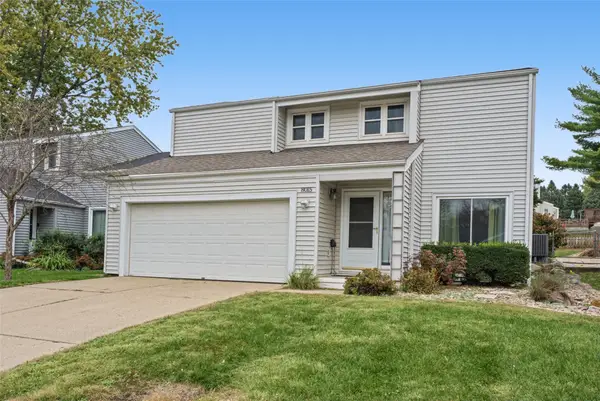 $292,000Active3 beds 2 baths1,025 sq. ft.
8015 N Walnut Creek Drive, Urbandale, IA 50322
MLS# 752134Listed by: KELLER WILLIAMS REALTY GDM - New
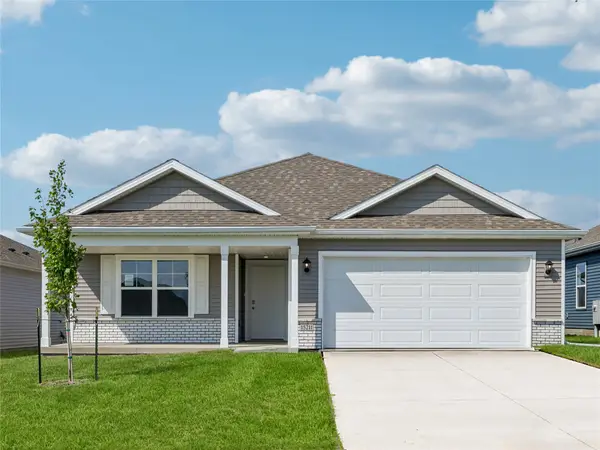 $385,990Active5 beds 3 baths1,498 sq. ft.
15203 Stonecrop Drive, Urbandale, IA 50111
MLS# 752184Listed by: DRH REALTY OF IOWA, LLC - New
 $205,000Active4 beds 4 baths1,630 sq. ft.
2560 Pine Circle, Urbandale, IA 50322
MLS# 752200Listed by: RE/MAX CONCEPTS - New
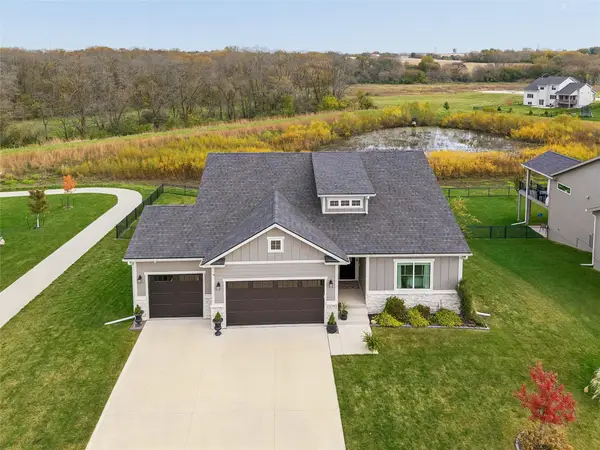 $684,900Active5 beds 3 baths1,852 sq. ft.
16333 Ironwood Lane, Urbandale, IA 50263
MLS# 752142Listed by: IOWA REALTY MILLS CROSSING - New
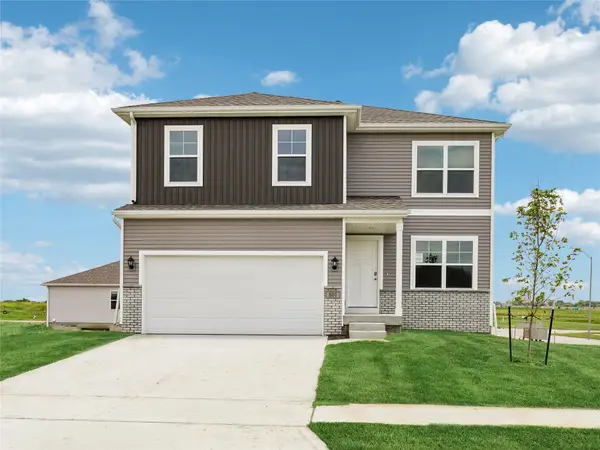 $367,990Active4 beds 3 baths2,053 sq. ft.
5529 143rd Street, Urbandale, IA 50111
MLS# 752180Listed by: DRH REALTY OF IOWA, LLC - New
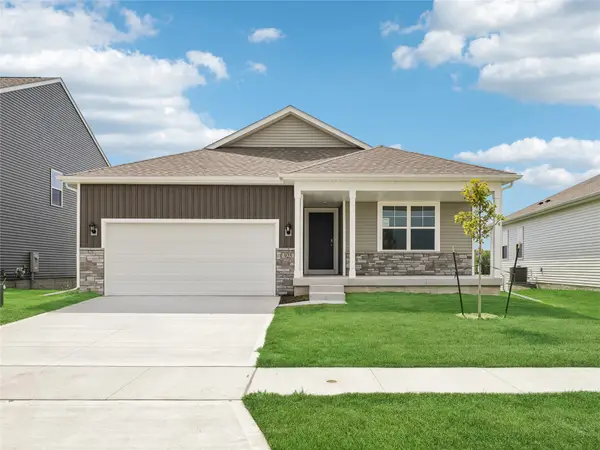 $375,990Active4 beds 3 baths1,498 sq. ft.
15141 Stonecrop Drive, Urbandale, IA 50111
MLS# 752183Listed by: DRH REALTY OF IOWA, LLC - New
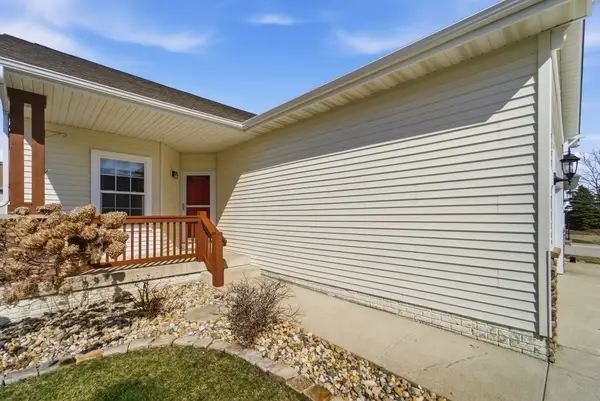 $349,900Active4 beds 3 baths1,577 sq. ft.
13007 Alpine Drive, Urbandale, IA 50323
MLS# 752127Listed by: REAL BROKER, LLC - New
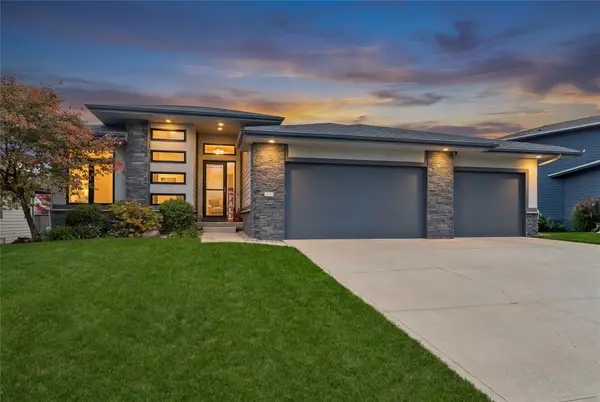 $620,000Active4 beds 3 baths1,688 sq. ft.
16026 N Valley Drive, Urbandale, IA 50323
MLS# 752115Listed by: KELLER WILLIAMS ANKENY METRO


Protect your home and budget from life's surprises with an Assurant Home Warranty, backed by a partner that supports you through every step of homeownership. Explore Plans.
©2026 Century 21 Real Estate LLC. All rights reserved. CENTURY 21®, the CENTURY 21 Logo and C21® are service marks owned by Century 21 Real Estate LLC. Century 21 Real Estate LLC fully supports the principles of the Fair Housing Act and the Equal Opportunity Act. Each office is independently owned and operated. Listing information is deemed reliable but not guaranteed accurate.