16628 Goodman Drive, Urbandale, IA 50323
Local realty services provided by:CENTURY 21 Signature Real Estate
16628 Goodman Drive,Urbandale, IA 50323
$339,900
- 3 Beds
- 4 Baths
- 1,611 sq. ft.
- Single family
- Active
Upcoming open houses
- Sun, Nov 2212:00 pm - 01:30 pm
Listed by: betsy behrens
Office: re/max precision
MLS#:753250
Source:IA_DMAAR
Price summary
- Price:$339,900
- Price per sq. ft.:$210.99
- Monthly HOA dues:$250
About this home
COMPARE TO THE REST! Rare 1.5 story with first floor master, laundry, updated flooring, fixtures, hardware, landscaping, and 3/4 bath already finished in daylight basement! Built in 2022, this home has a low maintenance yard, with large backyard buffer for privacy. 2 bedrooms and full bath upstairs, and main living space in basement can be finished for appx $15k if next buyer would like. 3 bed/3.5 bath for an incredible price. Agent has interest, contract terms available. All information obtained from seller and public records.
Contact an agent
Home facts
- Year built:2021
- Listing ID #:753250
- Added:1 day(s) ago
- Updated:November 21, 2026 at 06:03 PM
Rooms and interior
- Bedrooms:3
- Total bathrooms:4
- Full bathrooms:2
- Half bathrooms:1
- Dining Description:Dining Area
- Kitchen Description:Dishwasher, Microwave, Refrigerator, Stove
- Basement:Yes
- Basement Description:Daylight, Partially Finished
- Living area:1,611 sq. ft.
Heating and cooling
- Cooling:Central Air
- Heating:Forced Air, Gas, Natural Gas
- Central air:Yes
Structure and exterior
- Roof:Asphalt, Shingle
- Year built:2021
- Building area:1,611 sq. ft.
- Lot area:0.1 Acres
- Lot Features:Rectangular Lot
- Architectural Style:Traditional
- Construction Materials:Vinyl Siding
- Exterior Features:Deck
- Foundation Description:Poured
Utilities
- Water:Public
- Sewer:Public Sewer
Finances and disclosures
- Price:$339,900
- Price per sq. ft.:$210.99
- Tax amount:$4,876
Features and amenities
- Appliances:Dishwasher, Microwave, Refrigerator, Stove
- Laundry features:Main Level
- Amenities:Smoke Detectors
Parking
- Parking description:Attached, Garage, Two Car Garage
- Garage:Yes
- Garage spaces:2
New listings near 16628 Goodman Drive
- New
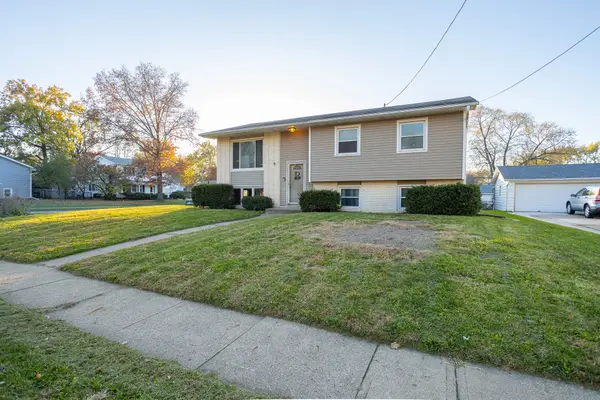 $245,000Active5 beds 2 baths981 sq. ft.
4400 65th Street, Urbandale, IA 50322
MLS# 753253Listed by: RE/MAX CONCEPTS - New
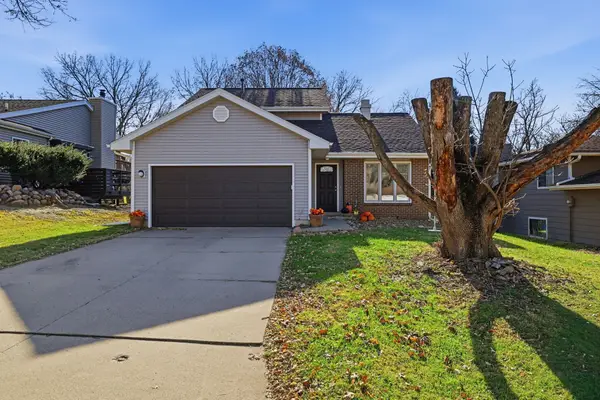 $345,000Active4 beds 2 baths1,542 sq. ft.
9102 Valdez Drive, Urbandale, IA 50322
MLS# 753256Listed by: 1 PERCENT LISTS EVOLUTION - New
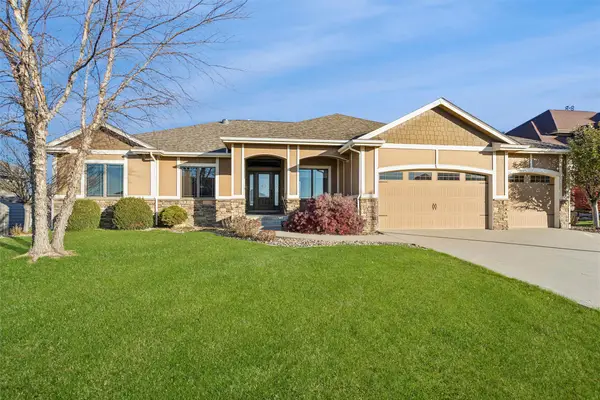 $769,900Active4 beds 4 baths2,297 sq. ft.
15305 Plum Drive, Urbandale, IA 50323
MLS# 753268Listed by: IOWA REALTY MILLS CROSSING - Open Sun, 12 to 1:30pmNew
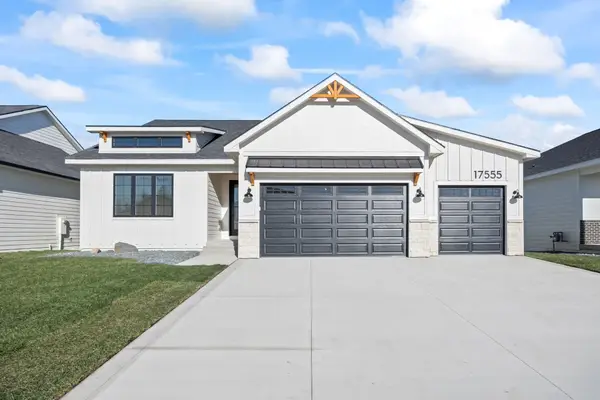 $644,900Active4 beds 4 baths1,702 sq. ft.
17555 Brookview Drive, Urbandale, IA 50263
MLS# 753218Listed by: KELLER WILLIAMS ANKENY METRO - Open Sun, 1:30 to 3pmNew
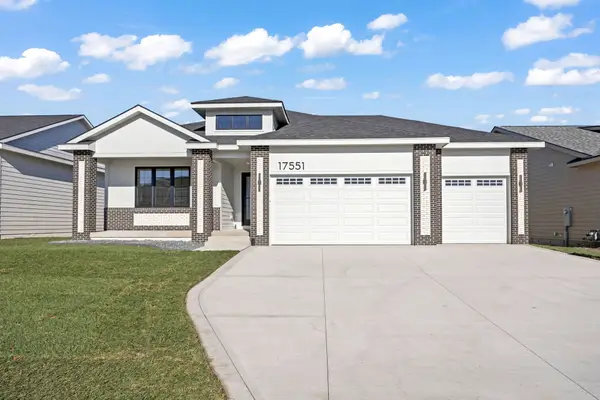 $635,000Active4 beds 4 baths1,743 sq. ft.
17551 Brookview Drive, Urbandale, IA 50263
MLS# 753232Listed by: KELLER WILLIAMS ANKENY METRO - Open Sun, 2 to 4pmNew
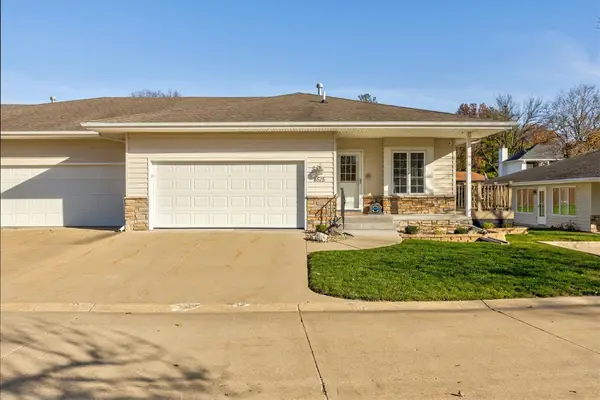 $305,000Active3 beds 3 baths1,194 sq. ft.
4515 79th Street, Urbandale, IA 50322
MLS# 752993Listed by: EPIQUE REALTY - New
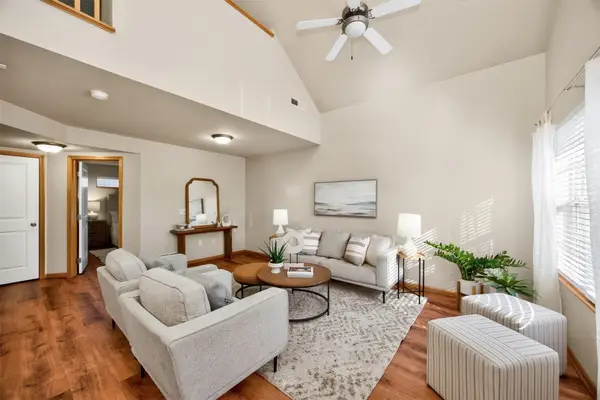 $238,000Active3 beds 3 baths1,471 sq. ft.
15321 Townsend Avenue, Urbandale, IA 50323
MLS# 753171Listed by: WEICHERT, REALTORS - THE 515 AGENCY - New
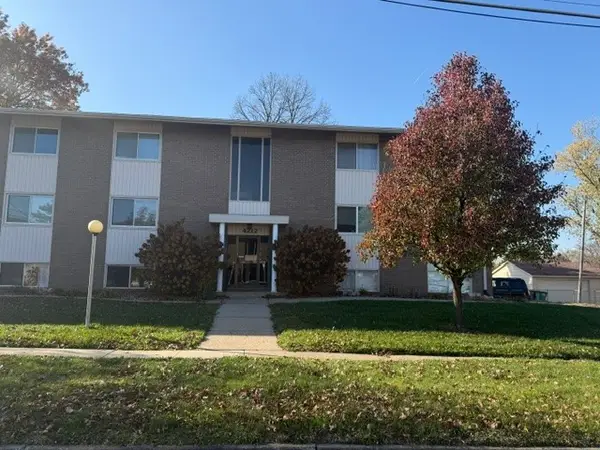
 $70,000Active2 beds 2 baths960 sq. ft.
4212 62nd Street #1, Urbandale, IA 50322
MLS# 753160Listed by: CENTURY 21 SIGNATURE - Open Sun, 1 to 3pmNew
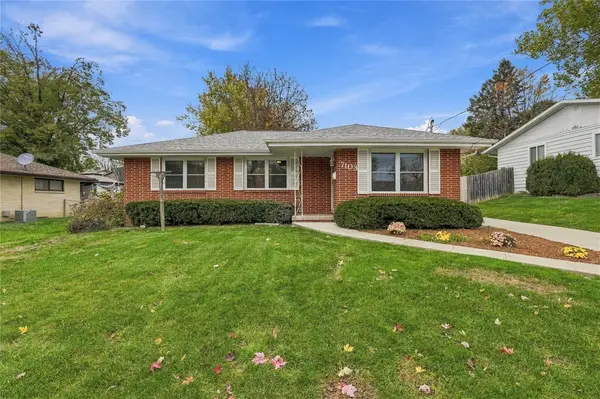 $280,000Active3 beds 2 baths1,040 sq. ft.
7103 Maple Drive, Urbandale, IA 50322
MLS# 753129Listed by: RE/MAX CONCEPTS


Protect your home and budget from life's surprises with an Assurant Home Warranty, backed by a partner that supports you through every step of homeownership. Explore Plans.
©2026 Century 21 Real Estate LLC. All rights reserved. CENTURY 21®, the CENTURY 21 Logo and C21® are service marks owned by Century 21 Real Estate LLC. Century 21 Real Estate LLC fully supports the principles of the Fair Housing Act and the Equal Opportunity Act. Each office is independently owned and operated. Listing information is deemed reliable but not guaranteed accurate.