
17501 N Valley Drive, Urbandale, IA 50323
Local realty services provided by:CENTURY 21 Signature Real Estate
17501 N Valley Drive,Urbandale, IA 50323
$829,999
- 5 Beds
- 4 Baths
- 2,050 sq. ft.
- Single family
- Active
Upcoming open houses
- Sun, Sep 1301:00 pm - 03:00 pm
Listed by: taylor olson
Office: re/max precision
MLS#:745034
Source:IA_DMAAR
Price summary
- Price:$829,999
- Price per sq. ft.:$404.88
- Monthly HOA dues:$12.5
About this home
Experience exceptional craftsmanship in this thoughtfully designed ranch, seated on a corner lot, offering over 3,700sf of beautifully planned living space. The main level features 10 foot ceilings, a spacious great room with elegant beams, expansive dining area, private coffee nook, and an impressive kitchen complete with a large walk-in pantry. The private primary suite boasts a custom tray ceiling, a luxurious bathroom and generous walk-in closet. Two additional bedrooms and a full bath complete the main level, while the covered deck and fireplace extends your living space outdoors. The walkout finished lower level offers endless flexibility with a large family room, two additional bedrooms, full bath, dedicated exercise or theatre room and abundant storage. Additional highlights include oversized tandem 3-car garage ideal for a golf simulator, workshop or additional storage, full irrigation system and quality finishes throughout. This well-designed floor plan combines style, comfort, and functionality to create the perfect place to call home. Schedule your private showing today! All information obtained from sellers and public records....
Contact an agent
Home facts
- Year built:2026
- Listing ID #:745034
- Added:59 day(s) ago
- Updated:September 11, 2026 at 07:02 PM
Rooms and interior
- Bedrooms:5
- Total bathrooms:4
- Full bathrooms:3
- Half bathrooms:1
- Flooring:Carpet, Tile
- Dining Description:Dining Area
- Kitchen Description:Dishwasher, Microwave, Refrigerator, Stove
- Basement:Yes
- Basement Description:Finished, Walk Out Access
- Living area:2,050 sq. ft.
Heating and cooling
- Cooling:Central Air
- Heating:Forced Air, Gas, Natural Gas
- Central air:Yes
Structure and exterior
- Roof:Asphalt, Shingle
- Year built:2026
- Building area:2,050 sq. ft.
- Lot area:0.35 Acres
- Lot Features:Corner Lot
- Architectural Style:Contemporary, Ranch
- Construction Materials:Metal Siding, Stone, Stucco
- Exterior Features:Covered, Deck, Open, Patio, Sprinkler Irrigation
- Foundation Description:Poured
Utilities
- Water:Public
- Sewer:Public Sewer
Finances and disclosures
- Price:$829,999
- Price per sq. ft.:$404.88
- Tax amount:$9
Features and amenities
- Appliances:Dishwasher, Microwave, Refrigerator, Stove
- Laundry features:Main Level
- Amenities:Smoke Detectors, Wet Bar
Parking
- Parking description:Attached, Garage, Tandem, Three Car Garage
- Garage:Yes
- Garage spaces:3
New listings near 17501 N Valley Drive
- Open Sun, 10am to 12pmNew
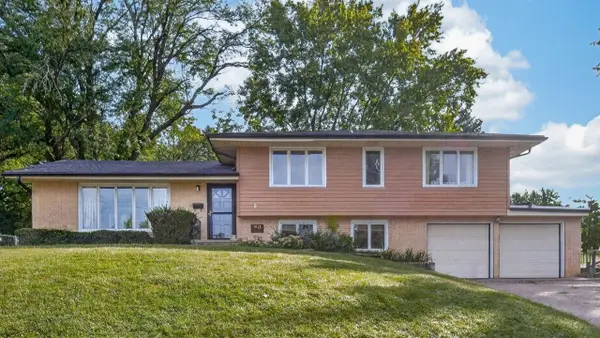 $299,900Active4 beds 3 baths1,484 sq. ft.
7013 Beechwood Drive, Urbandale, IA 50322
MLS# 748849Listed by: KELLER WILLIAMS REALTY GDM - New
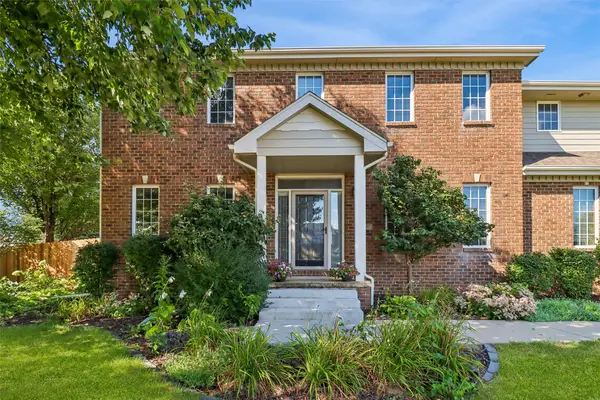 $489,000Active5 beds 4 baths2,765 sq. ft.
9001 Oakwood Drive, Urbandale, IA 50322
MLS# 749043Listed by: LPT REALTY, LLC - Open Sun, 12 to 2pmNew
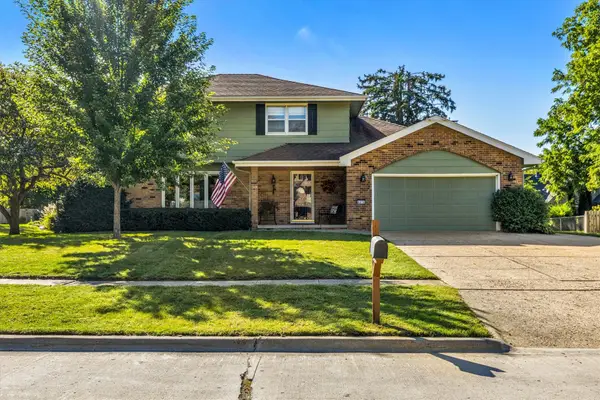 $360,000Active4 beds 3 baths2,036 sq. ft.
4416 74th Street, Urbandale, IA 50322
MLS# 749109Listed by: KELLER WILLIAMS REALTY GDM - Open Sun, 1 to 4pmNew
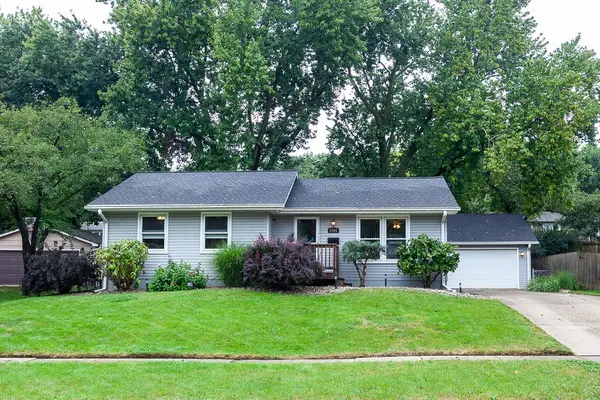 $295,000Active3 beds 2 baths1,064 sq. ft.
2904 77th Street, Urbandale, IA 50322
MLS# 749117Listed by: RE/MAX CONCEPTS - Open Sun, 1 to 4pmNew
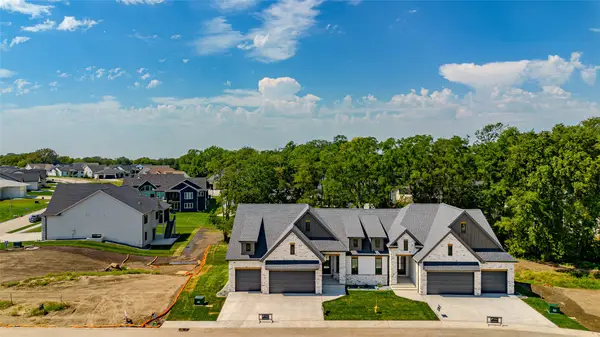 $759,900Active4 beds 3 baths1,667 sq. ft.
5316 172nd Street, Urbandale, IA 50323
MLS# 749119Listed by: KELLER WILLIAMS REALTY GDM - New
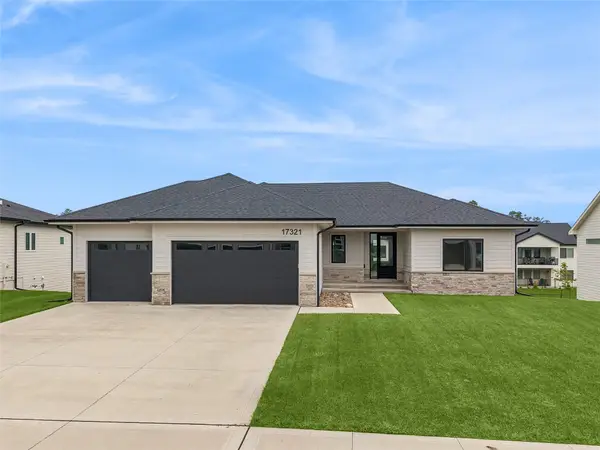 $649,900Active5 beds 3 baths1,915 sq. ft.
17321 N Valley Drive, Urbandale, IA 50263
MLS# 749147Listed by: IOWA REALTY MILLS CROSSING - New
 $60,000Active2 beds 2 baths960 sq. ft.
4212 62nd Street #1, Urbandale, IA 50322
MLS# 748903Listed by: JEFF HAGEL REAL ESTATE - New
 $514,900Active4 beds 3 baths1,593 sq. ft.
5628 163rd Street, Urbandale, IA 50323
MLS# 749040Listed by: RE/MAX PRECISION - New
 $495,000Active4 beds 4 baths2,126 sq. ft.
14418 Oak Brook Drive, Urbandale, IA 50323
MLS# 749052Listed by: RE/MAX PRECISION - New
 $425,000Active3 beds 3 baths2,366 sq. ft.
4478 91st Street, Urbandale, IA 50322
MLS# 749027Listed by: RE/MAX CONCEPTS


Protect your home and budget from life's surprises with an Assurant Home Warranty, backed by a partner that supports you through every step of homeownership. Explore Plans.
©2026 Century 21 Real Estate LLC. All rights reserved. CENTURY 21®, the CENTURY 21 Logo and C21® are service marks owned by Century 21 Real Estate LLC. Century 21 Real Estate LLC fully supports the principles of the Fair Housing Act and the Equal Opportunity Act. Each office is independently owned and operated. Listing information is deemed reliable but not guaranteed accurate.