
3912 67th Street, Urbandale, IA 50322
Local realty services provided by:CENTURY 21 Signature Real Estate
3912 67th Street,Urbandale, IA 50322
$265,000
- 3 Beds
- 2 Baths
- 1,444 sq. ft.
- Single family
- Active
Listed by: julie lovitt
Office: nexthome your way
MLS#:743772
Source:IA_DMAAR
Price summary
- Price:$265,000
- Price per sq. ft.:$183.52
About this home
Fall in love with this charming and beautifully updated Urbandale home that offers the perfect blend of warmth, style, and functionality! From the moment you step inside, you’ll appreciate the inviting spaces, thoughtful updates, and cozy touches that make this house feel like home.
Ranch home featuring 3 bedrooms, 2 bathrooms, and a spacious finished lower level that could easily serve as a 4th bedroom, there’s plenty of room to spread out, entertain, work from home, or create the perfect movie and game room. The cozy den with a fireplace is the ideal spot to relax with a cup of coffee on a chilly Iowa morning or unwind after a long day.
Step outside to your own private backyard retreat! The fully fenced yard offers space for pets, play, gardening, and gatherings with family and friends. Two storage sheds provide ample room for tools, toys, and outdoor equipment.
Enjoy peace of mind with major updates already completed, including a new roof (2020), furnace (2022), central air conditioning (2022), and a radon mitigation system. To top it off, a America's Preferred Standard home warranty($499) is included for the new owner!
Walking distance to the middle school and elementary located near Lyons Park and just minutes from shopping, dining, trails, and all the conveniences Urbandale has to offer, this move-in-ready home is packed with value, character, and opportunity. Homes with this much charm, space, and updating don’t come along often—schedule your showing today!...
Contact an agent
Home facts
- Year built:1940
- Listing ID #:743772
- Added:14 day(s) ago
- Updated:July 09, 2026 at 03:31 PM
Rooms and interior
- Bedrooms:3
- Total bathrooms:2
- Full bathrooms:1
- Flooring:Carpet, Laminate, Tile
- Dining Description:Dining Area
- Kitchen Description:Dishwasher, Microwave, Refrigerator, Stove
- Basement:Yes
- Basement Description:Egress Windows, Finished
- Living area:1,444 sq. ft.
Heating and cooling
- Cooling:Central Air
- Heating:Forced Air, Gas, Natural Gas
- Central air:Yes
Structure and exterior
- Roof:Asphalt, Shingle
- Year built:1940
- Building area:1,444 sq. ft.
- Lot area:0.19 Acres
- Architectural Style:Ranch
- Construction Materials:Vinyl Siding
- Exterior Features:Deck
- Foundation Description:Block
Utilities
- Water:Public
- Sewer:Public Sewer
Finances and disclosures
- Price:$265,000
- Price per sq. ft.:$183.52
- Tax amount:$3,372
Features and amenities
- Appliances:Dishwasher, Microwave, Refrigerator, Stove, Washer
- Laundry features:Washer
- Amenities:Smoke Detectors
New listings near 3912 67th Street
- New
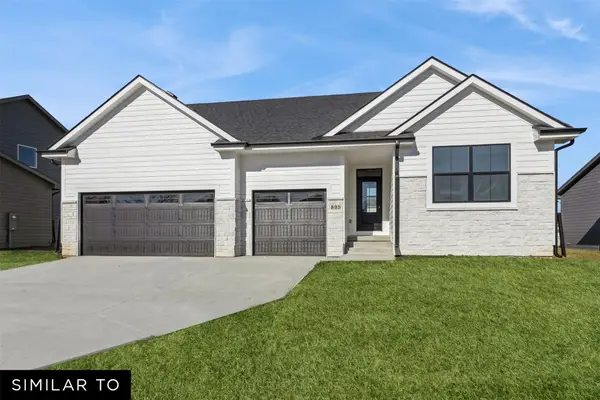 $479,990Active3 beds 2 baths1,788 sq. ft.
4712 180th Street, Urbandale, IA 50323
MLS# 744685Listed by: REALTY ONE GROUP IMPACT - New
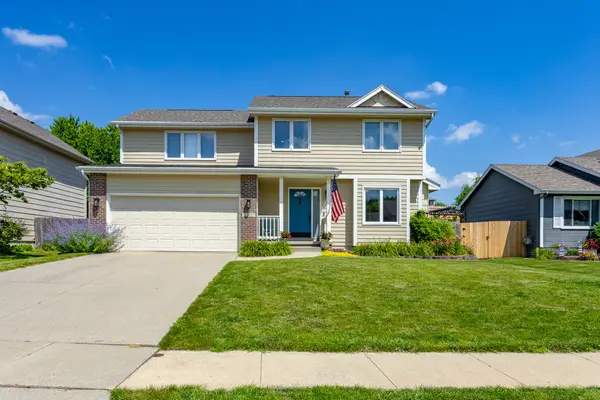 $350,000Active4 beds 3 baths1,749 sq. ft.
10201 Hickory Lane, Urbandale, IA 50322
MLS# 744713Listed by: RE/MAX CONCEPTS - New
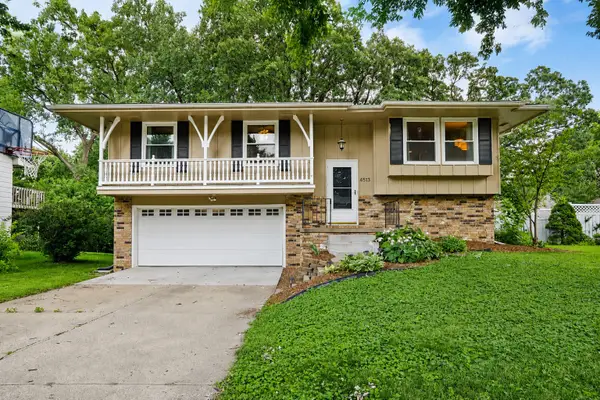 $320,000Active3 beds 2 baths1,394 sq. ft.
4513 67th Street, Urbandale, IA 50322
MLS# 744715Listed by: RE/MAX CONCEPTS - New
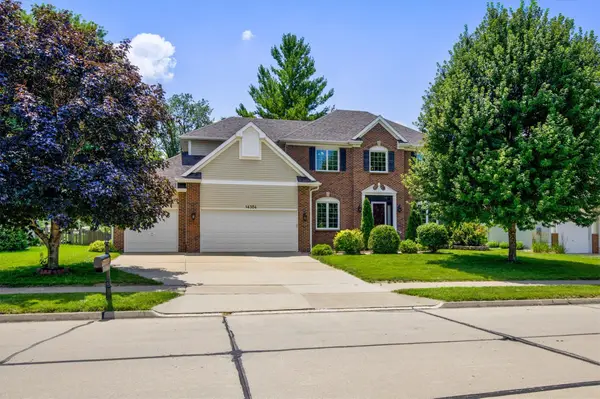 $450,000Active5 beds 4 baths2,304 sq. ft.
14304 Briarwood Lane, Urbandale, IA 50323
MLS# 744681Listed by: RE/MAX CONCEPTS - New
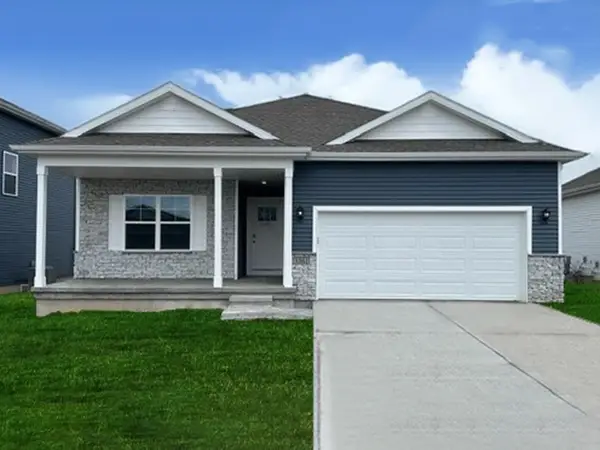 $359,990Active3 beds 2 baths1,498 sq. ft.
5144 168th Street, Urbandale, IA 50322
MLS# 744707Listed by: DRH REALTY OF IOWA, LLC - New
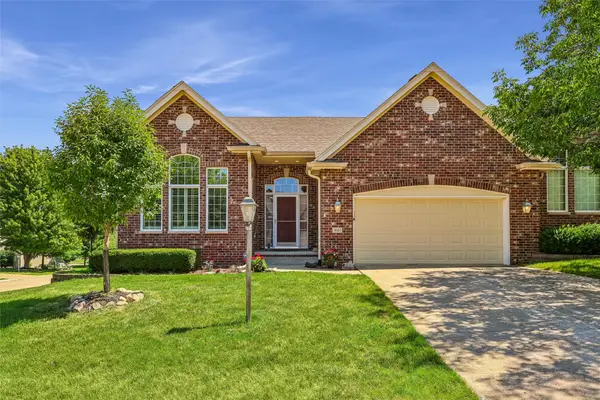 $455,000Active3 beds 3 baths1,797 sq. ft.
3615 152nd Street, Urbandale, IA 50323
MLS# 744684Listed by: RE/MAX CONCEPTS - New
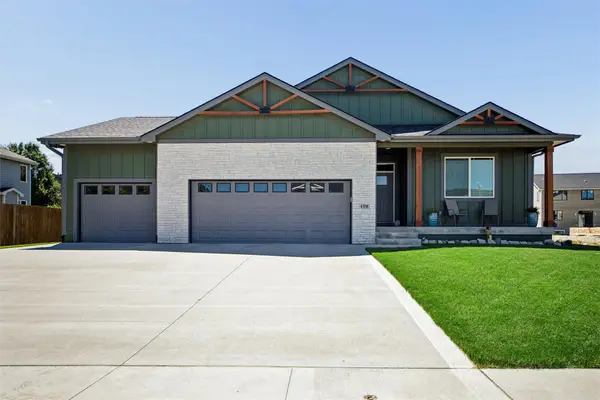 $659,900Active5 beds 3 baths1,819 sq. ft.
4708 90th Street, Urbandale, IA 50322
MLS# 744576Listed by: LPT REALTY, LLC - Open Sun, 1 to 3pmNew
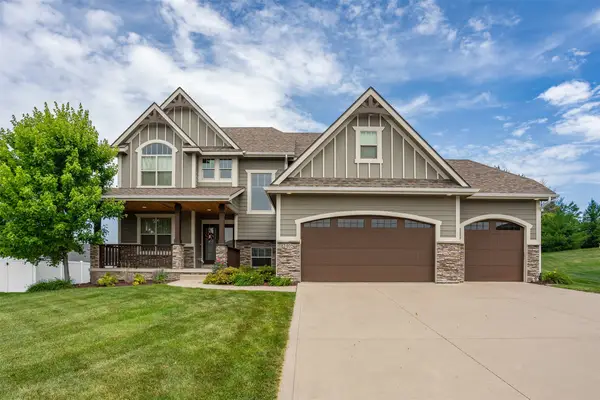 $630,000Active5 beds 5 baths2,678 sq. ft.
2405 148th Court, Urbandale, IA 50323
MLS# 744582Listed by: RE/MAX PRECISION - Open Sun, 1:30 to 3pmNew
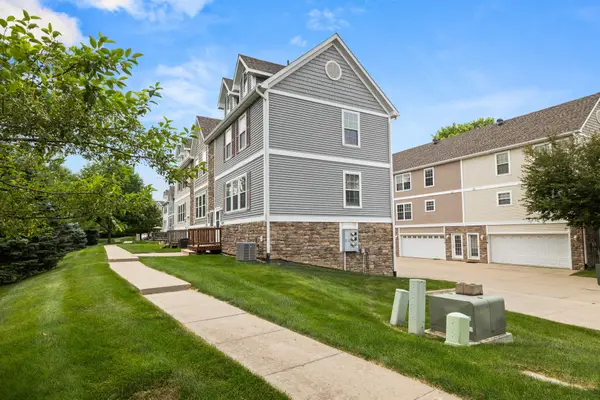 $197,500Active2 beds 2 baths1,056 sq. ft.
15226 Greenbelt Drive, Urbandale, IA 50323
MLS# 744309Listed by: RE/MAX REAL ESTATE CENTER - New
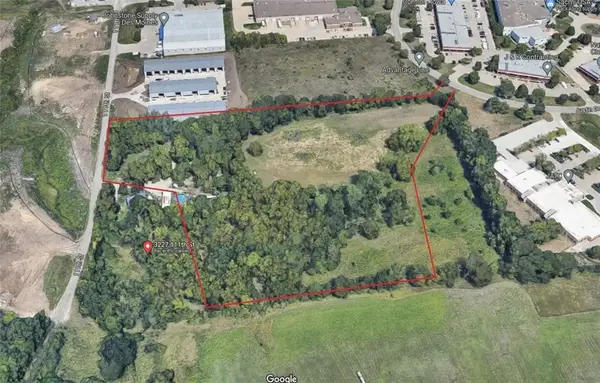 $2,197,900Active9.17 Acres
10800 Justin Drive, Urbandale, IA 50322
MLS# 744565Listed by: DEVELOPERS REALTY GROUP LLC


Protect your home and budget from life's surprises with an Assurant Home Warranty, backed by a partner that supports you through every step of homeownership. Explore Plans.
©2026 Century 21 Real Estate LLC. All rights reserved. CENTURY 21®, the CENTURY 21 Logo and C21® are service marks owned by Century 21 Real Estate LLC. Century 21 Real Estate LLC fully supports the principles of the Fair Housing Act and the Equal Opportunity Act. Each office is independently owned and operated. Listing information is deemed reliable but not guaranteed accurate.