
4119 70th Street, Urbandale, IA 50322
Local realty services provided by:CENTURY 21 Signature Real Estate
4119 70th Street,Urbandale, IA 50322
$346,900
- 4 Beds
- 3 Baths
- 2,682 sq. ft.
- Single family
- Active
Listed by: andrew bruellman
Office: re/max concepts
MLS#:745190
Source:IA_DMAAR
Price summary
- Price:$346,900
- Price per sq. ft.:$129.34
About this home
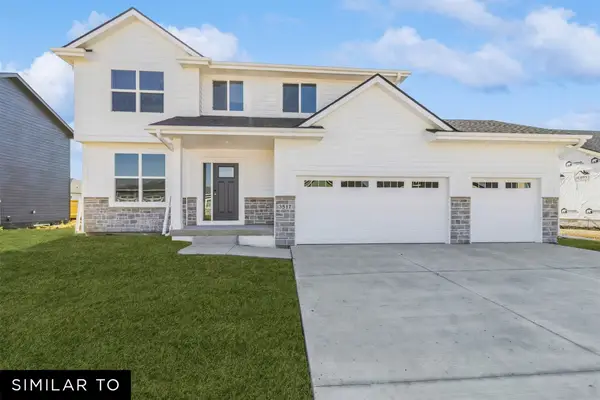
RARE OPPORTUNITY in the heart of Urbandale! This stunning, fully remodeled 4-bedroom, 3-bath home combines timeless design, modern finishes, and an unbeatable location. Every detail has been thoughtfully updated, creating a truly move-in-ready home with style and functionality throughout. The spacious floor plan offers multiple living areas, providing flexibility for everyday living, entertaining, or working from home, while the impressive primary suite features a one-of-a-kind walk-in closet that must be seen to be appreciated. Situated along the iconic Urbandale Parade Route, you'll enjoy a front-row seat to one of the community's favorite traditions and be just a short walk to Urbandale High School, parks, shopping, restaurants, and everyday conveniences. This home presents an incredible opportunity to own a beautifully renovated property with instant value in one of Urbandale's most desirable neighborhoods. Offering the perfect blend of location, quality, space, and value, this is a home you won't want to miss....
Contact an agent
Home facts
- Year built:1946
- Listing ID #:745190
- Added:1 day(s) ago
- Updated:July 15, 2026 at 07:55 PM
Rooms and interior
- Bedrooms:4
- Total bathrooms:3
- Full bathrooms:3
- Flooring:Tile
- Dining Description:Dining Area
- Kitchen Description:Dishwasher, Microwave, Refrigerator, Stove
- Basement:Yes
- Basement Description:Crawl Space
- Living area:2,682 sq. ft.
Heating and cooling
- Cooling:Central Air
- Heating:Forced Air, Gas, Natural Gas
- Central air:Yes
Structure and exterior
- Roof:Asphalt, Shingle
- Year built:1946
- Building area:2,682 sq. ft.
- Lot area:0.19 Acres
- Lot Features:Rectangular Lot
- Construction Materials:Vinyl Siding
- Exterior Features:Open, Patio
- Foundation Description:Block, Slab
Utilities
- Water:Public
- Sewer:Public Sewer
Finances and disclosures
- Price:$346,900
- Price per sq. ft.:$129.34
- Tax amount:$4,981
Features and amenities
- Appliances:Dishwasher, Microwave, Refrigerator, Stove
- Laundry features:Main Level
Parking
- Parking description:Detached, Garage, Two Car Garage
- Garage:Yes
- Garage spaces:2
New listings near 4119 70th Street
- New
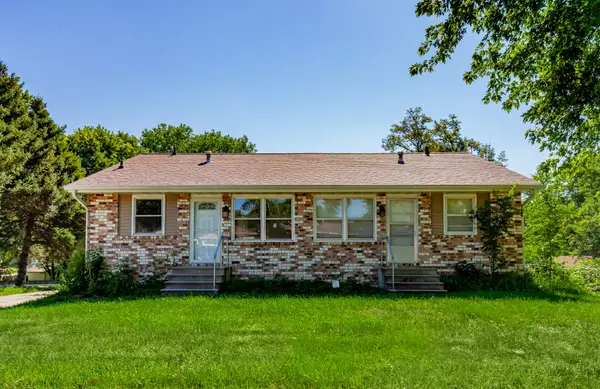 $279,900Active4 beds 2 baths1,408 sq. ft.
4001/4003 79th Street, Urbandale, IA 50322
MLS# 745187Listed by: RE/MAX PRECISION - New
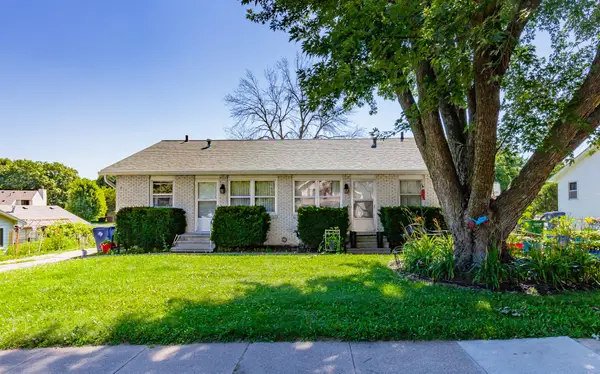 $279,900Active4 beds 2 baths1,408 sq. ft.
4025/4027 79th Street, Urbandale, IA 50322
MLS# 745193Listed by: RE/MAX PRECISION - New
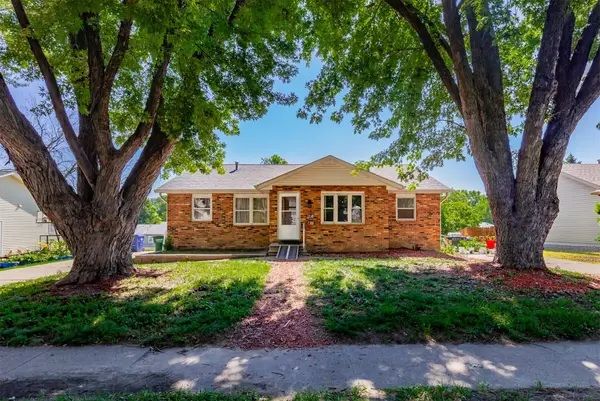 $279,900Active4 beds 2 baths1,493 sq. ft.
4021/4023 79th Street, Urbandale, IA 50322
MLS# 745200Listed by: RE/MAX PRECISION - New
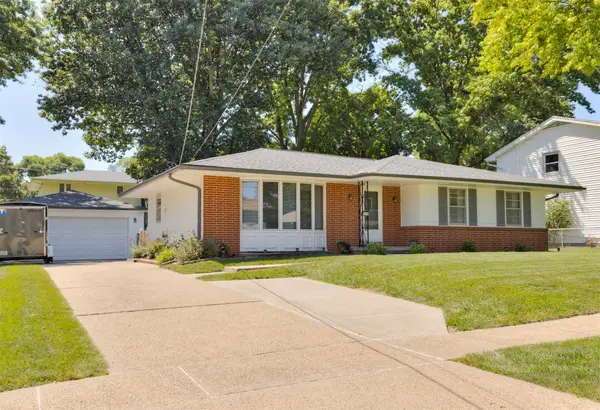 $320,000Active3 beds 3 baths1,412 sq. ft.
4116 74th Street, Urbandale, IA 50322
MLS# 745208Listed by: RE/MAX CONCEPTS - New
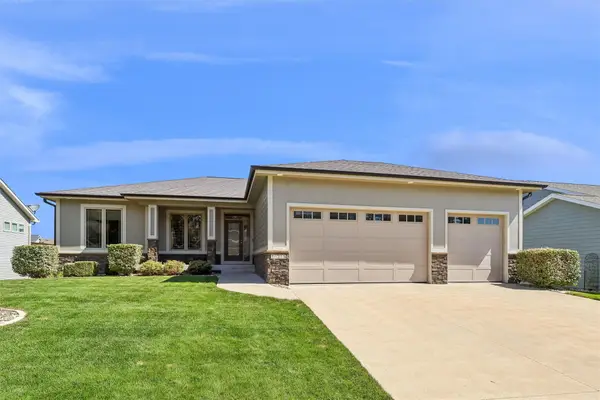 $550,000Active5 beds 4 baths1,699 sq. ft.
16215 Northpark Drive, Urbandale, IA 50323
MLS# 745126Listed by: RE/MAX PRECISION - New
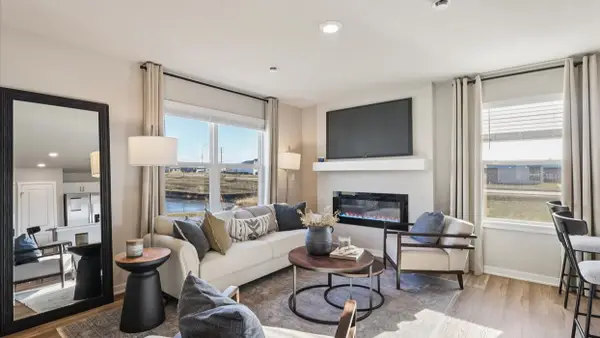 $209,990Active3 beds 3 baths1,418 sq. ft.
15326 Coyote Drive, Urbandale, IA 50111
MLS# 745150Listed by: DRH REALTY OF IOWA, LLC - New
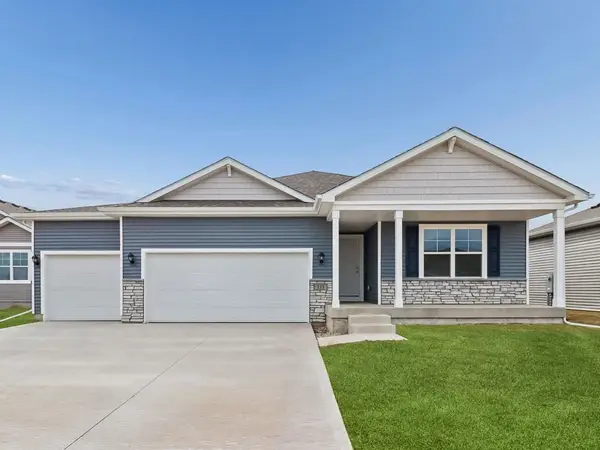 $429,990Active4 beds 3 baths1,635 sq. ft.
4732 173rd Street, Urbandale, IA 50322
MLS# 745151Listed by: DRH REALTY OF IOWA, LLC - New
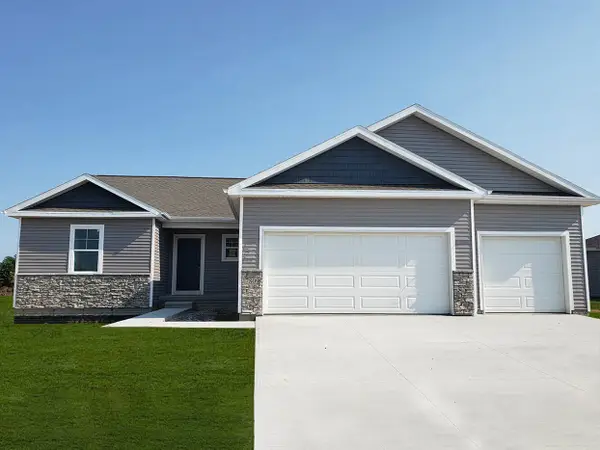 $424,990Active4 beds 4 baths1,659 sq. ft.
4738 173rd Street, Urbandale, IA 50322
MLS# 745152Listed by: DRH REALTY OF IOWA, LLC - New
 $474,990Active4 beds 3 baths2,114 sq. ft.
4724 180th Street, Urbandale, IA 50323
MLS# 745085Listed by: REALTY ONE GROUP IMPACT


Protect your home and budget from life's surprises with an Assurant Home Warranty, backed by a partner that supports you through every step of homeownership. Explore Plans.
©2026 Century 21 Real Estate LLC. All rights reserved. CENTURY 21®, the CENTURY 21 Logo and C21® are service marks owned by Century 21 Real Estate LLC. Century 21 Real Estate LLC fully supports the principles of the Fair Housing Act and the Equal Opportunity Act. Each office is independently owned and operated. Listing information is deemed reliable but not guaranteed accurate.