
4213 68th Street, Urbandale, IA 50322
Local realty services provided by:CENTURY 21 Signature Real Estate
4213 68th Street,Urbandale, IA 50322
$294,900
- 4 Beds
- 2 Baths
- 960 sq. ft.
- Single family
- Active
Listed by: jason russell, thomas rahimic
Office: realty one group impact
MLS#:746642
Source:IA_DMAAR
Price summary
- Price:$294,900
- Price per sq. ft.:$307.19
About this home
Completely remodeled from top to bottom, this move-in ready 4-bedroom, 2-bath home offers the perfect combination of modern updates, quality craftsmanship, and peace of mind. The main level features a stunning brand-new kitchen with stylish cabinetry, beautiful countertops, new appliances, and an open, functional layout ideal for everyday living and entertaining. New flooring flows throughout the main level, while all three main-floor bedrooms feature new carpet, updated doors, and refreshed closets. The beautifully renovated full bathroom includes modern finishes and the added luxury of a bidet. Downstairs, the professionally waterproofed basement—with a transferable lifetime warranty—adds exceptional living space with new tile flooring, a spacious fourth bedroom, and a completely new full bathroom, making it perfect for guests, a home office, or multi-generational living. The extensive updates continue outside with brand-new siding, a new roof, updated electrical and plumbing systems, and a 2.5-car garage. The oversized backyard is fully enclosed with a 5-foot privacy fence, providing plenty of room for entertaining, pets, or play. An electric vehicle charging setup is already installed, making this home ready for today's lifestyle. Nearly every surface and major component has been updated, allowing you to move in with confidence. Be sure to review the attached addendum for the complete list of improvements and upgrades—there are simply too many to list here!...
Contact an agent
Home facts
- Year built:1962
- Listing ID #:746642
- Added:65 day(s) ago
- Updated:October 09, 2026 at 03:52 PM
Rooms and interior
- Bedrooms:4
- Total bathrooms:2
- Full bathrooms:2
- Flooring:Carpet, Vinyl
- Dining Description:Dining Area
- Kitchen Description:Dishwasher, Microwave, Refrigerator, Stove
- Basement:Yes
- Basement Description:Finished
- Living area:960 sq. ft.
Heating and cooling
- Cooling:Central Air
- Heating:Forced Air, Gas, Natural Gas
- Central air:Yes
Structure and exterior
- Roof:Asphalt, Shingle
- Year built:1962
- Building area:960 sq. ft.
- Lot area:0.2 Acres
- Architectural Style:Ranch
- Construction Materials:Vinyl Siding
- Foundation Description:Poured
Utilities
- Water:Public
- Sewer:Public Sewer
Finances and disclosures
- Price:$294,900
- Price per sq. ft.:$307.19
- Tax amount:$3,954
Features and amenities
- Appliances:Dishwasher, Microwave, Refrigerator, Stove
Parking
- Parking description:Detached, Garage, Two Car Garage
- Garage:Yes
- Garage spaces:2
New listings near 4213 68th Street
- New
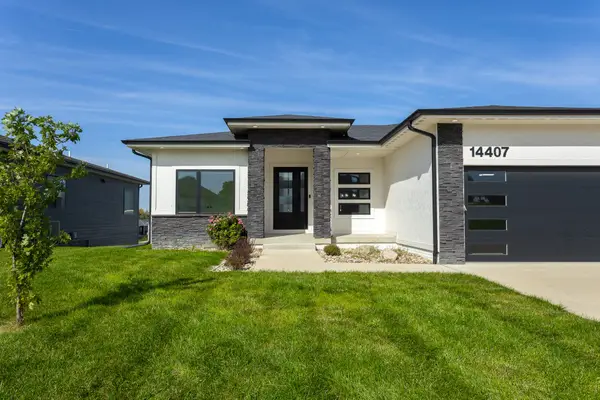 $649,000Active5 beds 3 baths1,795 sq. ft.
14407 Catalpa Drive, Urbandale, IA 50323
MLS# 750906Listed by: RE/MAX CONCEPTS - New
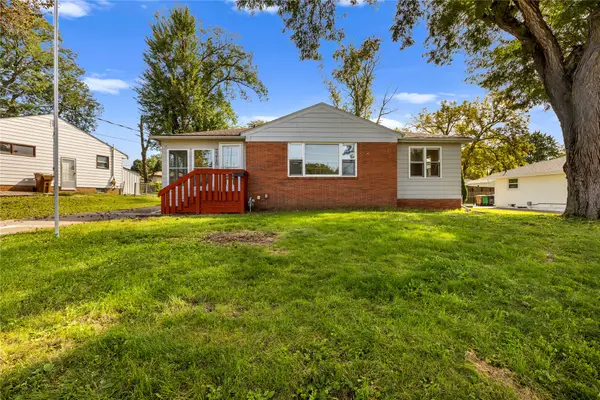 $299,900Active2 beds 2 baths1,596 sq. ft.
7216 Monroe Court, Urbandale, IA 50322
MLS# 750680Listed by: GOSYNERGY REALTY - New
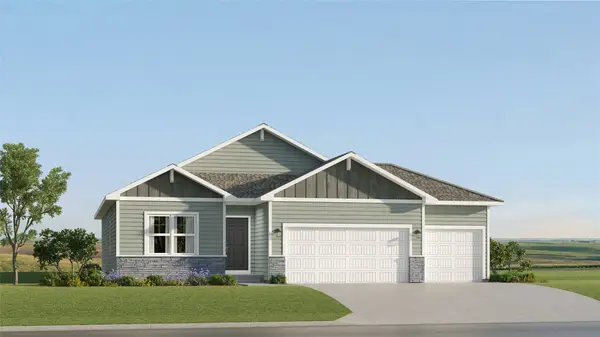 $421,490Active4 beds 3 baths1,579 sq. ft.
17310 Brookview Drive, Urbandale, IA 50263
MLS# 750731Listed by: LENNAR REALTY OF IOWA - New
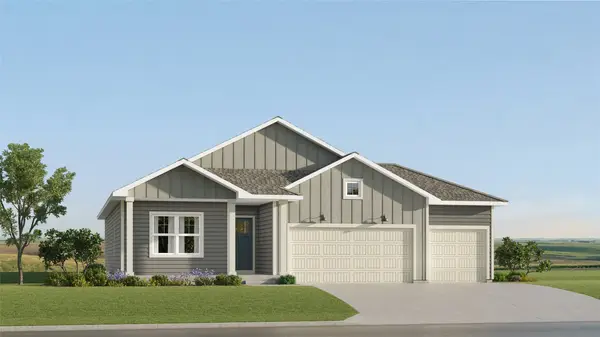 $437,990Active4 beds 3 baths1,579 sq. ft.
17212 Brookview Drive, Urbandale, IA 50263
MLS# 750733Listed by: LENNAR REALTY OF IOWA - New
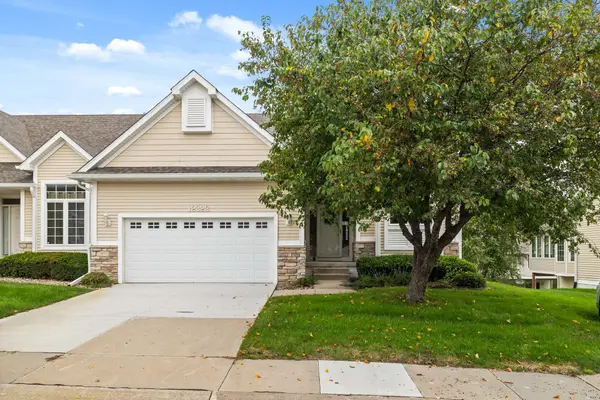 $399,900Active3 beds 3 baths1,392 sq. ft.
12323 Madison Avenue, Urbandale, IA 50323
MLS# 750801Listed by: RE/MAX CONCEPTS - Open Sun, 1 to 3pmNew
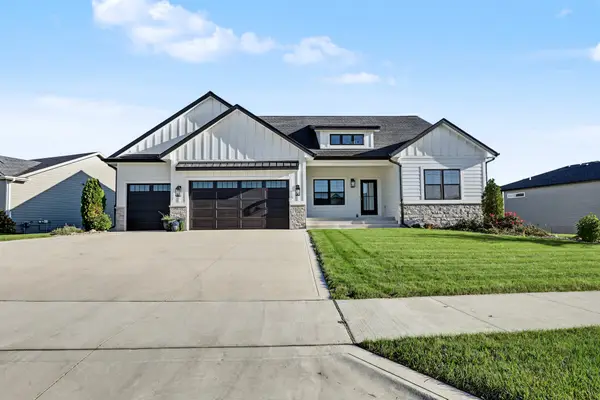 $869,000Active4 beds 4 baths2,262 sq. ft.
16319 Ironwood Lane, Urbandale, IA 50263
MLS# 750766Listed by: RE/MAX PRECISION - Open Sat, 11am to 1pmNew
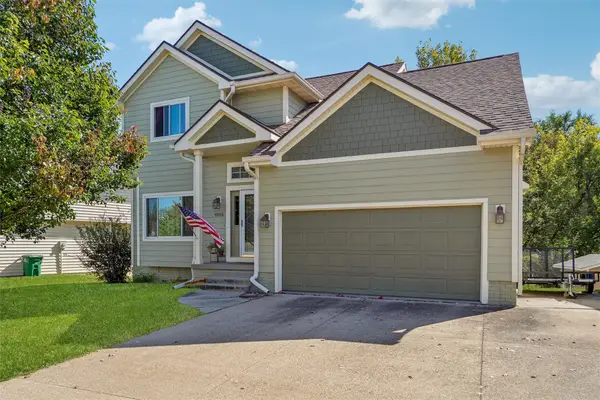 $364,900Active4 beds 4 baths1,650 sq. ft.
10106 Hickory Lane, Urbandale, IA 50322
MLS# 750769Listed by: LPT REALTY, LLC - New
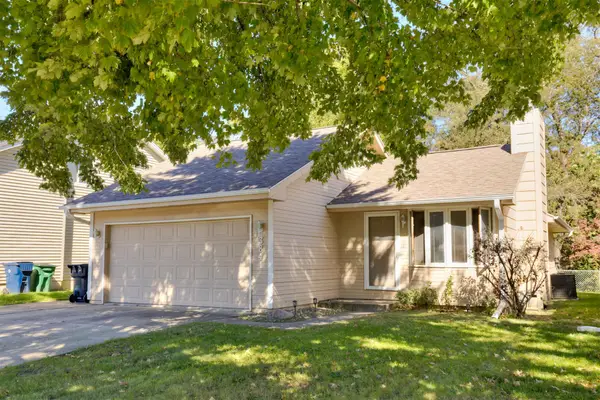 $289,900Active3 beds 3 baths1,076 sq. ft.
3841 92nd Drive, Urbandale, IA 50322
MLS# 750707Listed by: RE/MAX CONCEPTS - New
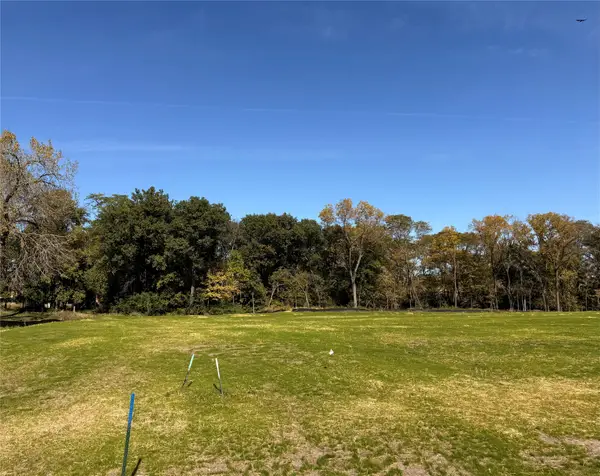 $365,000Active0.94 Acres
13721 Quail Ridge Drive, Urbandale, IA 50323
MLS# 750717Listed by: HUBBELL HOMES OF IOWA, LLC - Open Sun, 1 to 3pmNew
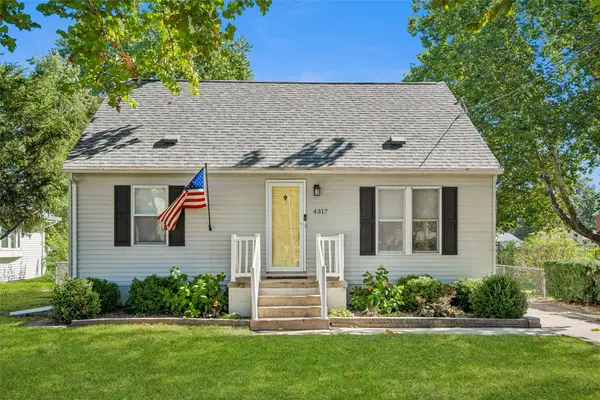 $259,900Active3 beds 2 baths1,190 sq. ft.
4317 70th Street, Urbandale, IA 50322
MLS# 750622Listed by: REALTY ONE GROUP IMPACT


Protect your home and budget from life's surprises with an Assurant Home Warranty, backed by a partner that supports you through every step of homeownership. Explore Plans.
©2026 Century 21 Real Estate LLC. All rights reserved. CENTURY 21®, the CENTURY 21 Logo and C21® are service marks owned by Century 21 Real Estate LLC. Century 21 Real Estate LLC fully supports the principles of the Fair Housing Act and the Equal Opportunity Act. Each office is independently owned and operated. Listing information is deemed reliable but not guaranteed accurate.