
4408 163rd Street, Urbandale, IA 50323
Local realty services provided by:CENTURY 21 Signature Real Estate
4408 163rd Street,Urbandale, IA 50323
$559,900
- 4 Beds
- 4 Baths
- 2,514 sq. ft.
- Single family
- Active
Listed by: chris moore, cameron campos
Office: re/max concepts
MLS#:745078
Source:IA_DMAAR
Price summary
- Price:$559,900
- Price per sq. ft.:$222.71
About this home
Welcome home to this beautifully maintained two-story home in one of Urbandale's most desirable neighborhoods within the Waukee Northwest School District! Offering over 3,100 square feet of finished living space, this 4-bedroom, 4-bath home combines timeless style with everyday functionality. The open-concept main level features 9-foot ceilings, abundant natural light, and a spacious living room with a cozy gas fireplace flanked by custom built-in cabinets. The kitchen is designed for gathering with granite countertops, a large center island, quality cabinetry, a walk-in pantry, and plenty of prep space. A dedicated home office and convenient half bath complete the main level. Upstairs, the spacious primary suite offers a private retreat with dual vanities, a tiled shower, a soaking tub, and a large walk-in closet. Three additional bedrooms, a full bath, and a conveniently located laundry room complete the second floor. The partially finished lower level adds even more living space with daylight windows, a generous family room, a ¾ bath, and unfinished space ready for a future fifth bedroom, home gym, workshop, or additional storage. Enjoy the oversized attached garage, irrigation system, fully fenced backyard, and an established neighborhood just minutes from parks, trails, shopping, restaurants, and interstate access. Move-in ready with the space, layout, and location today's buyers are looking for. Schedule your showing today!...
Contact an agent
Home facts
- Year built:2012
- Listing ID #:745078
- Added:1 day(s) ago
- Updated:July 14, 2026 at 07:48 PM
Rooms and interior
- Bedrooms:4
- Total bathrooms:4
- Full bathrooms:2
- Half bathrooms:1
- Flooring:Carpet, Tile
- Kitchen Description:Dishwasher, Microwave, Refrigerator, Stove
- Basement:Yes
- Basement Description:Daylight, Partially Finished
- Living area:2,514 sq. ft.
Heating and cooling
- Cooling:Central Air
- Heating:Forced Air, Gas, Natural Gas
- Central air:Yes
Structure and exterior
- Roof:Asphalt, Shingle
- Year built:2012
- Building area:2,514 sq. ft.
- Lot area:0.21 Acres
- Lot Features:Rectangular Lot
- Architectural Style:Traditional, Two Story
- Construction Materials:Stone
- Exterior Features:Deck
- Foundation Description:Poured
- Levels:2 Story
Utilities
- Water:Public
Finances and disclosures
- Price:$559,900
- Price per sq. ft.:$222.71
- Tax amount:$7,217
Features and amenities
- Appliances:Dishwasher, Dryer, Microwave, Refrigerator, Stove, Washer
- Laundry features:Dryer, Upper Level, Washer
Parking
- Parking description:Attached, Garage, Three Car Garage
- Garage:Yes
- Garage spaces:3
New listings near 4408 163rd Street
- New
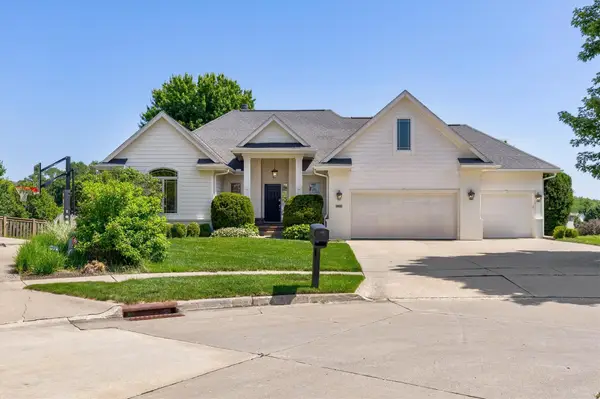 $665,000Active5 beds 4 baths2,130 sq. ft.
3915 154th Court, Urbandale, IA 50323
MLS# 745096Listed by: RE/MAX PRECISION - New
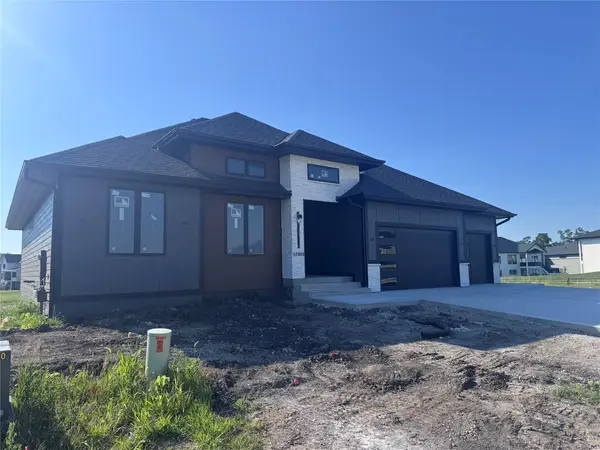 $830,000Active5 beds 4 baths2,050 sq. ft.
17501 N Valley Drive, Urbandale, IA 50323
MLS# 745034Listed by: RE/MAX PRECISION - New
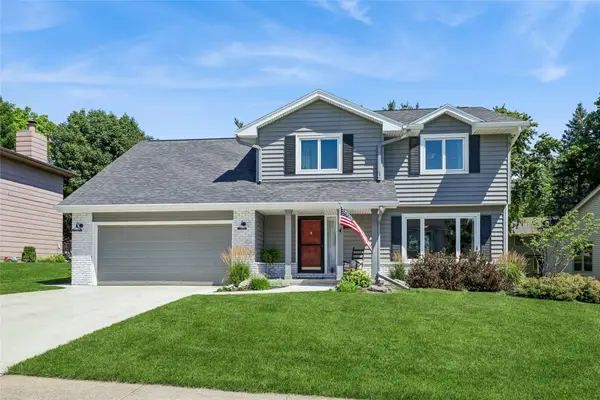 $400,000Active4 beds 4 baths2,168 sq. ft.
9617 Tanglewood Drive, Urbandale, IA 50322
MLS# 745044Listed by: IOWA REALTY MILLS CROSSING - New
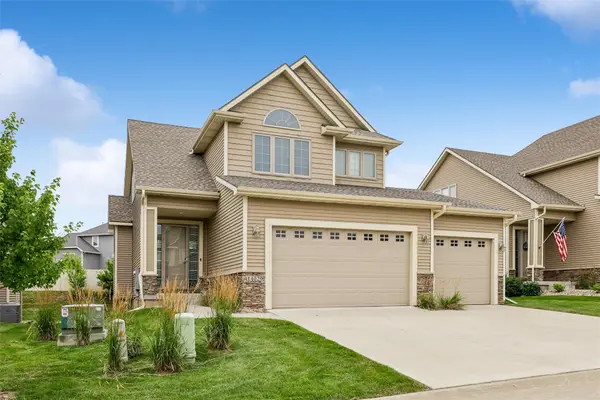 $415,000Active3 beds 3 baths2,098 sq. ft.
14029 Ridgemont Drive, Urbandale, IA 50323
MLS# 745060Listed by: IOWA REALTY MILLS CROSSING - New
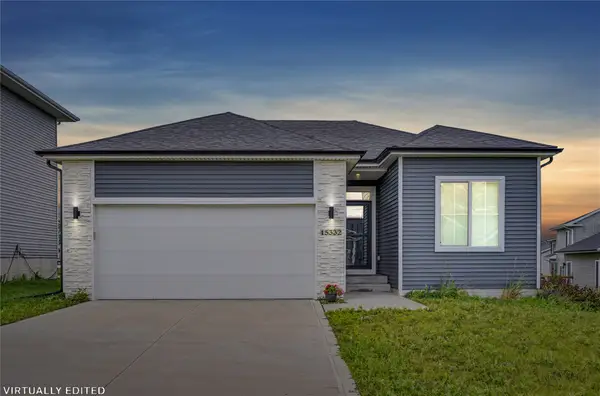 $352,500Active3 beds 3 baths1,189 sq. ft.
15332 Deerview Drive, Urbandale, IA 50323
MLS# 744978Listed by: PINNACLE REALTY, LLC - New
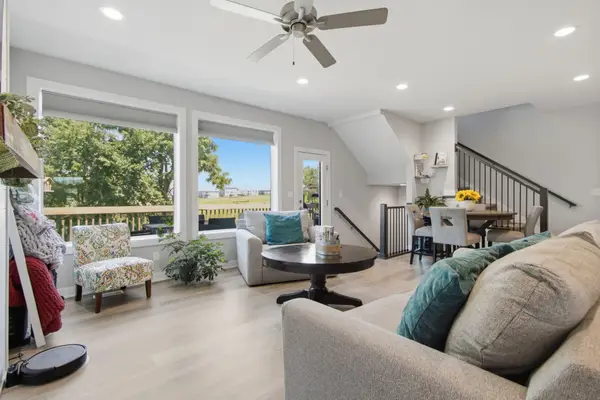 $375,000Active4 beds 4 baths1,838 sq. ft.
15307 Goldenrod Drive, Urbandale, IA 50323
MLS# 744896Listed by: EPIQUE REALTY - New
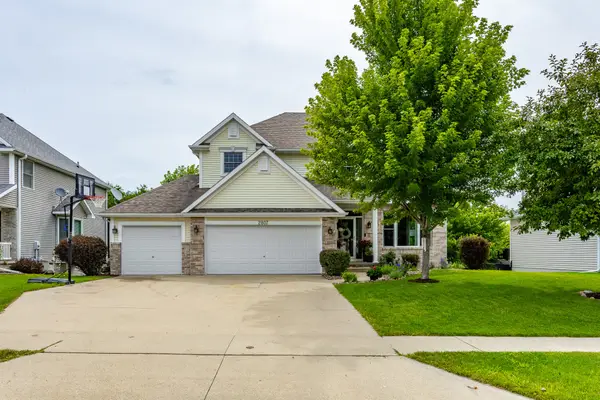 $500,000Active5 beds 4 baths2,490 sq. ft.
2807 145th Street, Urbandale, IA 50323
MLS# 744945Listed by: RE/MAX CONCEPTS - New
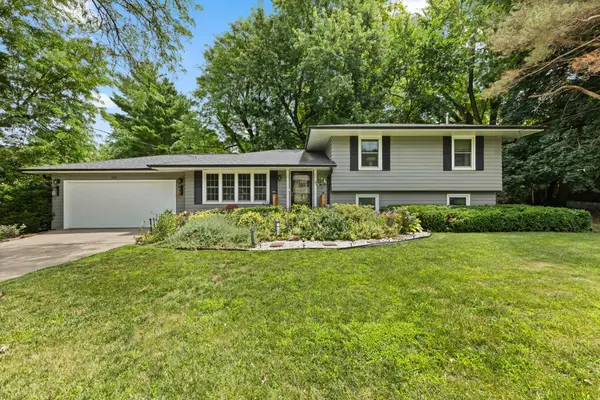 $323,900Active3 beds 2 baths1,128 sq. ft.
3001 Hillsdale Drive, Urbandale, IA 50322
MLS# 744953Listed by: RE/MAX PRECISION 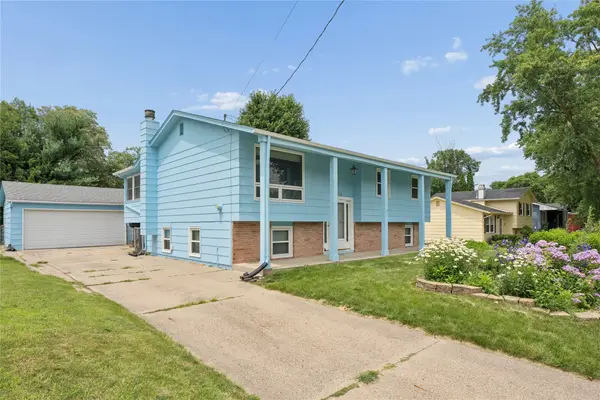 $255,000Pending4 beds 2 baths993 sq. ft.
4410 64th Street, Urbandale, IA 50322
MLS# 744875Listed by: KELLER WILLIAMS REALTY GDM


Protect your home and budget from life's surprises with an Assurant Home Warranty, backed by a partner that supports you through every step of homeownership. Explore Plans.
©2026 Century 21 Real Estate LLC. All rights reserved. CENTURY 21®, the CENTURY 21 Logo and C21® are service marks owned by Century 21 Real Estate LLC. Century 21 Real Estate LLC fully supports the principles of the Fair Housing Act and the Equal Opportunity Act. Each office is independently owned and operated. Listing information is deemed reliable but not guaranteed accurate.